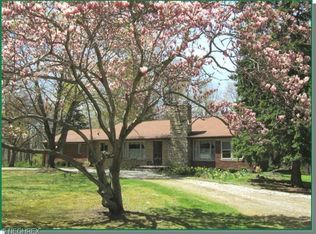
A Stunning, Fully Renovated Ranch! This beautifully updated ranch in Hudson offers over 2,000 sq ft of modern, sophisticated living with 4 bedrooms, 2.5 bathrooms, and a thoughtfully designed open floor plan. A welcoming front porch leads into the foyer, opening to a bright and airy main living area with a striking cathedral ceiling. Abundant natural light fills the space, highlighting the stylish finishes throughout. The living room features a stone fireplace with a gas insert and a sliding door to the side patio, creating a warm and inviting atmosphere. Step up to the remodeled kitchen and dining area, where LVP flooring, sleek cabinetry, granite countertops, and a center island with a butcher block top add both style and function. A sliding barn door leads to the convenient laundry room, while a half bath is just off the foyer. The private primary suite includes a walk-in closet and an updated ensuite bath. Three additional bedrooms share a second full bath, offering ample space for family or guests. Outside, the oversized garage—recently built with three roller doors—provides space for up to four vehicles. The home sits on a generously sized lot, set back from the road for added privacy. With extensive interior and exterior renovations, this move-in-ready home combines modern elegance with timeless charm. Don’t miss out on this exceptional opportunity!
Closed
$423,000
5411 Hudson Dr, Hudson, OH 44236
4beds
2,100sqft
Single Family Residence
Built in 1950
1.43 Acres Lot
$437,800 Zestimate®
$201/sqft
$3,099 Estimated rent
Home value
$437,800
$394,000 - $486,000
$3,099/mo
Zestimate® history
Owner options
List your home for rent
$3,099/mo
Rent Zestimate®
Find your next renter with Zillow Rental Manager. Plus, with online applications, you can quickly screen prospective tenants – for free.
$3,099/mo
Rent Zestimate®
Refinance and save
$2,840/mo
Est. payment
Refinancing to a lower rate could help reduce your monthly payments and save thousands over the life of the loan.
$2,840/mo
Est. payment
Explore your selling options
Work with a Zillow partner agent
Leverage their expertise and Zillow's premium Showcase listings to get your home seen by more buyers.
Get startedList with your own agent
Get your home in front of millions of buyers by listing it on Zillow.
Learn how to do itSell it yourself
Take full control of how buyers see your home on Zillow by listing For Sale by Owner (FSBO).
List your homeWhat's special
Sleek cabinetryOversized garagePrivate primary suiteGranite countertopsWelcoming front porchGenerously sized lotRemodeled kitchen
Zillow last checked:
Listing updated:
Listed by:
Terry Young Terryyoung@theyoungteam.com216-400-5224,
Keller Williams Greater Metropolitan
Bought with:
Stacy A Barbicas, 2008000889
Keller Williams Chervenic Rlty
Source: MLS Now,MLS#: 5104258 Originating MLS: Akron Cleveland Association of REALTORS
Originating MLS: Akron Cleveland Association of REALTORSFacts & features
Interior
Bedrooms & bathrooms
- Bedrooms: 4
- Bathrooms: 3
- Full bathrooms: 2
- 1/2 bathrooms: 1
- Main level bathrooms: 3
Heating
- Forced Air, Gas
Cooling
- Central Air
Features
- Basement: Crawl Space
- Number of fireplaces: 1
Interior area
- Total structure area: 2,100
- Total interior livable area: 2,100 sqft
- Finished area above ground: 2,100
Property
Parking
- Total spaces: 3
- Parking features: Detached, Garage
- Garage spaces: 3
Features
- Levels: One
- Stories: 1
Lot
- Size: 1.43 Acres
Details
- Parcel number: 3001552
- Special conditions: Standard
Construction
Type & style
- Home type: SingleFamily
- Architectural style: Ranch
- Property subtype: Single Family Residence
Materials
- Aluminum Siding, Vinyl Siding
- Roof: Asphalt,Shingle
Condition
- Year built: 1950
Utilities & green energy
- Sewer: Public Sewer
- Water: Private, Well
Community & HOA
Community
- Subdivision: Hudson
HOA
- Has HOA: No
Location
- Region: Hudson
Financial & listing details
- Price per square foot: $201/sqft
- Tax assessed value: $328,630
- Annual tax amount: $6,188
- Date on market: 3/14/2025
- Cumulative days on market: 4 days
Price history
| Date | Event | Price |
|---|---|---|
| 5/19/2025 | Sold | $423,000+5.8%$201/sqft |
Source:  MLS Now #5104258 Report a problem MLS Now #5104258 Report a problem | ||
| 3/18/2025 | Pending sale | $399,900$190/sqft |
Source: MLS Now #5104258 Report a problem | ||
| 3/14/2025 | Listed for sale | $399,900+270.3%$190/sqft |
Source: MLS Now #5104258 Report a problem | ||
| 5/14/2012 | Sold | $108,000-16.9%$51/sqft |
Source: MLS Now #3287268 Report a problem | ||
| 9/3/2011 | Price change | $129,900-7.1%$62/sqft |
Source: Cutler Real Estate #3162097 Report a problem | ||
| 6/18/2011 | Price change | $139,900-6.7%$67/sqft |
Source: Cutler Real Estate #3162097 Report a problem | ||
| 2/19/2011 | Price change | $149,900-6.3%$71/sqft |
Source: Cutler Real Estate #3162097 Report a problem | ||
| 8/18/2010 | Listed for sale | $159,900$76/sqft |
Source: Cutler Real Estate #3162097 Report a problem | ||
Public tax history
| Year | Property taxes | Tax assessment |
|---|---|---|
| 2025 | $6,079 -1.7% | $115,020 |
| 2024 | $6,182 +3.7% | $115,020 |
| 2023 | $5,959 +24.9% | $115,020 +40.8% |
| 2022 | $4,772 +2.4% | $81,676 |
| 2021 | $4,659 | $81,676 +4.5% |
| 2020 | -- | $78,138 +61.5% |
| 2019 | $3,055 +0.7% | $48,377 0% |
| 2018 | $3,035 -2.7% | $48,380 |
| 2017 | $3,117 | $48,380 |
| 2016 | $3,117 | $48,380 |
| 2015 | $3,117 -2.4% | $48,380 -2.1% |
| 2014 | $3,193 +0.4% | $49,400 +2.8% |
| 2013 | $3,180 -5.3% | $48,040 |
| 2012 | $3,359 +4.1% | $48,040 +0% |
| 2011 | $3,228 +32.2% | $48,038 -5.9% |
| 2010 | $2,442 | $51,052 |
| 2009 | -- | $51,052 |
| 2008 | $2,570 +3.5% | $51,052 +2% |
| 2007 | $2,483 -15.8% | $50,033 |
| 2006 | $2,949 +13.7% | $50,033 |
| 2005 | $2,594 | $50,033 +6.8% |
| 2004 | -- | $46,834 |
| 2003 | $2,694 +10.9% | $46,834 |
| 2002 | $2,429 +9.3% | $46,834 +18% |
| 2001 | $2,222 -0.2% | $39,691 |
| 2000 | $2,225 | $39,691 |
Find assessor info on the county website
Neighborhood: 44236
Nearby homes
- $380,9003 bd2 ba1.8k sqft5422 Hudson Dr, Hudson, OH 44236Off Market
- $28,3202 bd2 ba2.6k sqft5456 Hudson Dr, Hudson, OH 44236Off Market
- $66,890-- bd-- ba-- sqft5456 Hudson Dr, Hudson, OH 44236Off Market
- $308,9003 bd1 ba1.7k sqft5456 Hudson Dr, Hudson, OH 44236Off Market
- $419,2003 bd3 ba1.9k sqft5480 Hudson Dr, Hudson, OH 44236Off Market
- $411,4503 bd2 ba1.9k sqft5498 Hudson Dr, Hudson, OH 44236Sold
- $398,8004 bd3 ba2.1k sqft5523 Hudson Dr, Hudson, OH 44236Off Market
- $634,300-- bd-- ba-- sqftHudson Rd, Hudson, OH 44236Off Market
Nearby schools
GreatSchools rating
- 9/10East Woods Elementary SchoolGrades: 3-5Distance: 2.7 mi
- 9/10Hudson Middle SchoolGrades: 6-8Distance: 2.5 mi
- 10/10Hudson High SchoolGrades: 9-12Distance: 3.6 mi
Schools provided by the listing agent
- District: Hudson CSD - 7708
Source: MLS Now. This data may not be complete. We recommend contacting the local school district to confirm school assignments for this home.
Get a cash offer in 3 minutes
Find out how much your home could sell for in as little as 3 minutes with a no-obligation cash offer.
Estimated market value
$437,800
Get a cash offer in 3 minutes
Find out how much your home could sell for in as little as 3 minutes with a no-obligation cash offer.
Estimated market value
$437,800
- Ohio
- Summit County
- Hudson
- 44236
- 5411 Hudson Dr
Nearby cities
Nearby zip codes
Other Hudson Topics
