Skip main navigation
Off market
  • $2,577,400

    5411 Inwood Dr, Houston, TX 77056

    6beds
    6,436sqft
    SingleFamily
    Built in 2007
    0.41 Acres Lot
    $2,577,400 Zestimate®
    $400/sqft
    $7,980 Estimated rent

    Home value

    $2,577,400

    $2.35M - $2.84M

    $7,980/mo

    Zestimate® history
    Loading
    Loading...

    Owner options

    List your home for rent

    $7,980/mo

    Rent Zestimate®

    Find your next renter with Zillow Rental Manager. Plus, with online applications, you can quickly screen prospective tenants – for free.

    Learn more

    $7,980/mo

    Rent Zestimate®

    Refinance and save

    $14,696/mo

    Est. payment

    Refinancing to a lower rate could help reduce your monthly payments and save thousands over the life of the loan.

    See today's rates

    $14,696/mo

    Est. payment

    Explore your selling options

    Work with a Zillow partner agent

    Leverage their expertise and Zillow's premium Showcase listings to get your home seen by more buyers.

    Get started

    List with your own agent

    Get your home in front of millions of buyers by listing it on Zillow.

    Learn how to do it

    Sell it yourself

    Take full control of how buyers see your home on Zillow by listing For Sale by Owner (FSBO).

    List your home

    What's special

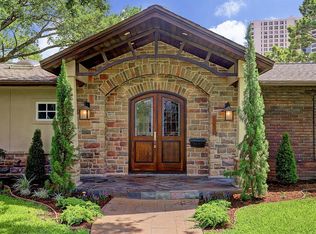
    Stately French home designed by Todd Rice, in the heart of the Galleria area, envelopes master craftsmanship, elegance and well-planned spaces. Upgrades start at the curb w/ two driveways, one circle drive and one owners drive that leads to a motor-court and secure garage parking for three vehicles. The front entry greets you with copper gas lanterns, copper awning & cast stone-clad iron front door. A spacious foyer gingerly acquaints guests w/ a walnut-clad library to the right, formal dining w/ 400+ bottle-capacity wine grotto to the left and a grand gallery with a beautiful staircase and two-story windows gazing to the pool & backyard. The great room, open to the breakfast room and kitchen features a cathedral ceiling w/ wood beams and stately cast-stone fireplace. The island kitchen features 48-in Viking range, Viking refrigerator & dishwasher along with a 12-ft breakfast bar. The backyard features a covered veranda w/ outdoor kitchen & gas fireplace and a heated salt water pool.

    This property is off market, which means it's not currently listed for sale or rent on Zillow. This may be different from what's available on other websites or public sources.
    Facts & features

    Interior

    Bedrooms & bathrooms
    • Bedrooms: 6
    • Bathrooms: 7
    • Full bathrooms: 6
    • 1/2 bathrooms: 1
    Heating
    • Other, Gas
    Cooling
    • Central
    Appliances
    • Included: Dishwasher, Garbage disposal, Microwave
    • Laundry: Washer Hookup, Electric Dryer Hookup, Gas Dryer Hookup
    Features
    • Wet Bar, 2 Staircases, Central Vacuum, High Ceilings, Primary Bed - 1st Floor, Countertops(Granite), 2 Bedrooms Down
    • Flooring: Tile, Hardwood
    • Windows: Drapes/Curtains/Window Cover
    • Has fireplace: Yes
    • Fireplace features: masonry
    Interior area
    • Structure area source: Appraisal District
    • Total interior livable area: 6,436 sqft

    Property

    Parking
    • Total spaces: 3
    • Parking features: Garage - Attached
    Features
    • Patio & porch: Covered, Patio/Deck
    • Exterior features: Brick
    • Pool features: Gunite, In Ground
    • Has spa: Yes
    • Spa features: Spa/Hot Tub
    • Fencing: Back Yard
    Lot
    • Size: 0.41 Acres
    • Features: Subdivided, Back Yard
    Details
    • Parcel number: 0791490040004

    Construction

    Type & style
    • Home type: SingleFamily
    • Architectural style: French
    Materials
    • brick
    • Foundation: Slab
    • Roof: Composition
    Condition
    • Year built: 2007
    Details
    • Builder name: Michael Thurman

    Utilities & green energy

    • Sewer: Public Sewer
    • Water: Public

    Community & neighborhood

    Security
    • Security features: Fire Alarm, Security System Owned
    Location
    • Region: Houston

    HOA & financial

    HOA
    • Has HOA: Yes
    • HOA fee: $41 monthly

    Other

    Other facts
    • Flooring: Wood, Carpet, Tile
    • Sewer: Public Sewer
    • WaterSource: Public
    • Appliances: Dishwasher, Disposal, Double Oven, Gas Oven, Dryer Included, Washer Included, Microwave, Gas Range, Ice Maker, Free-Standing Range, Refrigerator Included, Freestanding Oven
    • AssociationYN: true
    • FireplaceYN: true
    • GarageYN: true
    • InteriorFeatures: Wet Bar, 2 Staircases, Central Vacuum, High Ceilings, Primary Bed - 1st Floor, Countertops(Granite), 2 Bedrooms Down
    • AttachedGarageYN: true
    • SpaYN: true
    • HeatingYN: true
    • CoolingYN: true
    • Heating: Natural Gas, Zoned
    • FireplaceFeatures: Wood Burning, Gas, Gas Log, Outside
    • FoundationDetails: Slab
    • RoomsTotal: 12
    • FireplacesTotal: 3
    • Roof: Composition
    • DirectionFaces: North
    • PoolPrivateYN: True
    • ExteriorFeatures: Outdoor Kitchen, Sprinkler System
    • BedroomsPossible: 6
    • ArchitecturalStyle: French
    • BuilderName: Michael Thurman
    • AssociationPhone: 713-464-1715
    • ParkingFeatures: Attached, Garage Door Opener, Circular Driveway
    • CoveredSpaces: 3
    • PublicSurveySection: 0
    • PoolFeatures: Gunite, In Ground
    • MaintenanceExpense: 500
    • LaundryFeatures: Washer Hookup, Electric Dryer Hookup, Gas Dryer Hookup
    • SecurityFeatures: Fire Alarm, Security System Owned
    • SpaFeatures: Spa/Hot Tub
    • Cooling: Zoned, Electric
    • PatioAndPorchFeatures: Covered, Patio/Deck
    • Fencing: Back Yard
    • LotFeatures: Subdivided, Back Yard
    • RoadSurfaceType: Concrete, Curbs, Gutters
    • MlsStatus: Active
    • RoomMasterBathroomFeatures: Primary Bath + Separate Shower, Primary w/Tub
    • BuildingAreaSource: Appraisal District
    • LotSizeSource: Appraisal District
    • YearBuiltSource: Appraisal District
    • WindowFeatures: Drapes/Curtains/Window Cover
    • MapCoordinate: 491Q
    • TaxAnnualAmount: 54566
    • Road surface type: Concrete, Curbs, Gutters

    Price history

    DateEventPrice
    5/6/2021Listing removed--
    Source: Keller Williams Report a problem
    3/19/2021Pending sale$2,298,000$357/sqft
    Source: Keller Williams #88314975 Report a problem
    2/11/2021Price change$2,298,000-2.2%$357/sqft
    Source: Keller Williams Realty Houston Metropolitan #88314975 Report a problem
    1/15/2021Listed for sale$2,349,000+0%$365/sqft
    Source: Keller Williams Realty Houston Metropolitan #88314975 Report a problem
    1/7/2021Listing removed--
    Source: HAR Report a problem
    8/1/2020Price change$2,348,000-5.7%$365/sqft
    Source: John Byerly Properties #47745952 Report a problem
    6/23/2020Listed for sale$2,490,000$387/sqft
    Source: John Byerly Properties #47745952 Report a problem
    8/29/2019Listing removed$2,490,000$387/sqft
    Source: John Byerly Properties #89781086 Report a problem
    8/4/2018Listed for sale$2,490,000$387/sqft
    Source: John Byerly Properties #89781086 Report a problem

    Public tax history

    YearProperty taxesTax assessment
    2025$32,447 +4%$2,217,667 +4.4%
    2024$31,204 +2.9%$2,124,932 +0.2%
    2023$30,311 -17.8%$2,121,600 -7%
    2022$36,895 $2,281,983 -0.7%
    2021-- $2,297,353 +17.2%
    2020$37,438 -0.9%$1,960,000
    2019$37,785 -13.3%$1,960,000 -9.3%
    2018$43,567 $2,159,864 -14.9%
    2017$43,567 -0.5%$2,537,994 +13.7%
    2016$43,805 +18.8%$2,232,491
    2015$36,888 $2,232,491 +8.6%
    2014$36,888 $2,056,343 +26.1%
    2013-- $1,630,100
    2012-- $1,630,100 -7.3%
    2011-- $1,757,530
    2010-- $1,757,530
    2009-- $1,757,530 +258.8%
    2006-- $489,877 +21.3%
    2005-- $403,800 +9%
    2004-- $370,300 +10%
    2003-- $336,700 +10%
    2002-- $306,100 +10%
    2001-- $278,300 +10%
    2000-- $253,000

    Find assessor info on the county website

    Neighborhood: Greater Uptown

    Nearby schools

    GreatSchools rating
    Schools provided by the listing agent
    • Elementary: Briargrove Elementary School
    • Middle: Tanglewood Middle School
    • High: Wisdom High School
    • District: 27 - Houston

    Source: The MLS. This data may not be complete. We recommend contacting the local school district to confirm school assignments for this home.

    Get a cash offer in 3 minutes
    Find out how much your home could sell for in as little as 3 minutes with a no-obligation cash offer.
    Estimated market value
    $2,577,400
    Get a cash offer in 3 minutes
    Find out how much your home could sell for in as little as 3 minutes with a no-obligation cash offer.
    Estimated market value
    $2,577,400