Skip main navigation
Off market
Street View
  • $486,600

    5411 Irons Way, Ames, IA 50010

    2beds
    2baths
    1,800sqft
    Condo
    Built in 2020
    -- sqft lot
    $486,600 Zestimate®
    $270/sqft
    $2,498 Estimated rent

    Home value

    $486,600

    $457,000 - $521,000

    $2,498/mo

    Zestimate® history
    Loading
    Loading...

    Owner options

    List your home for rent

    $2,498/mo

    Rent Zestimate®

    Find your next renter with Zillow Rental Manager. Plus, with online applications, you can quickly screen prospective tenants – for free.

    Learn more

    $2,498/mo

    Rent Zestimate®

    Refinance and save

    $3,312/mo

    Est. payment

    Refinancing to a lower rate could help reduce your monthly payments and save thousands over the life of the loan.

    See today's rates

    $3,312/mo

    Est. payment

    Explore your selling options

    Work with a Zillow partner agent

    Leverage their expertise and Zillow's premium Showcase listings to get your home seen by more buyers.

    Get started

    List with your own agent

    Get your home in front of millions of buyers by listing it on Zillow.

    Learn how to do it

    Sell it yourself

    Take full control of how buyers see your home on Zillow by listing For Sale by Owner (FSBO).

    List your home

    What's special

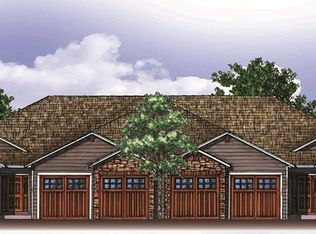
    Prime location in the Irons Development at Ames Country Club with impressive course and pond views available! Residents receive a free social membership, which includes use of the tennis courts and swimming pool. 1800sf ranch plan with 2 bedrooms. Units include irrigation, zero entry to mudroom, sliding pantry door, granite tops, and more. HOA covers irrigation, snow removal, and lawn care. Basement finish options available. The social membership fee ($1800 value) to the Ames Country Club is waived annually, but residents will still need to spend the $75.00 monthly food allowance.

    This property is off market, which means it's not currently listed for sale or rent on Zillow. This may be different from what's available on other websites or public sources.

    Facts & features

    Interior

    Bedrooms & bathrooms
    • Bedrooms: 2
    • Bathrooms: 2
    Heating
    • Forced air, Gas
    Cooling
    • Central
    Features
    • 1st Flr Laundry, Carpeting, Hardwood Floors, Smoke Detector, Fire Alarm, Tile Floors
    • Flooring: Hardwood
    • Basement: Finished
    • Has fireplace: Yes
    Interior area
    • Total interior livable area: 1,800 sqft

    Property

    Parking
    • Total spaces: 2
    • Parking features: Garage - Attached
    Features
    • Exterior features: Stone
    Lot
    • Size: 7,971 sqft
    Details
    • Parcel number: 0521310020

    Construction

    Type & style
    • Home type: Condo
    Materials
    • Frame
    • Foundation: Concrete
    • Roof: Asphalt
    Condition
    • Year built: 2020

    Utilities & green energy

    • Sewer: Septic

    Community & neighborhood

    Location
    • Region: Ames

    HOA & financial

    HOA
    • Has HOA: Yes
    • HOA fee: $154 monthly

    Other

    Other facts
    • Air Conditioning: Central
    • Basement Desc: Unfinished
    • Water: Well
    • MLS: Des Moines
    • Amenities: Snow Removal, Tennis
    • Dining Room: Eat In Kitchen
    • Foundation: Poured
    • Heat: Gas Forced Air
    • Heat Source: Natural
    • Interior Features: 1st Flr Laundry, Carpeting, Hardwood Floors, Smoke Detector, Fire Alarm, Tile Floors
    • Property Type: Residential
    • Roof: Asphalt Shingle
    • Sewer: Septic
    • Assn Fee Term: Month
    • Lot Shape: Regular
    • Style: Ranch
    • Driveway: Concrete
    • Trim: Paint
    • Other Rooms: Mud Room
    • Exterior: Stone
    • Sellers Request: 0
    • Last Change Type: Pending
    • Geocode Source: Google
    • Parcel Number: 05-21-310-020
    • Included Items: Microwave, Stove, Dishwasher, Refrigerator, Wall Oven, Freezer

    Price history

    DateEventPrice
    6/26/2020Sold$378,845+13.9%$210/sqft
    Source: DMMLS #600309 Report a problem
    5/7/2020Pending sale$332,500$185/sqft
    Source: RE/MAX Real Estate Concepts-Ankeny #54131 Report a problem
    5/7/2020Listed for sale$332,500$185/sqft
    Source: RE/MAX Real Estate Concepts-Ankeny #54131 Report a problem

    Public tax history

    YearProperty taxesTax assessment
    2025$6,324 +4.6%$521,500 +3.2%
    2024$6,048 +9.9%$505,400
    2023$5,502 +0.6%$505,400 +31.5%
    2022$5,468 $384,200
    2021-- $384,200 +424.1%
    2020-- $73,300 +8044.4%
    2019$15 $900
    2018-- --

    Find assessor info on the county website

    Neighborhood: 50010

    Nearby schools

    GreatSchools rating
    Schools provided by the listing agent
    • District: Gilbert

    Source: The MLS. This data may not be complete. We recommend contacting the local school district to confirm school assignments for this home.

    Get pre-qualified for a loan
    At Zillow Home Loans, we can pre-qualify you in as little as 5 minutes with no impact to your credit score.

    An equal housing lender. NMLS #10287.

    Sell for more on Zillow
    Get a Zillow Showcase℠ listing at no additional cost and you could sell for .
    $486,600
    2% more
    +$9,732
    With Zillow Showcase(estimated)
    $496,332