Skip main navigation
Sold for $232,000
  • $232,000

    5411 L St, Lincoln, NE 68510

    3beds
    1,626sqft
    Single Family Residence
    Built in 1958
    6,098.4 Square Feet Lot
    $274,600 Zestimate®
    $143/sqft
    $1,810 Estimated rent

    Home value

    $274,600

    $261,000 - $288,000

    $1,810/mo

    Zestimate® history
    Loading
    Loading...

    Owner options

    List your home for rent

    $1,810/mo

    Rent Zestimate®

    Find your next renter with Zillow Rental Manager. Plus, with online applications, you can quickly screen prospective tenants – for free.

    Learn more

    $1,810/mo

    Rent Zestimate®

    Refinance and save

    $1,628/mo

    Est. payment

    Refinancing to a lower rate could help reduce your monthly payments and save thousands over the life of the loan.

    See today's rates

    $1,628/mo

    Est. payment

    Explore your selling options

    Work with a Zillow partner agent

    Leverage their expertise and Zillow's premium Showcase listings to get your home seen by more buyers.

    Get started

    List with your own agent

    Get your home in front of millions of buyers by listing it on Zillow.

    Learn how to do it

    Sell it yourself

    Take full control of how buyers see your home on Zillow by listing For Sale by Owner (FSBO).

    List your home

    What's special

    Elegant french doorsLarge family roomBlack appliancesNonconforming bedroomHard surface flooringHalf bathNice cabinet space
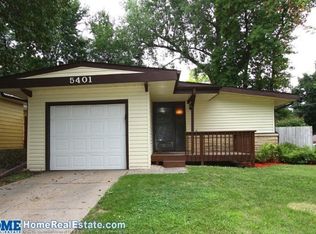
    Welcome to this adorable home - full up upgrades and improvements. Centrally located in the heart of Lincoln, this location offers easy access to all areas of town. Shopping, dining and endless entertainment options are just minutes away. You'll love the fresh coat of paint this home has, providing it with dramatic curb appeal. There's a new concrete patio linking the house to the privacy fenced yard. What a great place to grill, hang out and relax. Inside, the kitchen is warm and inviting with nice cabinet space, an updated stainless steel sink and black appliances. There are three bedrooms on the main level, withe one opening to the living room with elegant French doors. Use it as bedroom, study, dining or however you choose. All hard surface flooring on the main level with woods and tile. The main bath is clean and fresh. Downstairs offers a large family room plus a nonconforming bedroom along with a half bath and laundry. This is a great home in a fabulous location. Don miss it!

    Zillow last checked:

    Listing updated:

    Listed by:

    Krista Zobel 402-440-5587,

    Nest Real Estate, LLC

    Bought with:

    Mary Stull, 20040966

    HOME Real Estate

    Source: GPRMLS,MLS#: 22321164MLS Logo

    Facts & features

    Interior

    Bedrooms & bathrooms
    • Bedrooms: 3
    • Bathrooms: 2
    • Full bathrooms: 1
    • 1/2 bathrooms: 1
    • Main level bathrooms: 1
    Primary bedroom
    • Level: Main
    • Area: 156
    • Dimensions: 13 x 12
    Bedroom 2
    • Level: Main
    • Area: 120
    • Dimensions: 12 x 10
    Bedroom 3
    • Level: Main
    • Area: 132
    • Dimensions: 12 x 11
    Family room
    • Level: Basement
    • Area: 312
    • Dimensions: 13 x 24
    Kitchen
    • Level: Main
    • Area: 192
    • Dimensions: 16 x 12
    Living room
    • Level: Main
    • Area: 169
    • Dimensions: 13 x 13
    Basement
    • Area: 1026
    Office
    • Area: 156
    • Dimensions: 12 x 13
    Heating
    • Natural Gas, Forced Air
    Cooling
    • Central Air
    Features
    • Ceiling Fan(s)
    • Flooring: Wood, Carpet, Ceramic Tile, Engineered Hardwood
    • Basement: Full,Partially Finished
    • Has fireplace: No
    Interior area
    • Total structure area: 1,626
    • Total interior livable area: 1,626 sqft
    • Finished area above ground: 1,026
    • Finished area below ground: 600

    Property

    Parking
    • Total spaces: 1
    • Parking features: Attached
    • Attached garage spaces: 1
    Features
    • Patio & porch: Patio
    • Fencing: Privacy
    Lot
    • Size: 6,098 sqft
    • Dimensions: 59 x 100
    • Features: Up to 1/4 Acre., City Lot, Public Sidewalk, Level
    Details
    • Additional structures: Shed(s)
    • Parcel number: 1729216003000

    Construction

    Type & style
    • Home type: SingleFamily
    • Architectural style: Ranch,Traditional
    • Property subtype: Single Family Residence
    Materials
    • Frame
    • Foundation: Block
    • Roof: Composition
    Condition
    • Not New and NOT a Model
    • New construction: No
    • Year built: 1958

    Utilities & green energy

    • Sewer: Public Sewer
    • Water: Public
    • Utilities for property: Electricity Available, Natural Gas Available, Water Available, Sewer Available, Phone Available, Fiber Optic, Cable Available

    Community & neighborhood

    Location
    • Region: Lincoln
    • Subdivision: Randolph Acres

    Other

    Other facts
    • Listing terms: VA Loan,FHA,Conventional,Cash
    • Ownership: Fee Simple

    Price history

    DateEventPrice
    9/19/2023Sold$232,000+0.9%$143/sqft
    Source: GPRMLS #22321164 Report a problem
    9/18/2023Pending sale$230,000$141/sqft
    Source: GPRMLS #22321164 Report a problem
    9/13/2023Price change$230,000-4.2%$141/sqft
    Source: GPRMLS #22321164 Report a problem
    8/23/2023Listed for sale$240,000+84.6%$148/sqft
    Source: GPRMLS #22319227 Report a problem
    5/23/2014Sold$130,000$80/sqft
    Source: GPRMLS #L10112708 Report a problem
    3/6/2014Listed for sale$130,000+4%$80/sqft
    Source: Woods Bros. Realty #10112708 Report a problem
    3/29/2010Sold$125,000+17.9%$77/sqft
    Source: Public Record Report a problem
    5/30/2001Sold$106,000$65/sqft
    Source: Public Record Report a problem

    Public tax history

    YearProperty taxesTax assessment
    2025$2,918 +3.3%$227,100 +11.1%
    2024$2,825 -17.5%$204,400
    2023$3,426 +1.1%$204,400 +20%
    2022$3,389 -0.2%$170,400
    2021$3,396 +24.4%$170,400 +19.2%
    2020$2,731 -5.2%$142,900
    2019$2,880 +2.1%$142,900 +1.6%
    2018$2,820 +4.5%$140,600
    2017$2,699 +8.4%$140,600 +9.9%
    2016$2,490 $127,900
    2015$2,490 +0.7%$127,900 +9.6%
    2014$2,473 +9%$116,700
    2013$2,270 $116,700
    2012-- $116,700 +9.4%
    2011-- $106,700
    2010-- $106,700
    2009-- $106,700 -6.5%
    2008-- $114,122
    2007-- $114,122
    2006-- $114,122
    2005$1,891 +1.3%--
    2004$1,867 --
    2003$1,867 +14.8%--
    2002$1,626 +1%--
    2001$1,610 +7.3%--
    2000$1,500 --

    Find assessor info on the county website

    Neighborhood: Witherbee

    Nearby schools

    GreatSchools rating
    Schools provided by the listing agent
    • Elementary: Eastridge
    • Middle: Lefler
    • High: Lincoln East
    • District: Lincoln Public Schools

    Source: GPRMLS. This data may not be complete. We recommend contacting the local school district to confirm school assignments for this home.

    Get pre-qualified for a loan
    At Zillow Home Loans, we can pre-qualify you in as little as 5 minutes with no impact to your credit score.

    An equal housing lender. NMLS #10287.

    Sell for more on Zillow
    Get a Zillow Showcase℠ listing at no additional cost and you could sell for .
    $274,600
    2% more
    +$5,492
    With Zillow Showcase(estimated)
    $280,092