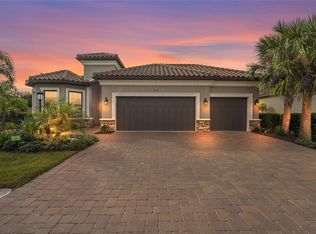
One or more photo(s) has been virtually staged. Back on the market after undergoing a full house flooring and bathroom Italian Porcelain tile renovation! New upgraded hardware and plumbing fixtures have been installed. Frameless shower doors in secondary ensuite to be installed at the end of October 2023. This palatial Pallazio Model is located on a PREMIERE water-front lot in Esplanade on Palmer Ranch. Once through the gates drive up to the lushly landscaped property and stroll through the beautifully designed upgraded double glass doors to your new home. The triple trey foyer entry is the first introduction to the ten-foot ceilings and eight-foot-high doors that grace this timeless floorplan throughout. This four-bedroom, three-bathroom home boast not only a bay window in the primary bedroom but an additional bay window in the front elevation which enhances the over-all aesthetic. The main living area highlighted with trey ceilings and an open expansive kitchen with parchment toned cabinetry throughout lends itself to a variety of decorating possibilities. This smartly designed Pallazio model is equipped with Sonos Sound system and automatic shades opens to a wide-angle view of the stunning Florida outdoor living space. Sliding glass doors disappear completely behind the wall which expands your living area into an entertainer's delight! An oversized lanai with ample space to accommodate comfortable furnishings and a full outdoor kitchen outfitted with a sizzler-grill and an eat-at countertop is just the beginning of this outdoor oasis. Lounge around the pool or dip in the spa while taking in the serene water-view of this premier lot. As the Florida temperature cools, cozy up near the built-in outdoor fireplace. This outdoor space is a true compliment to the homes over 3200 sq. ft of under-air living space. But things don't stop there. Additional features are a four-foot extended garage, Uxari by Vitek: electronics, landscaped lighting, security bundle with doorbell camera, motion detector and outdoor cameras. *Sellers including $10,000 credit at closing for customization of master closet. * "Meticulously maintained" are the two words that come to mind as you finish your tour of this rarely available premium lot and timelessly designed floorplan. Built in 2017 yet shows as NEW! Esplanade on Palmer Ranch is Resort Style Living at its finest: a Lifestyle director, working in the amenity center which also provides wellness services, a full catering kitchen, fitness center, activity rooms, resort style pool & spa, fire pit, biking and walking trails, tennis, pickle ball, bocce, dog parks and the community's Bahama Bar includes a full bar with a restaurant. Come tour this jewel on Palmer Ranch.
Sold for $1,400,000
$1,400,000
5411 LAGO MAGGIO STREET, SARASOTA, FL 34238
4beds
3,240sqft
Single Family Residence
Built in 2018
9,898 Square Feet Lot
$1,413,500 Zestimate®
$432/sqft
$5,609 Estimated rent
Home value
$1,413,500
$1.33M - $1.51M
$5,609/mo
Zestimate® history
Owner options
List your home for rent
$5,609/mo
Rent Zestimate®
Find your next renter with Zillow Rental Manager. Plus, with online applications, you can quickly screen prospective tenants – for free.
$5,609/mo
Rent Zestimate®
Refinance and save
$9,651/mo
Est. payment
Refinancing to a lower rate could help reduce your monthly payments and save thousands over the life of the loan.
$9,651/mo
Est. payment
Explore your selling options
Work with a Zillow partner agent
Leverage their expertise and Zillow's premium Showcase listings to get your home seen by more buyers.
Get startedList with your own agent
Get your home in front of millions of buyers by listing it on Zillow.
Learn how to do itSell it yourself
Take full control of how buyers see your home on Zillow by listing For Sale by Owner (FSBO).
List your homeWhat's special
Resort style livingResort style poolTrey ceilingsPickle ballSonos sound systemAmenity centerFitness center
Zillow last checked:
Listing updated:
Listed by:
Jackie Woods 941-356-4093,
ROSEBAY INTERNATIONAL REALTY, INC 941-366-7673
Bought with:
Mark Lyda, 3400771
GENEROUS PROPERTY
Source: Stellar MLS,MLS#: A4576599 Originating MLS: Sarasota - Manatee
Originating MLS: Sarasota - Manatee
Facts & features
Interior
Bedrooms & bathrooms
- Bedrooms: 4
- Bathrooms: 3
- Full bathrooms: 3
Primary bedroom
- Features: Walk-In Closet(s)
- Level: First
- Dimensions: 19x17
Bedroom 3
- Features: Built-in Closet
- Level: First
- Dimensions: 11x13
Bedroom 4
- Features: Built-in Closet
- Level: First
- Dimensions: 16x14
Primary bathroom
- Features: Dual Sinks, En Suite Bathroom, Exhaust Fan, Makeup/Vanity Space, Water Closet/Priv Toilet
- Level: First
- Dimensions: 25x10
Bathroom 2
- Features: Exhaust Fan
- Level: First
- Dimensions: 15x12
Bathroom 3
- Features: En Suite Bathroom, Exhaust Fan
- Level: First
- Dimensions: 5x7
Den
- Level: First
- Dimensions: 14x14
Dining room
- Level: First
- Dimensions: 13x10
Foyer
- Level: First
- Dimensions: 10x15
Kitchen
- Features: Dual Sinks, Granite Counters, Kitchen Island, Pantry
- Level: First
Laundry
- Features: Built-In Shelving, Other
- Level: First
- Dimensions: 10x7
Living room
- Level: First
- Dimensions: 20x18
Heating
- Central, Electric, Exhaust Fan, Natural Gas
Cooling
- Central Air
Appliances
- Included: Oven, Cooktop, Dishwasher, Disposal, Dryer, Electric Water Heater, Gas Water Heater, Microwave, Range, Range Hood, Refrigerator, Washer, Whole House R.O. System, Wine Refrigerator
- Laundry: Inside, Laundry Room
Features
- Ceiling Fan(s), Crown Molding, Eating Space In Kitchen, High Ceilings, Kitchen/Family Room Combo, Living Room/Dining Room Combo, Primary Bedroom Main Floor, Open Floorplan, Smart Home, Solid Surface Counters, Split Bedroom, Stone Counters, Thermostat, Tray Ceiling(s), Walk-In Closet(s)
- Flooring: Carpet, Tile
- Doors: Outdoor Grill, Outdoor Kitchen, Sliding Doors
- Windows: Hurricane Shutters
- Has fireplace: Yes
Interior area
- Total structure area: 4,364
- Total interior livable area: 3,240 sqft
Property
Parking
- Total spaces: 2
- Parking features: Garage - Attached, Carport
- Attached garage spaces: 2
- Has carport: Yes
Features
- Levels: One
- Stories: 1
- Exterior features: Irrigation System, Lighting, Outdoor Grill, Outdoor Kitchen, Rain Gutters
- Has private pool: Yes
- Pool features: Gunite, Heated, In Ground, Lighting
- Has spa: Yes
- Spa features: Heated, In Ground
- Has view: Yes
- View description: Water, Lake
- Has water view: Yes
- Water view: Water,Lake
- Waterfront features: Lake
Lot
- Size: 9,898 Square Feet
- Features: Landscaped
Details
- Parcel number: 0138110011
- Zoning: RSF1
- Special conditions: None
Construction
Type & style
- Home type: SingleFamily
- Property subtype: Single Family Residence
Materials
- Block
- Foundation: Block
- Roof: Tile
Condition
- Completed
- New construction: No
- Year built: 2018
Details
- Builder name: Taylor Morrisson
Utilities & green energy
- Sewer: Public Sewer
- Water: Public
- Utilities for property: Cable Connected, Electricity Connected, Fiber Optics, Natural Gas Connected, Public, Sewer Connected, Street Lights, Underground Utilities, Water Connected
Community & HOA
Community
- Features: Lake, Clubhouse, Community Mailbox, Deed Restrictions, Fitness Center, Gated Community - No Guard, Golf Carts OK, Playground, Pool, Restaurant, Sidewalks
- Security: Fire Alarm, Gated Community, Security Lights, Security System, Smoke Detector(s)
- Pet fee: $0 monthly
- Subdivision: ESPLANADE/PALMER RANCH PH 1
HOA
- Has HOA: Yes
- Amenities included: Basketball Court, Clubhouse, Fence Restrictions, Fitness Center, Gated, Playground, Pool, Security, Spa/Hot Tub, Tennis Court(s), Trail(s), Vehicle Restrictions
- Services included: Community Pool, Recreational Facilities
- HOA fee: $513 monthly
- HOA name: Clive Burnett
- HOA phone: 941-500-9455
Location
- Region: Sarasota
Financial & listing details
- Price per square foot: $432/sqft
- Tax assessed value: $960,800
- Annual tax amount: $7,466
- Date on market: 7/17/2023
- Cumulative days on market: 55 days
- Listing terms: Cash,Conventional
- Ownership: Fee Simple
- Total actual rent: 0
- Electric utility on property: Yes
- Road surface type: Asphalt
Price history
| Date | Event | Price |
|---|---|---|
| 1/2/2024 | Sold | $1,400,000-5.8%$432/sqft |
Source:  Stellar MLS #A4576599 Report a problem Stellar MLS #A4576599 Report a problem | ||
| 11/30/2023 | Pending sale | $1,486,000$459/sqft |
Source: Stellar MLS #A4576599 Report a problem | ||
| 11/20/2023 | Price change | $1,486,000-0.9%$459/sqft |
Source: Stellar MLS #A4576599 Report a problem | ||
| 10/16/2023 | Listed for sale | $1,500,000+7.1%$463/sqft |
Source: Stellar MLS #A4576599 Report a problem | ||
| 8/1/2023 | Listing removed | -- |
Source: Stellar MLS #A4576599 Report a problem | ||
| 7/20/2023 | Listed for sale | $1,399,999$432/sqft |
Source: Stellar MLS #A4576599 Report a problem | ||
| 7/19/2023 | Pending sale | $1,399,999$432/sqft |
Source: Stellar MLS #A4576599 Report a problem | ||
| 7/17/2023 | Listed for sale | $1,399,999$432/sqft |
Source: Stellar MLS #A4576599 Report a problem | ||
Public tax history
| Year | Property taxes | Tax assessment |
|---|---|---|
| 2025 | $12,007 +53% | $960,800 +49.2% |
| 2024 | $7,846 +3.5% | $643,873 +3% |
| 2023 | $7,579 +1.5% | $625,119 +3% |
| 2022 | $7,466 +2.4% | $606,912 +3% |
| 2021 | $7,288 -0.5% | $589,235 +1.4% |
| 2020 | $7,324 -13.3% | $581,100 -9.3% |
| 2019 | $8,451 | $641,000 +339.9% |
| 2018 | $8,451 | $145,700 |
Find assessor info on the county website
Neighborhood: 34238
Nearby homes
- $1,119,9003 bd3 ba2.2k sqft5407 Lago Maggio St, Sarasota, FL 34238Off Market
- $1,263,3004 bd3 ba3.1k sqft5415 Lago Maggio St, Sarasota, FL 34238Off Market
- $1,112,5003 bd3 ba2.3k sqft5403 Lago Maggio St, Sarasota, FL 34238Off Market
- $1,137,5003 bd3 ba2.3k sqft5419 Lago Maggio St, Sarasota, FL 34238Sold
- $1,183,4003 bd3 ba2.9k sqft5408 Lago Maggio St, Sarasota, FL 34238Off Market
- $150,0003 bd3 ba3k sqft5399 Lago Maggio St, Sarasota, FL 34238Off Market
- $1,297,4003 bd3 ba3.1k sqft5399 Lago Maggio St, Sarasota, FL 34238Off Market
- $1,111,4003 bd3 ba2.3k sqft5412 Lago Maggio St, Sarasota, FL 34238Off Market
Nearby schools
GreatSchools rating
- 8/10Laurel Nokomis SchoolGrades: PK-8Distance: 5.2 mi
- 7/10Venice Senior High SchoolGrades: 9-12Distance: 7.8 mi
Get a cash offer in 3 minutes
Find out how much your home could sell for in as little as 3 minutes with a no-obligation cash offer.
Estimated market value
$1,413,500
Get a cash offer in 3 minutes
Find out how much your home could sell for in as little as 3 minutes with a no-obligation cash offer.
Estimated market value
$1,413,500
- Florida
- Sarasota County
- Sarasota
- 34238
- 5411 LAGO MAGGIO STREET
Nearby cities
Nearby neighborhoods
Nearby zip codes
Other Sarasota Topics
