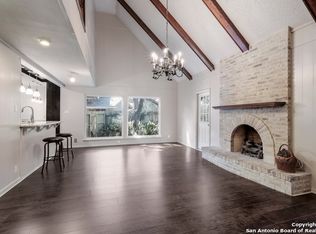
Step into comfort and contemporary living at this beautifully renovated home in the heart of San Antonio's sought-after 78230 zip code. Nestled in a quiet, established neighborhood, 5411 Lancashire Drive offers a perfect blend of modern upgrades and timeless character. Inside, you'll find stylish updates throughout-including sleek flooring, fresh interior paint, designer lighting, and a fully remodeled kitchen with quartz countertops, stainless steel appliances, and updated cabinetry. The bathrooms have been thoughtfully redone with modern vanities, tile work, and fixtures that elevate everyday living. Enjoy multiple spacious living areas filled with natural light-ideal for both relaxing and entertaining. The generously sized backyard offers plenty of space for gatherings, pets, or your dream garden setup. LOCATION, LOCATION, LOCATION Just minutes from the Medical Center, USAA, UTSA, and Loop 410/1604 for easy commuting. You're also close to top-rated NISD schools, Phil Hardberger Park, The Rim, La Cantera, and an abundance of shopping, dining, and entertainment options.
Sold
Price Unknown
5411 Lancashire, San Antonio, TX 78230
4beds
2,342sqft
Single Family Residence
Built in 1973
0.25 Acres Lot
$430,400 Zestimate®
$--/sqft
$3,253 Estimated rent
Home value
$430,400
$400,000 - $465,000
$3,253/mo
Zestimate® history
Owner options
List your home for rent
$3,253/mo
Rent Zestimate®
Find your next renter with Zillow Rental Manager. Plus, with online applications, you can quickly screen prospective tenants – for free.
$3,253/mo
Rent Zestimate®
Refinance and save
Refinancing to a lower rate could help reduce your monthly payments and save thousands over the life of the loan.
Explore your selling options
Work with a Zillow partner agent
Leverage their expertise and Zillow's premium Showcase listings to get your home seen by more buyers.
Get startedList with your own agent
Get your home in front of millions of buyers by listing it on Zillow.
Learn how to do itSell it yourself
Take full control of how buyers see your home on Zillow by listing For Sale by Owner (FSBO).
List your homeWhat's special
Modern upgradesFresh interior paintUpdated cabinetryStainless steel appliancesSleek flooringQuiet established neighborhoodQuartz countertops
Zillow last checked:
Listing updated:
Listed by:
Sharice Smith TREC #758518 (210) 216-5241,
Keller Williams Legacy
Source: LERA MLS,MLS#: 1873706
Facts & features
Interior
Bedrooms & bathrooms
- Bedrooms: 4
- Bathrooms: 3
- Full bathrooms: 2
- 1/2 bathrooms: 1
Primary bedroom
- Area: 192
- Dimensions: 16 x 12
Bedroom 2
- Area: 156
- Dimensions: 13 x 12
Bedroom 3
- Area: 144
- Dimensions: 12 x 12
Bedroom 4
- Area: 144
- Dimensions: 12 x 12
Primary bathroom
- Features: Shower Only, Double Vanity
- Area: 60
- Dimensions: 12 x 5
Dining room
- Area: 168
- Dimensions: 14 x 12
Kitchen
- Area: 198
- Dimensions: 22 x 9
Living room
- Area: 280
- Dimensions: 20 x 14
Heating
- Central, Natural Gas
Cooling
- Central Air
Appliances
- Included: Built-In Oven, Range, Gas Cooktop, Gas Water Heater
- Laundry: Main Level, Laundry Room, Washer Hookup, Dryer Connection
Features
- One Living Area, Separate Dining Room, Eat-in Kitchen, Study/Library, Utility Room Inside, High Ceilings, Telephone, Walk-In Closet(s), Master Downstairs, Ceiling Fan(s)
- Flooring: Carpet, Vinyl
- Has basement: No
- Number of fireplaces: 1
- Fireplace features: One
Interior area
- Total structure area: 2,342
- Total interior livable area: 2,342 sqft
Property
Parking
- Total spaces: 2
- Parking features: Two Car Garage, Garage Door Opener
- Garage spaces: 2
Features
- Levels: Two
- Stories: 2
- Pool features: None, Community
Lot
- Size: 0.25 Acres
- Residential vegetation: Mature Trees (ext feat)
Details
- Parcel number: 141170040240
Construction
Type & style
- Home type: SingleFamily
- Property subtype: Single Family Residence
Materials
- Brick, Siding
- Foundation: Slab
- Roof: Composition
Condition
- Pre-Owned
- New construction: No
- Year built: 1973
Utilities & green energy
- Sewer: Sewer System
- Water: Water System
- Utilities for property: Cable Available
Community & HOA
Community
- Security: Prewired
- Subdivision: Kings Grant Forest
Location
- Region: San Antonio
Financial & listing details
- Tax assessed value: $436,290
- Annual tax amount: $9,971
- Date on market: 6/7/2025
- Cumulative days on market: 19 days
- Listing terms: Conventional,FHA,VA Loan,Cash
Price history
| Date | Event | Price |
|---|---|---|
| 6/27/2025 | Sold | -- |
Source:  LERA MLS #1873706 Report a problem LERA MLS #1873706 Report a problem | ||
| 6/26/2025 | Pending sale | $475,000$203/sqft |
Source: LERA MLS #1873706 Report a problem | ||
| 6/19/2025 | Contingent | $475,000$203/sqft |
Source: LERA MLS #1873706 Report a problem | ||
| 6/7/2025 | Listed for sale | $475,000+40.9%$203/sqft |
Source: LERA MLS #1873706 Report a problem | ||
| 6/22/2018 | Sold | -- |
Source: LERA MLS #1307727 Report a problem | ||
| 6/19/2018 | Pending sale | $337,000$144/sqft |
Source: Local MLS #1307727 Report a problem | ||
| 4/28/2018 | Listed for sale | $337,000+98.2%$144/sqft |
Source: Kuper Sotheby's International Realty #1307727 Report a problem | ||
| 4/22/2011 | Sold | -- |
Source: LERA MLS #865133 Report a problem | ||
| 2/22/2011 | Price change | $170,000-5.6%$73/sqft |
Source: Kimberly Howell Properties #865133 Report a problem | ||
| 1/17/2011 | Price change | $180,000-2.7%$77/sqft |
Source: Kimberly Howell Properties #865133 Report a problem | ||
| 11/3/2010 | Price change | $185,000-2.6%$79/sqft |
Source: Kimberly Howell Properties #865133 Report a problem | ||
| 8/6/2010 | Listed for sale | $189,900$81/sqft |
Source: Udo & Company #851440 Report a problem | ||
| 4/14/2003 | Sold | -- |
Source: Public Record Report a problem | ||
Public tax history
| Year | Property taxes | Tax assessment |
|---|---|---|
| 2025 | $9,893 +35.3% | $436,290 +4.7% |
| 2024 | $7,309 | $416,850 +1.3% |
| 2023 | -- | $411,540 +6.6% |
| 2022 | $9,527 +21% | $386,110 +19.7% |
| 2021 | $7,872 | $322,540 +5.4% |
| 2020 | $7,872 -1.7% | $306,090 -0.8% |
| 2019 | $8,005 | $308,660 +6.9% |
| 2018 | $8,005 +13.2% | $288,780 +9.1% |
| 2017 | $7,068 +10.5% | $264,730 +11.5% |
| 2016 | $6,396 +33.3% | $237,320 +29.4% |
| 2015 | $4,798 | $183,330 +5.6% |
| 2014 | $4,798 | $173,610 +4.7% |
| 2013 | -- | $165,870 -3.7% |
| 2012 | -- | $172,190 -2.5% |
| 2011 | -- | $176,690 -1% |
| 2010 | -- | $178,460 -1.8% |
| 2009 | -- | $181,790 -5.1% |
| 2008 | -- | $191,510 +2.1% |
| 2007 | -- | $187,650 +13.5% |
| 2006 | -- | $165,310 +6.7% |
| 2005 | -- | $154,980 |
| 2004 | -- | -- |
| 2003 | -- | -- |
| 2002 | -- | -- |
| 2001 | -- | -- |
| 2000 | -- | -- |
Find assessor info on the county website
Neighborhood: Vance Jackson
Nearby homes
- $422,0004 bd3 ba2.5k sqft5407 Lancashire Dr, San Antonio, TX 78230Off Market
- $360,9003 bd2 ba2.1k sqft5415 Lancashire Dr, San Antonio, TX 78230Off Market
- $384,0004 bd3 ba2.2k sqft5414 Pawtucket Dr, San Antonio, TX 78230Off Market
- $397,0004 bd2 ba2.4k sqft5418 Pawtucket Dr, San Antonio, TX 78230Off Market
- $408,2004 bd2 ba2.7k sqft5410 Pawtucket Dr, San Antonio, TX 78230Off Market
- $589,7004 bd3 ba3.1k sqft5414 Lancashire Dr, San Antonio, TX 78230Off Market
- $367,3004 bd2 ba2k sqft5419 Lancashire Dr, San Antonio, TX 78230Off Market
- $--5 bd3 ba2.9k sqft5403 Lancashire Dr, San Antonio, TX 78230Sold
Nearby schools
GreatSchools rating
- 4/10Colonial Hills Elementary SchoolGrades: PK-5Distance: 1.2 mi
- 3/10Jackson Middle SchoolGrades: 6-8Distance: 1.2 mi
- 3/10Legacy of Educational Excellence High SchoolGrades: 9-12Distance: 2.4 mi
Schools provided by the listing agent
- Elementary: Colonial Hills
- Middle: Jackson
- High: Lee
- District: North East I.S.D.
Source: LERA MLS. This data may not be complete. We recommend contacting the local school district to confirm school assignments for this home.
Get a cash offer in 3 minutes
Find out how much your home could sell for in as little as 3 minutes with a no-obligation cash offer.
Estimated market value
$430,400
Get a cash offer in 3 minutes
Find out how much your home could sell for in as little as 3 minutes with a no-obligation cash offer.
Estimated market value
$430,400
- Texas
- Bexar County
- San Antonio
- 78230
- Vance Jackson
- 5411 Lancashire
Nearby cities
Nearby neighborhoods
Nearby zip codes
Other San Antonio Topics
