Exceptional opportunity in Commerce City! Situated on an expansive 15,000+ sq. ft. lot, this two-story home offers outstanding potential with the possibility of subdividing the property into two separate lots (buyer to verify all subdivision requirements and approvals with Commerce City).
The property features a detached 2-car garage, an additional 1-car garage, and a storage shed, providing abundant space for vehicles, hobbies, or extra storage. Enjoy lower utility costs with owned solar panels that are approximately three years old and will transfer to the new owner fully paid off.
Numerous major updates have already been completed, including a newer roof (approximately 5–6 years), Hardie® fiber cement siding (approximately 10 years), Champion dual-pane windows (approximately 13 years), furnace and central A/C (approximately 5 years), water heater (approximately 10 years), and a remodeled kitchen (approximately 6–7 years).
Conveniently located with quick access to Highway 270, Quebec Street, and Dick's Sporting Goods Park, offering an easy commute to Downtown Denver. Whether you're looking for a move-in ready home, additional land, or future development potential, this property presents a unique opportunity.
For sale
$549,999
5411 Leyden Street, Commerce City, CO 80022
4beds
2,002sqft
:
Get pre-qualified$3,321/mo
Single Family Residence
Built in 1942
0.36 Acres Lot
$539,000 Zestimate®
$275/sqft
$-- HOA
What's special
- 9 days |
- 332 |
- 18 |
Zillow last checked:
Listing updated:
Listed by:
Jacob Antillon Jr 720-203-9170 JacobAntillon@kw.com,
Keller Williams Advantage Realty LLC
Source: REcolorado as distributed by MLS GRID,MLS#: 3546622
Facts & features
Interior
Bedrooms & bathrooms
- Bedrooms: 4
- Bathrooms: 1
- 3/4 bathrooms: 1
- Main level bathrooms: 1
- Main level bedrooms: 2
Bedroom
- Description: Carpet Flooring
- Level: Main
Bedroom
- Description: Carpet Flooring
- Level: Main
Bedroom
- Description: Carpet Flooring
- Level: Upper
Bedroom
- Description: Carpet Flooring
- Level: Upper
Bathroom
- Description: Tile Floors, Shower Fiberglass Insert
- Level: Main
Bonus room
- Description: Storage Or Pantry
- Level: Basement
Dining room
- Description: Carpet Flooring
- Level: Main
Family room
- Description: Carpet Flooring
- Level: Basement
Kitchen
- Description: Harwood Floors
- Level: Main
Laundry
- Description: Laundry And Flex Area
- Level: Basement
Laundry
- Description: Main Level Laundry Room
- Level: Main
Living room
- Description: Carpet Flooring
- Level: Main
Heating
- Forced Air
Cooling
- Central Air
Appliances
- Included: Dishwasher, Disposal, Dryer, Freezer, Microwave, Range, Refrigerator, Washer
- Laundry: Laundry Closet
Features
- Granite Counters, Smoke Free
- Flooring: Carpet, Wood
- Windows: Double Pane Windows
- Basement: Partial
Interior area
- Total structure area: 2,002
- Total interior livable area: 2,002 sqft
- Finished area above ground: 1,540
- Finished area below ground: 420
Property
Parking
- Total spaces: 3
- Parking features: Garage
- Garage spaces: 3
Features
- Levels: Two
- Stories: 2
- Patio & porch: Covered, Front Porch, Patio
- Exterior features: Private Yard
Lot
- Size: 0.36 Acres
Details
- Parcel number: 182317207021
- Zoning: R-2
- Special conditions: Standard
Construction
Type & style
- Home type: SingleFamily
- Architectural style: Traditional
- Property subtype: Single Family Residence
Materials
- Cement Siding, Frame
- Foundation: Block, Concrete Perimeter
- Roof: Composition
Condition
- Updated/Remodeled
- Year built: 1942
Utilities & green energy
- Electric: 110V, 220 Volts
- Sewer: Public Sewer
- Water: Public
- Utilities for property: Electricity Connected, Internet Access (Wired), Natural Gas Connected, Phone Available
Community & HOA
Community
- Security: Carbon Monoxide Detector(s), Smoke Detector(s)
- Subdivision: Tiffany
HOA
- Has HOA: No
Location
- Region: Commerce City
Financial & listing details
- Price per square foot: $275/sqft
- Tax assessed value: $355,000
- Annual tax amount: $1,678
- Date on market: 7/13/2026
- Listing terms: 1031 Exchange,Cash,Conventional,FHA,VA Loan
- Exclusions: None.
- Ownership: Individual
- Electric utility on property: Yes
Estimated market value
$539,000
$512,000 - $566,000
$2,368/mo
Price history
| Date | Event | Price |
|---|---|---|
| 7/13/2026 | Listed for sale | $549,999$275/sqft |
Source:  REcolorado as distributed by MLS GRID #3546622 Report a problem REcolorado as distributed by MLS GRID #3546622 Report a problem | ||
Public tax history
| Year | Property taxes | Tax assessment |
|---|---|---|
| 2025 | $1,371 +13.7% | $22,190 -8.9% |
| 2024 | $1,206 -5.8% | $24,350 |
| 2023 | $1,280 -1.4% | $24,350 +14.9% |
| 2022 | $1,297 | $21,190 -2.8% |
| 2021 | -- | $21,790 +17.1% |
| 2020 | $1,022 | $18,610 -0.2% |
| 2019 | $1,022 -34.6% | $18,640 +10.2% |
| 2018 | $1,562 | $16,920 |
| 2017 | $1,562 | $16,920 +83.1% |
| 2016 | -- | $9,240 |
| 2015 | $837 | $9,240 +22.4% |
| 2014 | -- | $7,550 |
| 2013 | -- | $7,550 -13.2% |
| 2012 | -- | $8,700 |
| 2011 | -- | $8,700 -3.1% |
| 2010 | -- | $8,980 |
| 2009 | -- | $8,980 +56.7% |
| 2008 | -- | $5,730 -50% |
| 2007 | -- | $11,470 +0.3% |
| 2006 | -- | $11,430 |
| 2005 | -- | $11,430 +5.3% |
| 2004 | -- | $10,850 |
| 2003 | $844 +4% | $10,850 +11.4% |
| 2002 | $811 +0.8% | $9,740 +11.6% |
| 2001 | $805 | $8,730 |
| 2000 | -- | $8,730 |
Find assessor info on the county website
Monthly payment
Est. payment
Payment breakdown
Explore the cost of this home by adjusting the details. Changes won't be saved.Climate risks
Neighborhood: 80022
Nearby schools
GreatSchools rating
- 3/10Rose Hill Elementary SchoolGrades: PK-6Distance: 0.6 mi
- 2/10Kearney Middle SchoolGrades: 7-8Distance: 0.9 mi
- 3/10Adams City High SchoolGrades: 9-12Distance: 2.5 mi
Schools provided by the listing agent
- Elementary: Rose Hill
- Middle: Kearney
- High: Adams City
- District: Adams 14
Source: REcolorado as distributed by MLS GRID. This data may not be complete. We recommend contacting the local school district to confirm school assignments for this home.
- $330,8003 bd1 ba1.3k sqft5435 Leyden St, Commerce City, CO 80022Off Market
- $418,1004 bd1 ba1.4k sqft5401 Leyden St, Commerce City, CO 80022Off Market
- $390,5003 bd2 ba1.4k sqft5443 Leyden St, Commerce City, CO 80022Off Market

- $308,2002 bd1 ba879 sqft5420 Leyden St, Commerce City, CO 80022Off Market
- $305,0003 bd2 ba1.4k sqft5451 Leyden St, Commerce City, CO 80022Sold
- $290,0002 bd1 ba836 sqft5410 Leyden St, Commerce City, CO 80022Off Market
- $85,0006,098 Square Feet5430 Krameria St, Commerce City, CO 80022Off Market
- $380,5004 bd2 ba1.2k sqft5410 Krameria St, Commerce City, CO 80022Off Market
A local agent can set up tours, give advice and negotiate with sellers.
Similar homes
- $500,0004 bd3 ba1.8k sqft5820 Rose Lane, Commerce City, CO 80022For Sale

 MLS ID #6769384, Jordan Harris, LoKation Real Estate. REcolorado as distributed by MLS GRID
 - $550,0007 bd4 ba2.4k sqft6780 Bax Court, Commerce City, CO 80022For Sale
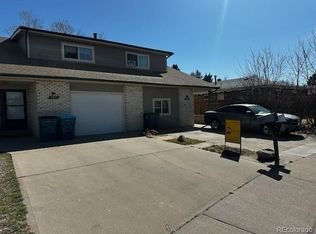 MLS ID #3248159, Annette McCann, MB McCann & Company Realty, LLC. REcolorado as distributed by MLS GRID
 - $500,0004 bd3 ba2.5k sqft6471 E 62nd Place, Commerce City, CO 80022For Sale
 MLS ID #6358019, Laurie Morrical, Orchard Brokerage LLC. REcolorado as distributed by MLS GRID
 - $459,0004 bd2 ba2.2k sqft6730 Oneida Street, Commerce City, CO 80022For Sale
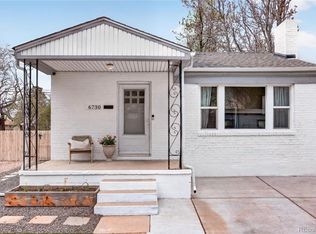 MLS ID #2048939, Kyle Green, HomeSmart Realty. REcolorado as distributed by MLS GRID
 - $540,0004 bd2 ba1.4k sqft3715 N Jackson Street, Denver, CO 80205For SaleMLS ID #5279278, Denisse Anaya, Real Broker, LLC DBA Real. REcolorado as distributed by MLS GRID
- $399,0004 bd2 ba1.7k sqft7140 E 60th Way, Commerce City, CO 80022For SaleMLS ID #1729791, Monica Perez, Your Castle Real Estate Inc. REcolorado as distributed by MLS GRID
- $485,0003 bd3 ba2.5k sqft7240 E 72nd Place, Commerce City, CO 80022For SaleMLS ID #9928871, Jerry Readle, RE/MAX Northwest Inc. REcolorado as distributed by MLS GRID
- $449,0003 bd3 ba1.7k sqft5342 E 64 Avenue, Commerce City, CO 80022For SaleMLS ID #9300203, Daniela Moena, Invalesco Real Estate. REcolorado as distributed by MLS GRID
- $550,0004 bd2 ba1.7k sqft3280 Leyden Street, Denver, CO 80207For SaleMLS ID #8040929, Kimberly Johnson, Keller Williams Realty Downtown LLC. REcolorado as distributed by MLS GRID
- $310,0004 bd1 ba1.1k sqft6475 Pontiac Street, Commerce City, CO 80022For SaleMLS ID #9112646, Angela Fox, Madison & Company Properties. REcolorado as distributed by MLS GRID
- $539,0003 bd2 ba1.2k sqft3688 Dexter Court, Denver, CO 80207For SaleMLS ID #1538725, April Andrews, Joy of the Rockies Realty. REcolorado as distributed by MLS GRID
- $--2 bd1 ba1.4k sqft3630 Ivy St, Denver, CO 80207AuctionAuction.com 2
- $480,0003 bd3 ba1.7k sqft5280 E 64th Avenue, Commerce City, CO 80022For SaleMLS ID #2419954, Tim Kelley, EXIT Realty DTC, Cherry Creek, Pikes Peak.. REcolorado as distributed by MLS GRID
- $525,0005 bd3 ba2k sqft3290 Ivy Street, Denver, CO 80207For SaleMLS ID #7088363, Muriel Williams, Town And Country Realty Inc. REcolorado as distributed by MLS GRID
- $470,0005 bd2 ba1.3k sqft7277 E 68th Place, Commerce City, CO 80022For SaleMLS ID #7773661, Emily Fernandez, Keller Williams Trilogy. REcolorado as distributed by MLS GRID
- $707,0004 bd3 ba2.1k sqft3675 Elm Street, Denver, CO 80207For SaleMLS ID #3504336, Lorena Zamora, Keller Williams Realty Urban Elite. REcolorado as distributed by MLS GRID
- $434,0004 bd3 ba1.6k sqft6970 Krameria Street, Commerce City, CO 80022For SaleMLS ID #3886405, Nicole Kan, Real Broker, LLC DBA Real. REcolorado as distributed by MLS GRID
- $464,9003 bd3 ba1.7k sqft5331 E 63rd Place, Commerce City, CO 80022For SaleMLS ID #9268413, Colleen O'Loughlin, Madison & Company Properties. REcolorado as distributed by MLS GRID
- $529,0004 bd2 ba1.8k sqft4780 Milwaukee Street, Denver, CO 80216For SaleMLS ID #5719252, Amy Brink, Realty One Group Premier Colorado. REcolorado as distributed by MLS GRID
- $550,0004 bd3 ba2.5k sqft3045 N Monaco Parkway, Denver, CO 80207For SaleMLS ID #7682603, Lily Richardson, Dream Maker Homes. REcolorado as distributed by MLS GRID
