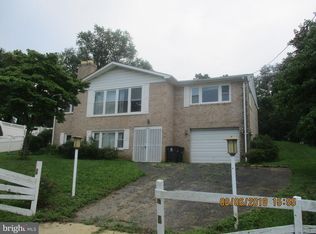
Introducing an exceptional fully renovated home featuring five spacious bedrooms and three luxurious full bathrooms. This property boasts an impressive gourmet kitchen equipped with limestone countertops, energy-efficient appliances, and wine coolers, complemented by brand-new cabinetry. The residence offers two distinct levels, each capable of operating independently, providing opportunities for additional income. Additional highlights include a two-car garage with a lengthy driveway, a rooftop deck, a generous backyard, and a sizable basement. The home is enhanced with new windows, a new water heater, a new air conditioning system, and modern interior doors. Conveniently located near shopping centers, the Metro, Bus and airport. This remarkable property is sure to attract interest quickly. Don’t miss out on this incredible opportunity!
Sold for $532,500
Street View
$532,500
5411 Ludlow Dr, Temple Hills, MD 20748
5beds
3,246sqft
Single Family Residence
Built in 1959
0.34 Acres Lot
$528,900 Zestimate®
$164/sqft
$3,298 Estimated rent
Home value
$528,900
$471,000 - $592,000
$3,298/mo
Zestimate® history
Owner options
List your home for rent
$3,298/mo
Rent Zestimate®
Find your next renter with Zillow Rental Manager. Plus, with online applications, you can quickly screen prospective tenants – for free.
$3,298/mo
Rent Zestimate®
Refinance and save
$3,362/mo
Est. payment
Refinancing to a lower rate could help reduce your monthly payments and save thousands over the life of the loan.
$3,362/mo
Est. payment
Explore your selling options
Work with a Zillow partner agent
Leverage their expertise and Zillow's premium Showcase listings to get your home seen by more buyers.
Get startedList with your own agent
Get your home in front of millions of buyers by listing it on Zillow.
Learn how to do itSell it yourself
Take full control of how buyers see your home on Zillow by listing For Sale by Owner (FSBO).
List your homeWhat's special
Generous backyardFully renovated homeNew air conditioning systemTwo-car garageModern interior doorsRooftop deckNew water heater
Zillow last checked:
Listing updated:
Listed by:
Patricia Caraballo 571-839-4785,
Metro Homes DMV LLC,
Co-Listing Agent: Carlos Caraballo 202-679-0006,
Metro Homes DMV LLC
Bought with:
KATERYNA SENIUK, 0225228505
Samson Properties
Source: Bright MLS,MLS#: MDPG2138984
Facts & features
Interior
Bedrooms & bathrooms
- Bedrooms: 5
- Bathrooms: 3
- Full bathrooms: 3
- Main level bathrooms: 2
- Main level bedrooms: 3
Basement
- Description: Percent Finished: 100.0
- Area: 3246
Heating
- Central, Natural Gas
Cooling
- Central Air, Electric
Appliances
- Included: Microwave, Dishwasher, Disposal, Energy Efficient Appliances, ENERGY STAR Qualified Refrigerator, Refrigerator, Stainless Steel Appliance(s), Oven/Range - Electric, Gas Water Heater
- Laundry: Lower Level
Features
- Attic, Upgraded Countertops, Pantry
- Flooring: Hardwood, Other, Engineered Wood, Ceramic Tile
- Windows: ENERGY STAR Qualified Windows, Energy Efficient
- Basement: Finished,Improved,Exterior Entry,Garage Access,Heated,Windows,Interior Entry,Shelving
- Number of fireplaces: 2
- Fireplace features: Brick, Glass Doors
Interior area
- Total structure area: 4,542
- Total interior livable area: 3,246 sqft
- Finished area above ground: 1,296
- Finished area below ground: 1,950
Property
Parking
- Total spaces: 5
- Parking features: Garage Faces Front, Attached, Driveway
- Attached garage spaces: 2
- Uncovered spaces: 3
Accessibility
- Accessibility features: None
Features
- Levels: Two
- Stories: 2
- Patio & porch: Deck, Roof Deck
- Pool features: None
- Fencing: Wood
Lot
- Size: 0.34 Acres
- Features: Urban
Details
- Additional structures: Above Grade, Below Grade
- Parcel number: 17060649293
- Zoning: RR
- Special conditions: Standard
Construction
Type & style
- Home type: SingleFamily
- Architectural style: Colonial
- Property subtype: Single Family Residence
Materials
- Brick
- Foundation: Concrete Perimeter
- Roof: Shingle,Concrete
Condition
- Excellent
- New construction: No
- Year built: 1959
- Major remodel year: 2024
Utilities & green energy
- Electric: 200+ Amp Service
- Sewer: Public Sewer
- Water: Public
Community & HOA
Community
- Subdivision: Woodland
HOA
- Has HOA: No
Location
- Region: Temple Hills
Financial & listing details
- Price per square foot: $164/sqft
- Tax assessed value: $328,500
- Annual tax amount: $4,881
- Date on market: 1/24/2025
- Listing agreement: Exclusive Right To Sell
- Listing terms: FHA,Conventional,Cash,VHDA,USDA Loan,Bank Portfolio,1031 Exchange,FHVA,VA Loan,Other
- Ownership: Fee Simple
Price history
| Date | Event | Price |
|---|---|---|
| 3/6/2025 | Sold | $532,500+0.5%$164/sqft |
Source:  Bright MLS #MDPG2138984 Report a problem Bright MLS #MDPG2138984 Report a problem | ||
| 2/9/2025 | Contingent | $530,000$163/sqft |
Source: Bright MLS #MDPG2138984 Report a problem | ||
| 1/24/2025 | Listed for sale | $530,000+55.9%$163/sqft |
Source: Bright MLS #MDPG2138984 Report a problem | ||
| 3/22/2024 | Sold | $340,000+13%$105/sqft |
Source: Bright MLS #MDPG2104264 Report a problem | ||
| 3/13/2024 | Contingent | $301,000$93/sqft |
Source: Bright MLS #MDPG2104264 Report a problem | ||
| 3/10/2024 | Listed for sale | $301,000+144.7%$93/sqft |
Source: Bright MLS #MDPG2104264 Report a problem | ||
| 3/18/2002 | Sold | $123,000-24.8%$38/sqft |
Source: Public Record Report a problem | ||
| 7/18/2000 | Sold | $163,567+13.6%$50/sqft |
Source: Public Record Report a problem | ||
| 10/27/1994 | Sold | $144,000$44/sqft |
Source: Public Record Report a problem | ||
Public tax history
| Year | Property taxes | Tax assessment |
|---|---|---|
| 2025 | $5,679 +55.5% | $355,300 +8.2% |
| 2024 | $3,653 +8.9% | $328,500 +8.9% |
| 2023 | $3,355 | $301,700 |
| 2022 | $3,355 +6.2% | $301,700 +6.2% |
| 2021 | $3,158 +3.2% | $283,967 +3.2% |
| 2020 | $3,059 -23.4% | $275,100 +2.3% |
| 2019 | $3,996 | $268,900 |
| 2018 | $3,996 +1.2% | $268,900 +1.2% |
| 2017 | $3,950 +19% | $265,800 +8.1% |
| 2016 | $3,319 | $245,933 +8.8% |
| 2015 | $3,319 | $226,067 +9.6% |
| 2014 | $3,319 | $206,200 |
| 2013 | -- | $206,200 |
| 2012 | -- | $206,200 -43.9% |
| 2011 | -- | $367,480 +3.4% |
| 2010 | -- | $355,360 +3.5% |
| 2009 | -- | $343,240 +3.7% |
| 2008 | -- | $331,120 +21.8% |
| 2007 | -- | $271,810 +27.9% |
| 2006 | -- | $212,500 +38.7% |
| 2005 | -- | $153,190 +3.5% |
| 2004 | -- | $148,032 |
| 2003 | -- | $148,032 +7.5% |
| 2002 | -- | $137,720 |
| 2001 | -- | $137,720 |
Find assessor info on the county website
Neighborhood: 20748
Nearby homes
- $431,0004 bd3 ba1.4k sqft5409 Ludlow Dr, Temple Hills, MD 20748Off Market

- $365,300-- bd1 ba1.1k sqft5413 Ludlow Dr, Temple Hills, MD 20748Off Market
- $473,6004 bd3 ba1.5k sqft4511 Keppler Pl, Temple Hills, MD 20748Off Market
- $394,400-- bd2 ba1.5k sqft4601 Keppler Pl, Temple Hills, MD 20748Off Market
- $419,900-- bd2 ba1.3k sqft5414 Ludlow Dr, Temple Hills, MD 20748Off Market
- $379,100-- bd2 ba1.2k sqft5416 Ludlow Dr, Temple Hills, MD 20748Off Market
- $441,3004 bd3 ba1.2k sqft5407 Ludlow Dr, Temple Hills, MD 20748Off Market
- $439,000-- bd2 ba2.1k sqft5415 Ludlow Dr, Temple Hills, MD 20748Off Market
Nearby schools
GreatSchools rating
- 2/10Allenwood Elementary SchoolGrades: PK-5Distance: 0.8 mi
- 2/10Thurgood Marshall Middle SchoolGrades: 6-8Distance: 1 mi
- 2/10Crossland High SchoolGrades: 9-12Distance: 1.4 mi
Schools provided by the listing agent
- District: Prince George's County Public Schools
Source: Bright MLS. This data may not be complete. We recommend contacting the local school district to confirm school assignments for this home.
Get a cash offer in 3 minutes
Find out how much your home could sell for in as little as 3 minutes with a no-obligation cash offer.
Estimated market value
$528,900
Get a cash offer in 3 minutes
Find out how much your home could sell for in as little as 3 minutes with a no-obligation cash offer.
Estimated market value
$528,900
- Maryland
- Prince Georges County
- Camp Springs
- 20748
- 5411 Ludlow Dr
Nearby cities
Nearby zip codes
Other Camp Springs Topics
