Skip main navigation
Sold for $765,000
  • Listed by: Real Broker • Michael Fox • 619-885-0498
    Bought with: Allison James Estates & Homes
    $765,000

    5411 Meridian Pl, Bonsall, CA 92003

    4beds
    1,872sqft
    Condominium
    Built in 2022
    -- sqft lot
    $722,000 Zestimate®
    $409/sqft
    $4,219 Estimated rent

    Home value

    $722,000

    $686,000 - $758,000

    $4,219/mo

    Zestimate® history
    Loading
    Loading...

    Owner options

    List your home for rent

    $4,219/mo

    Rent Zestimate®

    Find your next renter with Zillow Rental Manager. Plus, with online applications, you can quickly screen prospective tenants – for free.

    Learn more

    $4,219/mo

    Rent Zestimate®

    Refinance and save

    $5,129/mo

    Est. payment

    Refinancing to a lower rate could help reduce your monthly payments and save thousands over the life of the loan.

    See today's rates

    $5,129/mo

    Est. payment

    Explore your selling options

    Work with a Zillow partner agent

    Leverage their expertise and Zillow's premium Showcase listings to get your home seen by more buyers.

    Get started

    List with your own agent

    Get your home in front of millions of buyers by listing it on Zillow.

    Learn how to do it

    Sell it yourself

    Take full control of how buyers see your home on Zillow by listing For Sale by Owner (FSBO).

    List your home

    What's special

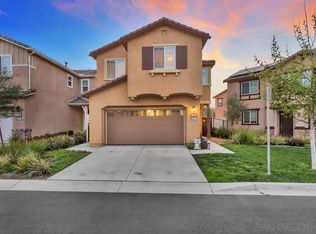
    So rather than using Chat GBT to write some ridiculous descriptions, this is what my 11-year-old daughter thinks. "This house is perfect. It has a big new kitchen with white sparkly countertops and shiny new appliances. It has a bar countertop so you can put chairs there and have friends talk or eat while you're cooking. You can still have your fancy dining room table in front of the sliding glass door and then a big wraparound couch in the living room! And you can see the TV from all parts of the room. You have a good-sized back patio area for a place to make s'mores or put a pizza oven. Upstairs there are 3 bedrooms and a bathroom on one side and then the big room on the other side. That room has its own bathroom and BIG walk-in closet! The best part about upstairs is that there is a room in between that is open but you could make it a second TV room, a library, a video game area, or an office. I think it would make a great makeup/vanity room. The laundry room is also upstairs, so you don't have to walk downstairs to do the laundry and then walk upstairs to put it away. That has never made sense to me. Oh yeah, there are even sensors on the lights so when you walk into a room, the lights go on automatically! Dad says it makes him feel like Tony Stark or Batman. It's also really quiet outside, the streets are new and they look like fun to ride bikes on or draw chalk pictures." Sometimes when you can see through the eyes of a child, you get the good stuff without all the fluff. She missed a few things that I'm gonna fill in here. Owned solar panels, low-maintenance landscaping, low HOA, smart thermostat, smart garage door opener, smart oven, smart washer/dryer, smart house. Ceiling fans throughout along with a cold A/C. The garage also has room for a longer car on one side or a place for a workbench or storage. Move-in Ready!

    Zillow last checked:

    Listing updated:

    Listed by:

    Michael Fox DRE #01830921 619-885-0498,

    Real Broker

    Bought with:

    Mary Zullo, DRE #01124792

    Allison James Estates & Homes

    Source: CRMLS,MLS#: NDP2406157MLS LogoOriginating MLS: California Regional MLS (North San Diego County & Pacific Southwest AORs)

    Facts & features

    Interior

    Bedrooms & bathrooms
    • Bedrooms: 4
    • Bathrooms: 3
    • Full bathrooms: 1
    • 3/4 bathrooms: 1
    • 1/2 bathrooms: 1
    • Main level bathrooms: 1
    Rooms
    • Room types: Bonus Room, Bedroom, Kitchen, Laundry, Living Room, Primary Bathroom, Primary Bedroom, Other
    Primary bedroom
    • Features: Primary Suite
    Bedroom
    • Features: All Bedrooms Up
    Other
    • Features: Walk-In Closet(s)
    Heating
    • Electric, Solar
    Cooling
    • Central Air, Electric
    Appliances
    • Included: Dryer, Washer
    • Laundry: Washer Hookup, Electric Dryer Hookup, Inside, Laundry Room, Upper Level
    Features
    • All Bedrooms Up, Primary Suite, Walk-In Closet(s)
    • Has fireplace: No
    • Fireplace features: None
    • Common walls with other units/homes: No Common Walls
    Interior area
    • Total interior livable area: 1,872 sqft

    Property

    Parking
    • Total spaces: 2
    • Parking features: Garage - Attached
    • Attached garage spaces: 2
    Features
    • Levels: Two
    • Stories: 2
    • Entry location: Front door
    • Pool features: None
    • Fencing: Excellent Condition,Vinyl,Wrought Iron
    • Has view: Yes
    • View description: None
    Lot
    • Size: 2,473 Square Feet
    Details
    • Parcel number: 1260608557
    • Zoning: R-1: Single Family
    • Special conditions: Standard

    Construction

    Type & style
    • Home type: Condo
    • Property subtype: Condominium
    Condition
    • New construction: No
    • Year built: 2022

    Utilities & green energy

    • Utilities for property: Cable Available, Electricity Connected

    Community & HOA

    Community
    • Features: Curbs, Gutter(s), Suburban, Valley
    HOA
    • Has HOA: Yes
    • Amenities included: Management, Park, Pets Allowed
    • HOA fee: $197 monthly
    • HOA name: Fairview
    • HOA phone: 855-403-3852
    Location
    • Region: Bonsall

    Financial & listing details

    • Price per square foot: $409/sqft
    • Tax assessed value: $780,300
    • Date on market: 7/12/2024
    • Listing terms: Cash,Conventional,1031 Exchange,FHA,VA Loan
    • Inclusions: refrigerator, washer, dryer, garage shelves

    Price history

    DateEventPrice
    8/13/2024Sold$765,000+2.1%$409/sqft
    Source: CRMLS #NDP2406157 Report a problem
    7/24/2024Contingent$749,000$400/sqft
    Source: CRMLS #NDP2406157 Report a problem
    7/12/2024Price change$749,000+4%$400/sqft
    Source: CRMLS #NDP2406157 Report a problem
    6/19/2022Pending sale$719,950$385/sqft
    Source: CRMLS #SW22115071 Report a problem
    6/13/2022Price change$719,950-0.8%$385/sqft
    Source: CRMLS #SW22115071 Report a problem
    6/3/2022Price change$725,450+2.6%$388/sqft
    Source: CRMLS #SW22115071 Report a problem
    5/30/2022Listed for sale$706,935$378/sqft
    Source: CRMLS #SW22115071 Report a problem

    Public tax history

    YearProperty taxesTax assessment
    2026-- $780,300 +2%
    2025$8,989 +3.7%$765,000 +4.2%
    2024$8,670 +4.9%$734,349 +5.2%
    2023$8,268 +355.7%$698,000 +776.4%
    2022$1,814 $79,643
    Find assessor info on the county website

    Neighborhood: 92003

    Nearby schools

    GreatSchools rating
    Get a cash offer in 3 minutes
    Find out how much your home could sell for in as little as 3 minutes with a no-obligation cash offer.
    Estimated market value
    $722,000
    Get a cash offer in 3 minutes
    Find out how much your home could sell for in as little as 3 minutes with a no-obligation cash offer.
    Estimated market value
    $722,000