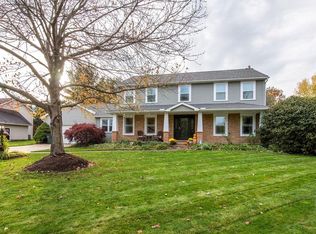
Welcome to this impressive 4 bedroom, 3.5-bath colonial located in the sought-after Norwood Hills neighborhood in Plain Township. This freshly painted home offers over 2,700 sq ft of well-designed living space, blending classic charm with modern comfort. A charming front porch invites you into a welcoming foyer, flanked by a formal dining room featuring elegant wainscoting and a tray ceiling, and a generous formal living room—perfect for entertaining. The eat-in kitchen is open and functional, offering abundant cabinetry, a center island, stone backsplash, and stainless steel appliances. The kitchen opens seamlessly to the family room, where a cozy gas fireplace creates the perfect space for relaxing or entertaining. A slider in the family room leads directly to the patio and expansive backyard. With both a living room and a family room, the layout offers flexibility for everyday living. Down the hall, you will find a first-floor office conveniently located next to a full bath, making it an excellent option for a potential fifth bedroom. The main-level laundry room is well equipped with a utility sink, closet, and abundant cabinetry for exceptional storage and organization. Upstairs, the primary suite includes a beautifully remodeled bath with a large walk-in shower. Three additional bedrooms and a full bath with double vanities provide plenty of space for family or guests. The partially finished lower level adds even more versatility with space for a game room, workout area, or additional storage, along with a half bath. Outside, enjoy a sizeable yet private backyard and a 2-car garage. Conveniently located just minutes from parks, schools, Oakwood Square & Washington Square. This home offers comfort, space, and an unbeatable location.
Closed
$368,835
5411 Moss Wood Cir NE, Canton, OH 44705
4beds
2,780sqft
Single Family Residence
Built in 1991
0.35 Acres Lot
$374,800 Zestimate®
$133/sqft
$2,703 Estimated rent
Home value
$374,800
$334,000 - $420,000
$2,703/mo
Zestimate® history
Owner options
List your home for rent
$2,703/mo
Rent Zestimate®
Find your next renter with Zillow Rental Manager. Plus, with online applications, you can quickly screen prospective tenants – for free.
$2,703/mo
Rent Zestimate®
Refinance and save
$2,406/mo
Est. payment
Refinancing to a lower rate could help reduce your monthly payments and save thousands over the life of the loan.
$2,406/mo
Est. payment
Explore your selling options
Work with a Zillow partner agent
Leverage their expertise and Zillow's premium Showcase listings to get your home seen by more buyers.
Get startedList with your own agent
Get your home in front of millions of buyers by listing it on Zillow.
Learn how to do itSell it yourself
Take full control of how buyers see your home on Zillow by listing For Sale by Owner (FSBO).
List your homeWhat's special
First-floor officeFreshly painted homeWelcoming foyerCharming front porchStainless steel appliancesStone backsplashCozy gas fireplace
Zillow last checked:
Listing updated:
Listed by:
Manar T Elkurd 330-807-8423 manarelkurd@howardhanna.com,
Howard Hanna
Bought with:
Jamie Steinbacher, 2019003570
Century 21 Transcendent Realty
Source: MLS Now,MLS#: 5183266Originating MLS: Akron Cleveland Association of REALTORS
Facts & features
Interior
Bedrooms & bathrooms
- Bedrooms: 4
- Bathrooms: 4
- Full bathrooms: 3
- 1/2 bathrooms: 1
- Main level bathrooms: 1
Primary bedroom
- Description: Flooring: Carpet
- Level: Second
- Dimensions: 12 x 17
Bedroom
- Description: Flooring: Carpet
- Level: Second
- Dimensions: 11 x 12
Bedroom
- Description: Flooring: Carpet
- Level: Second
- Dimensions: 12 x 17
Bedroom
- Description: Flooring: Carpet
- Level: Second
- Dimensions: 15 x 11
Dining room
- Description: Flooring: Carpet
- Level: First
- Dimensions: 12 x 13
Family room
- Description: Flooring: Carpet
- Level: First
- Dimensions: 18 x 15
Kitchen
- Description: Flooring: Ceramic Tile
- Level: First
- Dimensions: 9 x 15
Laundry
- Description: Flooring: Luxury Vinyl Tile
- Level: First
- Dimensions: 5 x 9
Living room
- Description: Flooring: Carpet
- Level: First
- Dimensions: 16 x 13
Office
- Description: Flooring: Carpet
- Level: First
- Dimensions: 9 x 11
Other
- Description: Flooring: Ceramic Tile
- Level: First
- Dimensions: 7 x 17
Recreation
- Description: Flooring: Luxury Vinyl Tile
- Level: Lower
- Dimensions: 26 x 29
Heating
- Forced Air, Gas
Cooling
- Central Air
Appliances
- Included: Dishwasher, Microwave, Range, Refrigerator
- Laundry: Main Level, In Unit
Features
- Basement: Full
- Number of fireplaces: 1
Interior area
- Total structure area: 2,780
- Total interior livable area: 2,780 sqft
- Finished area above ground: 2,780
Property
Parking
- Parking features: Attached, Drain, Electricity, Garage, Paved
- Attached garage spaces: 2
Features
- Levels: Two
- Stories: 2
- Patio & porch: Patio, Porch
- Fencing: Partial,Wood
Lot
- Size: 0.35 Acres
Details
- Parcel number: 05213618
- Special conditions: Standard
Construction
Type & style
- Home type: SingleFamily
- Architectural style: Colonial
- Property subtype: Single Family Residence
Materials
- Brick, Vinyl Siding
- Roof: Asphalt,Fiberglass
Condition
- Year built: 1991
Utilities & green energy
- Sewer: Public Sewer
- Water: Well
Community & HOA
Community
- Subdivision: Norwood Hills
HOA
- Has HOA: No
Location
- Region: Canton
Financial & listing details
- Price per square foot: $133/sqft
- Annual tax amount: $5,765
- Date on market: 2/2/2026
- Cumulative days on market: 10 days
- Listing agreement: Exclusive Right To Sell
Price history
| Date | Event | Price |
|---|---|---|
| 3/20/2026 | Sold | $368,835-0.3%$133/sqft |
Source: MLS Now #5183266 Report a problem | ||
| 2/12/2026 | Pending sale | $369,900$133/sqft |
Source: MLS Now #5183266 Report a problem | ||
| 2/2/2026 | Listed for sale | $369,900+39.6%$133/sqft |
Source: MLS Now #5183266 Report a problem | ||
| 12/29/2020 | Sold | $265,000$95/sqft |
Source:  MLS Now #4237195 Report a problem MLS Now #4237195 Report a problem | ||
Public tax history
Tax history is unavailable.
Neighborhood: 44705
Nearby homes
- $368,9004 bd4 ba2.7k sqft5411 Mosswood Cir NE, Canton, OH 44705Sold
- $403,2004 bd3 ba2.7k sqft5349 Moss Wood Cir NE, Canton, OH 44705Off Market
- $408,8004 bd3 ba2.7k sqft5421 Mosswood Cir NE, Canton, OH 44705Off Market
- $419,8004 bd4 ba2.8k sqft5412 Mosswood Cir NE, Canton, OH 44705Off Market
- $384,8004 bd3 ba2.4k sqft5408 Wood Trail Ave NE, Canton, OH 44705Off Market
- $424,9005 bd3 ba3.1k sqft5422 Mosswood Cir NE, Canton, OH 44705Off Market
- $403,5003 bd2 ba3.2k sqft5346 Wood Trail Ave NE, Canton, OH 44705Off Market
- $388,6004 bd2 ba2.4k sqft5339 Mosswood Cir NE, Canton, OH 44705Off Market
Nearby schools
GreatSchools rating
- 6/10Ransom H Barr Elementary SchoolGrades: K-4Distance: 0.9 mi
- 6/10Oakwood Junior High SchoolGrades: 7-8Distance: 0.5 mi
- 5/10GlenOak High SchoolGrades: 9-12Distance: 1 mi
Schools provided by the listing agent
- District: Plain LSD - 7615
Source: MLS Now. This data may not be complete. We recommend contacting the local school district to confirm school assignments for this home.
Get a cash offer in 3 minutes
Find out how much your home could sell for in as little as 3 minutes with a no-obligation cash offer.
Estimated market value
$374,800
Get a cash offer in 3 minutes
Find out how much your home could sell for in as little as 3 minutes with a no-obligation cash offer.
Estimated market value
$374,800
- Ohio
- Stark County
- Canton
- 44705
- 5411 Moss Wood Cir NE
Nearby cities
Nearby neighborhoods
Nearby zip codes
Other Canton Topics
