Contract Pending Absolutely FANTASTIC FORMER MODEL HOME built by Charleston! From the moment you arrive, you will fall in love with the curb appeal and features of this wonderful home. Step inside and be greeted by the open floor plan and soaring ceilings. The beautiful kitchen features granite, stainless steel appliances and pantry. Step out onto the back deck and take in the great views. The walkout lower level is an entertainer's dream with huge rec room and plenty of space to enjoy. The large, flat backyard has endless possibilities. Additional home features include new carpet on the main level, custom blinds and newer appliances. Centrally located and close to schools, restaurants and entertainment, this home is a MUST SEE!
Sold for $399,900
$399,900
5411 N 150th St, Omaha, NE 68116
4beds
2,665sqft
Single Family Residence
Built in 2011
9,583 Square Feet Lot
$400,000 Zestimate®
$150/sqft
$2,766 Estimated rent
Home value
$400,000
$376,000 - $424,000
$2,766/mo
Zestimate® history
Owner options
List your home for rent
$2,766/mo
Rent Zestimate®
Find your next renter with Zillow Rental Manager. Plus, with online applications, you can quickly screen prospective tenants – for free.
$2,766/mo
Rent Zestimate®
Refinance and save
$3,076/mo
Est. payment
Refinancing to a lower rate could help reduce your monthly payments and save thousands over the life of the loan.
$3,076/mo
Est. payment
Explore your selling options
Work with a Zillow partner agent
Leverage their expertise and Zillow's premium Showcase listings to get your home seen by more buyers.
Get startedList with your own agent
Get your home in front of millions of buyers by listing it on Zillow.
Learn how to do itSell it yourself
Take full control of how buyers see your home on Zillow by listing For Sale by Owner (FSBO).
List your homeWhat's special
Zillow last checked:
Listing updated:
Listed by:
TJ Jackson 402-618-3526,
BHHS Ambassador Real Estate,
Mamie Jackson 402-306-7864,
BHHS Ambassador Real Estate
Bought with:
Erin Oberhauser, 20210345
Nebraska Realty
Source: GPRMLS,MLS#: 22626258
Facts & features
Interior
Bedrooms & bathrooms
- Bedrooms: 4
- Bathrooms: 3
- Full bathrooms: 1
- 3/4 bathrooms: 2
- Main level bathrooms: 2
Primary bedroom
- Features: Wall/Wall Carpeting, Window Covering, Ceiling Fan(s), Walk-In Closet(s)
- Level: Main
Bedroom 2
- Features: Wall/Wall Carpeting, 9'+ Ceiling
- Level: Main
- Area: 143.52
- Dimensions: 13.8 x 10.4
Bedroom 3
- Features: Wall/Wall Carpeting, Window Covering
- Level: Main
- Area: 139.38
- Dimensions: 13.8 x 10.1
Bedroom 4
- Features: Wall/Wall Carpeting, Window Covering, Walk-In Closet(s)
- Level: Basement
- Area: 199.5
- Dimensions: 15 x 13.3
Primary bathroom
- Features: 3/4, Shower, Double Sinks
Family room
- Features: Wall/Wall Carpeting, Window Covering, Fireplace, Cath./Vaulted Ceiling, 9'+ Ceiling, Ceiling Fan(s)
- Level: Main
- Area: 297.7
- Dimensions: 18.23 x 16.33
Kitchen
- Features: Window Covering, 9'+ Ceiling, Pantry, Engineered Wood
- Level: Main
- Area: 132.3
- Dimensions: 12.6 x 10.5
Basement
- Area: 1539
Heating
- Natural Gas, Forced Air
Cooling
- Central Air
Appliances
- Included: Range, Refrigerator, Freezer, Washer, Dishwasher, Dryer, Disposal, Microwave
- Laundry: Vinyl Floor
Features
- Windows: Window Coverings
- Basement: Walk-Out Access,Full
- Number of fireplaces: 1
- Fireplace features: Family Room
Interior area
- Total structure area: 2,665
- Total interior livable area: 2,665 sqft
- Finished area above ground: 1,547
- Finished area below ground: 1,118
Property
Parking
- Total spaces: 2
- Parking features: Garage - Attached
- Attached garage spaces: 2
Features
- Patio & porch: Patio, Covered Deck, Deck
- Exterior features: Sprinkler System
- Fencing: None
Lot
- Size: 9,583 Square Feet
- Dimensions: 69 x 135 appro x
- Features: Up to 1/4 Acre.
Details
- Additional structures: Shed(s)
- Parcel number: 43371718
Construction
Type & style
- Home type: SingleFamily
- Architectural style: Ranch
- Property subtype: Single Family Residence
Materials
- Foundation: Concrete Perimeter
- Roof: Composition
Condition
- Not New and NOT a Model
- New construction: No
- Year built: 2011
Details
- Builder name: Charleston
Utilities & green energy
- Sewer: Public Sewer
- Water: Public
Community & HOA
Community
- Subdivision: Saddlebrook
HOA
- Has HOA: Yes
- HOA fee: $160 annually
Location
- Region: Omaha
Financial & listing details
- Price per square foot: $150/sqft
- Tax assessed value: $338,300
- Annual tax amount: $2,738
- Date on market: 9/11/2026
- Listing terms: VA Loan,FHA,Conventional,Cash
- Ownership: Fee Simple
Price history
| Date | Event | Price |
|---|---|---|
| 10/9/2026 | Sold | $399,900$150/sqft |
Source:  GPRMLS #22626258 Report a problem | ||
| 9/11/2026 | Listed for sale | $399,900+73.9%$150/sqft |
Source: GPRMLS #22626258 Report a problem | ||
| 12/1/2014 | Sold | $230,000+945.5%$86/sqft |
Source: GPRMLS #21413856 Report a problem | ||
| 1/31/2011 | Sold | $22,000$8/sqft |
Source: Public Record Report a problem | ||
Public tax history
| Year | Property taxes | Tax assessment |
|---|---|---|
| 2025 | $2,737 +18.9% | $338,300 |
| 2024 | $2,302 +402.6% | $338,300 +17.4% |
| 2023 | $458 -61.7% | $288,100 |
| 2022 | $1,197 -79% | $288,100 +11.7% |
| 2021 | $5,699 +8% | $258,000 +12.9% |
| 2020 | $5,279 +0.4% | $228,600 |
| 2019 | $5,260 +1% | $228,600 +6.9% |
| 2018 | $5,210 -12.3% | $213,900 |
| 2017 | $5,937 | $213,900 -7% |
| 2016 | $5,937 +2.9% | $230,000 -7% |
| 2015 | $5,770 | $247,400 +8.8% |
| 2014 | -- | $227,400 +17.6% |
| 2013 | -- | $193,400 |
| 2012 | -- | $193,400 +1139.7% |
| 2011 | -- | $15,600 |
| 2009 | $383 | $15,600 |
| 2008 | -- | $15,600 +62.5% |
| 2005 | -- | $9,600 +31.5% |
| 2004 | -- | $7,300 |
Find assessor info on the county website
Neighborhood: 68116
Nearby homes
- $342,2003 bd3 ba2.1k sqft5405 N 150th St, Omaha, NE 68116Off Market
- $408,9003 bd-- ba2.9k sqft5507 N 150th St, Omaha, NE 68116Off Market
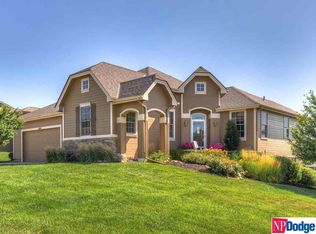
- $423,7004 bd2 ba2.6k sqft5309 N 150th St, Omaha, NE 68116Off Market
- $404,6003 bd2 ba2k sqft15005 Jaynes St, Omaha, NE 68116Off Market
- $416,1003 bd2 ba2k sqft5414 N 149th Ave, Omaha, NE 68116Off Market
- $400,0003 bd4 ba3.8k sqft5420 N 149th Ave, Omaha, NE 68116Sold
- $398,2005 bd4 ba3.4k sqft5408 N 149th Ave, Omaha, NE 68116Off Market
- $432,2005 bd4 ba3.5k sqft5303 N 150th St, Omaha, NE 68116Off Market
Nearby schools
GreatSchools rating
- 8/10Saddlebrook Elementary SchoolGrades: PK-5Distance: 0.3 mi
- 3/10Alfonza W Davis Middle SchoolGrades: 6-8Distance: 2.4 mi
- NAWestview High SchoolGrades: 9-12Distance: 1.4 mi
Schools provided by the listing agent
- Elementary: Saddlebrook
- Middle: Alfonza W. Davis
- High: Westview
- District: Omaha
Source: GPRMLS. This data may not be complete. We recommend contacting the local school district to confirm school assignments for this home.
Sell for more on Zillow
Get a Zillow Showcase℠ listing at no additional cost and you could sell for .
$400,000
2% more
+$8,000
With Zillow Showcase(estimated)
$408,000
Sell for more on Zillow
Get a Zillow Showcase℠ listing at no additional cost and you could sell for .
$400,000
2% more
+$8,000
With Zillow Showcase(estimated)
$408,000
- Nebraska
- Douglas County
- Omaha
- 68116
- 5411 N 150th St
