Move-in ready new construction opportunity at Cottages at 66th in Vancouver! For a limited time, get a below market LOWEST INTEREST RATE IN YEARS as well as a $$,$$$ FLEX CREDIT with preferred lender DHI Mortgage to help make your homeownership dreams a reality! Use toward closing costs, options, and upgrades your way! Enjoy the peace of mind and efficiency of all new systems plus an included 10-year builder home warranty when you buy this new build home! This farmhouse-style 2-story cottage is light and bright! Enter this home to find the entrance to the attached garage followed by an open great room. Glide through the living and dining areas with premium laminate flooring into the stylish L-shaped kitchen with shaker cabinets and quartz counters. Step into the covered patio, perfect for dining al fresco in the Northwest weather. Upstairs, you will be greeted by a multi-purpose loft space – perfect for adding workspace or play space. The primary is tucked at the rear of the house and contains an attached bathroom and a walk-in closet. Play at Tower Crest Park a quarter mile away. A grocery store, gym, and coffee are half a mile away from this community. Shop, dine, or watch a movie at Vancouver Mall a short drive away. Commuting to PDX or downtown Vancouver is easy via SR-500.A 10-year limited warranty and smart features are included. Photos are representative of plan only and may vary as built. Start your home buying journey here and schedule a tour today!
Sold
$409,995
5411 NE 65th Pl, Vancouver, WA 98661
3beds
1,361sqft
Residential, Single Family Residence
Built in 2025
2,178 Square Feet Lot
$415,300 Zestimate®
$301/sqft
$2,521 Estimated rent
Home value
$415,300
$390,000 - $440,000
$2,521/mo
Zestimate® history
Owner options
List your home for rent
$2,521/mo
Rent Zestimate®
Find your next renter with Zillow Rental Manager. Plus, with online applications, you can quickly screen prospective tenants – for free.
$2,521/mo
Rent Zestimate®
Refinance and save
$2,110/mo
Est. payment
Refinancing to a lower rate could help reduce your monthly payments and save thousands over the life of the loan.
$2,110/mo
Est. payment
Explore your selling options
Work with a Zillow partner agent
Leverage their expertise and Zillow's premium Showcase listings to get your home seen by more buyers.
Get startedList with your own agent
Get your home in front of millions of buyers by listing it on Zillow.
Learn how to do itSell it yourself
Take full control of how buyers see your home on Zillow by listing For Sale by Owner (FSBO).
List your homeWhat's special
Multi-purpose loft spaceCovered patioStylish l-shaped kitchenOpen great roomPremium laminate flooringShaker cabinetsQuartz counters
Zillow last checked:
Listing updated:
Listed by:
Tim McConnell 951-204-1426,
D. R. Horton,
Katherine Dodd 559-827-5499,
D. R. Horton
Bought with:
Krishnakumar Regupathy, 26622
Krishna Realty
Source: RMLS (OR),MLS#: 502675803
Facts & features
Interior
Bedrooms & bathrooms
- Bedrooms: 3
- Bathrooms: 2
- Full bathrooms: 2
Rooms
- Room types: Bedroom 2, Bedroom 3, Dining Room, Family Room, Kitchen, Living Room, Primary Bedroom
Primary bedroom
- Features: Bathroom, Ensuite, Walkin Closet, Walkin Shower, Wallto Wall Carpet
- Level: Upper
Bedroom 2
- Features: Closet, Wallto Wall Carpet
- Level: Upper
Bedroom 3
- Features: Closet, Wallto Wall Carpet
- Level: Upper
Kitchen
- Features: Dishwasher, L Shaped, Microwave, Pantry, Free Standing Range, Plumbed For Ice Maker, Quartz
- Level: Main
Living room
- Features: Great Room, Living Room Dining Room Combo, Patio, Laminate Flooring
- Level: Main
Heating
- Forced Air 95 Plus, Heat Pump
Cooling
- Central Air, Heat Pump
Appliances
- Included: Dishwasher, Disposal, Free-Standing Range, Microwave, Plumbed For Ice Maker, Stainless Steel Appliance(s), Electric Water Heater
- Laundry: Laundry Room
Features
- Quartz, Closet, LShaped, Pantry, Great Room, Living Room Dining Room Combo, Bathroom, Walk-In Closet(s), Walkin Shower
- Flooring: Wall to Wall Carpet, Laminate
- Windows: Double Pane Windows, Vinyl Frames
- Basement: Crawl Space
Interior area
- Total structure area: 1,361
- Total interior livable area: 1,361 sqft
Property
Parking
- Total spaces: 1
- Parking features: Driveway, Attached
- Attached garage spaces: 1
- Has uncovered spaces: Yes
Features
- Levels: Two
- Stories: 2
- Patio & porch: Covered Patio, Patio
- Exterior features: Yard
- Fencing: Fenced
Lot
- Size: 2,178 Square Feet
- Features: SqFt 0K to 2999
Details
- Parcel number: 986069007
- Zoning: Resid
Construction
Type & style
- Home type: SingleFamily
- Architectural style: Farmhouse
- Property subtype: Residential, Single Family Residence
Materials
- Cement Siding
- Foundation: Concrete Perimeter
- Roof: Composition
Condition
- New Construction
- New construction: Yes
- Year built: 2025
Details
- Warranty included: Yes
Utilities & green energy
- Sewer: Public Sewer
- Water: Public
- Utilities for property: Cable Connected
Community & HOA
Community
- Features: grocery, gym, coffee, bank
HOA
- Has HOA: Yes
- Amenities included: Commons, Front Yard Landscaping, Maintenance Grounds, Management
- HOA fee: $110 monthly
Location
- Region: Vancouver
Financial & listing details
- Price per square foot: $301/sqft
- Annual tax amount: $350
- Date on market: 7/21/2025
- Cumulative days on market: 133 days
- Listing terms: Cash,Conventional,FHA,VA Loan
- Road surface type: Paved
Price history
| Date | Event | Price |
|---|---|---|
| 1/12/2026 | Listing removed | $2,295$2/sqft |
Source: Zillow Rentals Report a problem | ||
| 1/6/2026 | Price change | $2,295-8%$2/sqft |
Source: Zillow Rentals Report a problem | ||
| 12/29/2025 | Sold | $409,995-2.4%$301/sqft |
Source:  RMLS (OR) #502675803 Report a problem RMLS (OR) #502675803 Report a problem | ||
| 12/22/2025 | Listed for rent | $2,495$2/sqft |
Source: Zillow Rentals Report a problem | ||
| 12/2/2025 | Pending sale | $419,995$309/sqft |
Source: RMLS (OR) #502675803 Report a problem | ||
| 11/19/2025 | Price change | $419,995-2.3%$309/sqft |
Source: RMLS (OR) #502675803 Report a problem | ||
| 10/23/2025 | Price change | $429,995-3.4%$316/sqft |
Source: RMLS (OR) #502675803 Report a problem | ||
| 9/24/2025 | Price change | $444,995+6%$327/sqft |
Source: RMLS (OR) #502675803 Report a problem | ||
| 8/12/2025 | Price change | $419,995-9.7%$309/sqft |
Source: RMLS (OR) #502675803 Report a problem | ||
| 7/21/2025 | Listed for sale | $464,995$342/sqft |
Source: RMLS (OR) #502675803 Report a problem | ||
Public tax history
Tax history is unavailable.
Neighborhood: Minnehaha
Nearby homes
- $440,0003 bd2 ba1.3k sqft5513 NE 65th Pl, Vancouver, WA 98661Sold
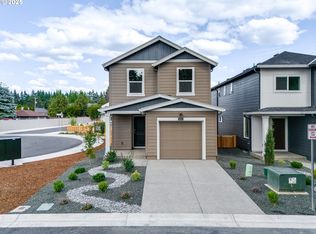
- $409,9953 bd2 ba1.3k sqft5502 NE 66th Pl, Vancouver, WA 98661Sold

- $409,9953 bd2 ba1.3k sqft5509 NE 65th Pl, Vancouver, WA 98661Sold
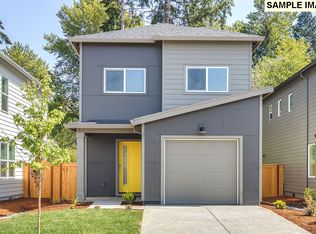
- $414,9953 bd2 ba1.3k sqft5501 NE 65th Pl, Vancouver, WA 98661Sold
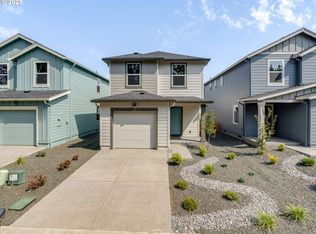
- $409,9953 bd2 ba1.3k sqft5515 NE 66th Pl, Vancouver, WA 98661Sold
- $409,9953 bd2 ba1.3k sqft5507 NE 66th Pl, Vancouver, WA 98661Sold
- $412,5003 bd2 ba1.3k sqft5503 NE 66th Pl, Vancouver, WA 98661Sold
- $416,0853 bd2 ba1.3k sqft5511 NE 66th Pl, Vancouver, WA 98661Sold
Nearby schools
GreatSchools rating
- 2/10Walnut Grove Elementary SchoolGrades: K-5Distance: 0.5 mi
- 2/10Gaiser Middle SchoolGrades: 6-8Distance: 2.7 mi
- 1/10Fort Vancouver High SchoolGrades: 9-12Distance: 1.8 mi
Schools provided by the listing agent
- Elementary: Walnut Grove
- Middle: Gaiser
- High: Fort Vancouver
Source: RMLS (OR). This data may not be complete. We recommend contacting the local school district to confirm school assignments for this home.
Get a cash offer in 3 minutes
Find out how much your home could sell for in as little as 3 minutes with a no-obligation cash offer.
Estimated market value
$415,300
Get a cash offer in 3 minutes
Find out how much your home could sell for in as little as 3 minutes with a no-obligation cash offer.
Estimated market value
$415,300
- Washington
- Clark County
- Vancouver
- 98661
- Minnehaha
- 5411 NE 65th Pl
Nearby cities
Nearby neighborhoods
Nearby zip codes
Other Vancouver Topics
