Skip main navigation
Sold
  • Price Unknown

    5411 Nighthawk St, McKinney, TX 75071

    5beds
    3,705sqft
    Single Family Residence
    Built in 2019
    1.2 Acres Lot
    $815,500 Zestimate®
    $--/sqft
    $3,979 Estimated rent

    Home value

    $815,500

    $767,000 - $864,000

    $3,979/mo

    Zestimate® history
    Loading
    Loading...

    Owner options

    List your home for rent

    $3,979/mo

    Rent Zestimate®

    Find your next renter with Zillow Rental Manager. Plus, with online applications, you can quickly screen prospective tenants – for free.

    Learn more

    $3,979/mo

    Rent Zestimate®

    Refinance and save

    $495/mo

    Est. payment

    Refinancing to a lower rate could help reduce your monthly payments and save thousands over the life of the loan.

    See today's rates

    $495/mo

    Est. payment

    Explore your selling options

    Work with a Zillow partner agent

    Leverage their expertise and Zillow's premium Showcase listings to get your home seen by more buyers.

    Get started

    List with your own agent

    Get your home in front of millions of buyers by listing it on Zillow.

    Learn how to do it

    Sell it yourself

    Take full control of how buyers see your home on Zillow by listing For Sale by Owner (FSBO).

    List your home

    What's special

    Outdoor kitchenHuge backyardCovered patioKitchen stoveMud roomQuiet country settingLarge arches
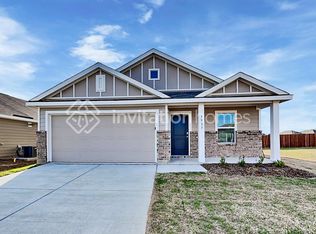
    New Price! Come see this Beautiful spacious home sitting on 1.2 Acres with a huge backyard in the quiet country setting of McKinney, Tx within the acclaimed Melissa School District. Ideal Floorplan set up for a large family with 5 bedrooms including a mother in law suite that has its own full bathroom. 5 Bed 3.5 Baths total with office, dining area, mud room, 2 living rooms, and a media room so you can watch a movie or the ball game on the big screen. If you don’t feel like cooking in the main kitchen then proceed to the patio to grill up and host from the outdoor kitchen where there is a second fireplace and the covered patio is also pre wired for a hot tub. Home adorns 20’ foot ceilings and large arches to the hallways. 3 Car Garage with plenty of storage. 500 gallon propane gas tank to fuel the living room fireplace and kitchen stove. Close proximity to city of Allen, the Z Plex Sports fields for youth leagues as well as the Barnhill Vineyards.

    Zillow last checked:

    Listing updated:

    Listed by:

    Scott Fernandez 0563460 512-557-0651,

    Texas State Realty 512-557-0651

    Bought with:

    Katyuska Simcox

    E 5 Realty

    Source: NTREIS,MLS#: 20348157

    Facts & features

    Interior

    Bedrooms & bathrooms
    • Bedrooms: 5
    • Bathrooms: 4
    • Full bathrooms: 3
    • 1/2 bathrooms: 1
    Primary bedroom
    • Level: First
    • Dimensions: 14 x 20
    Primary bedroom
    • Level: First
    • Dimensions: 12 x 14
    Primary bathroom
    • Level: First
    • Dimensions: 12 x 10
    Kitchen
    • Level: First
    • Dimensions: 12 x 8
    Living room
    • Level: First
    • Dimensions: 15 x 20
    Media room
    • Level: First
    • Dimensions: 15 x 14
    Heating
    • Central
    Cooling
    • Central Air
    Appliances
    • Included: Dishwasher, Disposal, Gas Range, Microwave
    • Laundry: Washer Hookup, Electric Dryer Hookup
    Features
    • Granite Counters, In-Law Floorplan, Kitchen Island, Vaulted Ceiling(s), Walk-In Closet(s)
    • Flooring: Carpet, Tile
    • Has basement: No
    • Number of fireplaces: 2
    • Fireplace features: Gas, Masonry, Wood Burning
    Interior area
    • Total interior livable area: 3,705 sqft

    Property

    Parking
    • Total spaces: 3
    • Parking features: Concrete, Driveway, Garage
    • Attached garage spaces: 3
    • Has uncovered spaces: Yes
    Features
    • Levels: One
    • Stories: 1
    • Patio & porch: Covered
    • Exterior features: Fire Pit
    • Pool features: None
    • Fencing: Wrought Iron
    Lot
    • Size: 1.20 Acres
    • Features: Level
    Details
    • Parcel number: R1135600D01001

    Construction

    Type & style
    • Home type: SingleFamily
    • Architectural style: Detached
    • Property subtype: Single Family Residence
    • Attached to another structure: Yes
    Materials
    • Rock, Stone
    • Foundation: Slab
    • Roof: Composition,Shingle
    Condition
    • Year built: 2019

    Utilities & green energy

    • Sewer: Septic Tank
    • Utilities for property: Electricity Available, Septic Available

    Community & neighborhood

    Location
    • Region: Mckinney
    • Subdivision: Hunter Lakes

    HOA & financial

    HOA
    • Has HOA: Yes
    • HOA fee: $495 annually
    • Services included: Maintenance Grounds
    • Association name: Gulf Professional Property Mgt
    • Association phone: 469-600-5080

    Other

    Other facts
    • Listing terms: Cash,Conventional

    Price history

    DateEventPrice
    7/18/2023Sold--
    Source: NTREIS #20348157 Report a problem
    7/7/2023Pending sale$830,000$224/sqft
    Source: NTREIS #20348157 Report a problem
    6/24/2023Contingent$830,000$224/sqft
    Source: NTREIS #20348157 Report a problem
    6/17/2023Price change$830,000-5.1%$224/sqft
    Source: NTREIS #20348157 Report a problem
    6/6/2023Listed for sale$875,000+74.1%$236/sqft
    Source: NTREIS #20348157 Report a problem
    3/21/2019Listing removed$502,472$136/sqft
    Source: HomesUSA.com #13979654 Report a problem
    2/12/2019Pending sale$502,472$136/sqft
    Source: HomesUSA.com #13979654 Report a problem
    2/4/2019Listed for sale$502,472$136/sqft
    Source: HomesUSA.com #13979654 Report a problem
    12/27/2018Pending sale$502,472$136/sqft
    Source: HomesUSA.com #13979654 Report a problem
    11/17/2018Listed for sale$502,472$136/sqft
    Source: Altura Homes Report a problem

    Public tax history

    YearProperty taxesTax assessment
    2025$9,959 -9.4%$815,563 -2.6%
    2024$10,992 +39.9%$837,680 +33.6%
    2023$7,859 $626,901

    Find assessor info on the county website

    Neighborhood: 75071

    Nearby schools

    GreatSchools rating
    Schools provided by the listing agent
    • Elementary: Melissa
    • Middle: Melissa
    • High: Melissa
    • District: Melissa ISD

    Source: NTREIS. This data may not be complete. We recommend contacting the local school district to confirm school assignments for this home.

    Get a cash offer in 3 minutes
    Find out how much your home could sell for in as little as 3 minutes with a no-obligation cash offer.
    Estimated market value
    $815,500
    Get a cash offer in 3 minutes
    Find out how much your home could sell for in as little as 3 minutes with a no-obligation cash offer.
    Estimated market value
    $815,500