On the beach in sought-after Birch Bay Village, this 2,971 sq. ft. rambler offers 70 feet of low-bank, walk-out waterfront w/sweeping sunrise views over Mt. Baker & Birch Bay right from your home—this is coastal living at its best. The light-filled great room, framed by expansive windows, captures panoramic water scenes & perched bald eagles, while charming design elements add timeless character throughout. The single-level layout flows effortlessly, featuring a water-view primary bedroom w/ensuite bath, plus two bedrooms & two baths. Main space offers a spacious kitchen & dining area that opens to an oversized patio, ideal for all gatherings. Relax by the formal living room fireplace or in the versatile flex room, perfect for a media or game room with a wet bar. An airy loft awaits as your dream office/art studio, or creative haven. The sprawling floor plan connects to a private-entry guest suite complete with its own kitchen/living/bedroom & bath…ideal for multigenerational living or visitors. Outside, the property features a four-car garage, boat and RV parking (w/ hookups), a lush private courtyard & permanent concrete bulkhead. Birch Bay Village, a gated community, offers 24/7 security, marina, golf course, clubhouse, pool, pickleball & tennis courts, beaches, parks, and a golf cart-friendly community. This waterfront treasure is more than a home—it’s a gateway to a vibrant yet serene lifestyle. Make this slice of paradise your own and create lasting memories!
Active
Listed by: COMPASS • Heather Taylor
$1,650,000
5411 Nootka Loop, Birch Bay, WA 98230
5beds
2,971sqft
Single Family Residence
Built in 1973
0.42 Acres Lot
$1,597,000 Zestimate®
$555/sqft
$253/mo HOA
What's special
Single-level layoutFour-car garage
- 125 days |
- 362 |
- 9 |
Zillow last checked:
Listing updated:
Listed by:
Heather Taylor,
COMPASS
Source: NWMLS as distributed by MLS GRID,MLS#: 2500335
Facts & features
Interior
Bedrooms & bathrooms
- Bedrooms: 5
- Bathrooms: 5
- Full bathrooms: 3
- 3/4 bathrooms: 1
- 1/2 bathrooms: 1
- Main level bathrooms: 4
- Main level bedrooms: 4
Primary bedroom
- Level: Main
Bedroom
- Level: Main
Bedroom
- Level: Main
Bedroom
- Level: Main
Bathroom full
- Level: Main
Bathroom full
- Level: Main
Bathroom three quarter
- Level: Main
Other
- Level: Main
Bonus room
- Level: Main
Den office
- Level: Second
Dining room
- Level: Main
Entry hall
- Level: Main
Kitchen with eating space
- Level: Main
Living room
- Level: Main
Utility room
- Level: Main
Heating
- Fireplace, 90%+ High Efficiency, Baseboard, Forced Air, Stove/Free Standing, Electric, Natural Gas
Cooling
- None
Appliances
- Included: Dishwasher, Double Oven, Dryer, Microwave, Refrigerator, Stove(s)/Range(s), Washer, Dishwasher(s), Dryer(s), Microwave(s), Refrigerator(s), Washer(s)
Features
- Bath Off Primary, Ceiling Fan(s), Dining Room, Loft
- Flooring: Ceramic Tile, Laminate, Carpet
- Windows: Dbl Pane/Storm Window, Skylight(s)
- Basement: None
- Number of fireplaces: 1
- Fireplace features: Gas, Main Level: 1, Fireplace
Interior area
- Total structure area: 2,971
- Total interior livable area: 2,971 sqft
Property
Parking
- Total spaces: 4
- Parking features: Attached Garage, Detached Garage, Off Street, RV Parking
- Has attached garage: Yes
- Covered spaces: 4
Features
- Levels: One and One Half
- Stories: 1
- Entry location: Main
- Patio & porch: Second Kitchen, Bath Off Primary, Ceiling Fan(s), Dbl Pane/Storm Window, Dining Room, Fireplace, Loft, Skylight(s), Vaulted Ceiling(s), Wet Bar
- Pool features: Community
- Has view: Yes
- View description: Bay, Islands, Mountain(s), Sea, See Remarks, Sound, Strait, Territorial
- Has water view: Yes
- Water view: Bay,Sea,Sound,Strait
- Waterfront features: Low Bank, Bayfront, Bulkhead, Saltwater
- Frontage length: Waterfront Ft: 70
Lot
- Size: 0.42 Acres
- Dimensions: 117 x 220 x 70 x 168 x 45 x 42
- Features: Corner Lot, Paved, Cable TV, Deck, Fenced-Partially, Gas Available, Gated Entry, High Speed Internet, Outbuildings, Patio, RV Parking
- Topography: Level
- Residential vegetation: Garden Space
Details
- Additional structures: ADU Beds: 1, ADU Baths: 1
- Parcel number: 405123414066
- Special conditions: Standard
Construction
Type & style
- Home type: SingleFamily
- Architectural style: 1 1/2 Story
- Property subtype: Single Family Residence
Materials
- Wood Siding
- Foundation: Poured Concrete
- Roof: Composition
Condition
- Very Good
- Year built: 1973
- Major remodel year: 1973
Utilities & green energy
- Electric: Company: PSE
- Sewer: Sewer Connected, Company: Birch Bay Sewer
- Water: Public, Company: Birch Bay Water
Community & HOA
Community
- Features: Athletic Court, Boat Launch, CCRs, Clubhouse, Gated, Golf, Park, Playground
- Security: Security Service
- Subdivision: Birch Bay Village
HOA
- Services included: Common Area Maintenance, Road Maintenance, Security, See Remarks, Snow Removal
- HOA fee: $253 monthly
- HOA phone: 360-371-7744
Location
- Region: Blaine
Financial & listing details
- Price per square foot: $555/sqft
- Tax assessed value: $1,302,537
- Annual tax amount: $9,275
- Date on market: 5/15/2026
- Cumulative days on market: 100 days
- Listing terms: Conventional
- Inclusions: Dishwasher(s), Double Oven, Dryer(s), Microwave(s), Refrigerator(s), Stove(s)/Range(s), Washer(s)
Estimated market value
$1,597,000
$1.52M - $1.68M
$4,177/mo
Price history
| Date | Event | Price |
|---|---|---|
| 8/15/2026 | Listed for sale | $1,650,000$555/sqft |
Source:  NWMLS as distributed by MLS GRID #2500335 Report a problem NWMLS as distributed by MLS GRID #2500335 Report a problem | ||
| 7/21/2026 | Pending sale | $1,650,000$555/sqft |
Source: NWMLS as distributed by MLS GRID #2500335 Report a problem | ||
| 4/20/2026 | Listed for sale | $1,650,000$555/sqft |
Source: NWMLS as distributed by MLS GRID #2500335 Report a problem | ||
Public tax history
| Year | Property taxes | Tax assessment |
|---|---|---|
| 2024 | $9,153 +3.5% | $1,302,537 |
| 2023 | $8,845 -2.6% | $1,302,537 +12.5% |
| 2022 | $9,079 -7.6% | $1,157,811 +4.9% |
| 2021 | $9,830 +6.1% | $1,103,904 +15% |
| 2020 | $9,267 | $959,916 +6.3% |
| 2019 | $9,267 +2.4% | $903,412 +12.4% |
| 2018 | $9,048 +9.8% | $803,697 +14.1% |
| 2017 | $8,242 +2.9% | $704,648 +6% |
| 2016 | $8,009 +3.3% | $664,762 -9.5% |
| 2015 | $7,753 | $734,185 +5% |
| 2014 | $7,753 +2.6% | $699,085 +1.1% |
| 2013 | $7,560 | $691,464 |
| 2012 | -- | $691,464 -2.1% |
| 2011 | -- | $706,404 -2.8% |
| 2010 | -- | $726,629 -19.1% |
| 2009 | $8,070 -2.6% | $898,650 |
| 2008 | $8,285 | $898,650 |
| 2007 | $8,285 +76.5% | $898,650 +142.6% |
| 2005 | $4,693 | $370,430 |
| 2004 | $4,693 -1.3% | $370,430 |
| 2003 | $4,754 +1.5% | $370,430 |
| 2002 | $4,685 +0.4% | $370,430 -0.6% |
| 2001 | $4,664 | $372,525 |
| 2000 | -- | $372,525 |
| 1999 | -- | $372,525 |
Find assessor info on the county website
Monthly payment
Est. payment
Payment breakdown
Explore the cost of this home by adjusting the details. Changes won't be saved.Climate risks
Neighborhood: 98230
Nearby schools
GreatSchools rating
- NABlaine Primary SchoolGrades: PK-2Distance: 4 mi
- 7/10Blaine Middle SchoolGrades: 6-8Distance: 4.2 mi
- 6/10Blaine High SchoolGrades: 9-12Distance: 4.2 mi
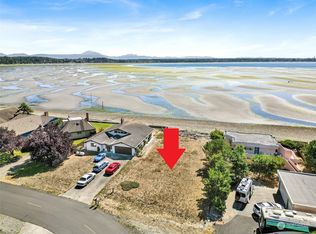
- $405,0000.25 acres0 Nootka Loop, Blaine, WA 98230Sold
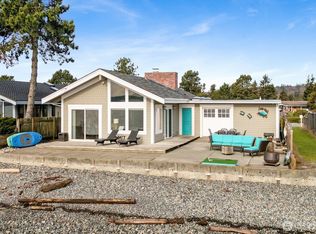
- $1,062,5003 bd2 ba1.2k sqft5425 Tsawwassen Loop, Blaine, WA 98230Sold
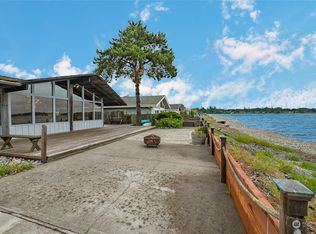
- $1,000,0003 bd3 ba1.8k sqft5429 Tsawwassen Loop, Blaine, WA 98230Sold
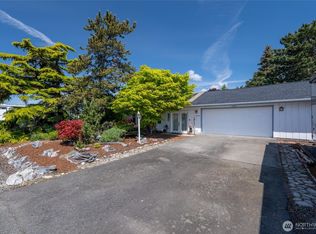
- $596,5003 bd2 ba1.8k sqft5418 Nootka Loop, Blaine, WA 98230Sold
- $613,0003 bd2 ba2.1k sqft8165 Cowichan Rd, Blaine, WA 98230Sold
- $549,0003 bd2 ba1.3k sqft5440 Tsawwassen Loop, Blaine, WA 98230Sold
- $999,5004 bd3 ba2.3k sqft5382 Nootka Loop, Blaine, WA 98230For Sale
- $538,0002 bd2 ba1.3k sqft8142 Cowichan Rd, Blaine, WA 98230For Sale
A local agent can set up tours, give advice and negotiate with sellers.
A local lender can help you make sure your offer is ready when you are.
Similar homes
- $1,700,0005 bd4 ba3.9k sqftBirch Bay Village Div 15a, Blaine, WA 98230Active
 MLS ID #2562551, Heather Taylor. NWMLS as distributed by MLS GRID
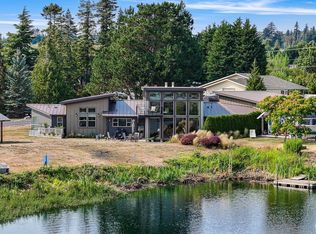
 - $1,150,0003 bd3 ba2.9k sqftBirch Bay Village, Blaine, WA 98230Active
 MLS ID #2570015, Don Enos. NWMLS as distributed by MLS GRID
 - $1,800,0003 bd4 ba2.1k sqftPinckney Park, Blaine, WA 98230Active
 MLS ID #2558093, Ronald G. Kulman. NWMLS as distributed by MLS GRID
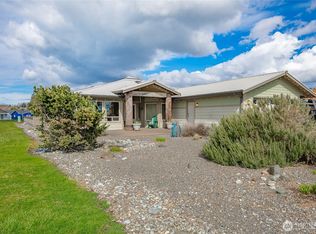
 - $999,5004 bd3 ba2.3k sqftBirch Bay Village, Birch Bay, WA 98230Active
 MLS ID #2520523, Greg Flint. NWMLS as distributed by MLS GRID
 - $1,800,0003 bd5 ba3.8k sqftWhite Horn Short Plat, Blaine, WA 98230ActiveMLS ID #2529157, Kevin Geraghty. NWMLS as distributed by MLS GRID
- $1,400,0005 bd6 ba3.2k sqft7456 Birch Bay Drive, Blaine, WA 98230ActiveMLS ID #2549759, Greg Flint. NWMLS as distributed by MLS GRID
- C$1,650,0005 bd3 ba3.2k sqft956 161a St, Surrey, BC V4A 7W6For SaleMLS ID #R3134246, Turbo Chau PREC*, Grand Central Realty Brokerage. Greater Vancouver REALTORS®
- $1,095,0003 bd3 ba2.7k sqftSt. Andrews Green Ii, Blaine, WA 98230ActiveMLS ID #2559597, Kathleen M. Stauffer. NWMLS as distributed by MLS GRID
- $869,8805 bd4 ba3.7k sqft5550 Whitehorn Way, Blaine, WA 98230ActiveMLS ID #2545708, Brent McMillan. NWMLS as distributed by MLS GRID
- $1,400,0004 bd4 ba3.9k sqft2176 Burk Road, Blaine, WA 98230ActiveMLS ID #2479460, Tresie Wiersma. NWMLS as distributed by MLS GRID
- $975,0003 bd4 ba2.7k sqftBoundary Ridge, Blaine, WA 98230ActiveMLS ID #2506260, Jennifer Freeman. NWMLS as distributed by MLS GRID
- C$1,689,0004 bd5 ba2.8k sqft15655 Semiahmoo Ave, White Rock, BC V4B 1V4For SaleMLS ID #R3132988, Randy Cooper, Homelife Benchmark Realty Corp. Brokerage. Greater Vancouver REALTORS®
- C$1,488,0004 bd3 ba2.6k sqft1175 Stevens St, White Rock, BC V4B 4X9For SaleMLS ID #R3149705, Jean Chai - PREC, Royal LePage Little Oak Realty Brokerage. Greater Vancouver REALTORS®
- C$1,649,0004 bd4 ba3.4k sqft19717 48a Ave, Langley, BC V3A 4W2For SaleMLS ID #R3146143, Brent Roberts, Royal LePage Brent Roberts Realty Brokerage. Greater Vancouver REALTORS®
- C$1,599,0004 bd3 ba2.4k sqft1191 Finlay St, White Rock, BC V4B 4K9For SaleMLS ID #R3098835, Karan Wahi - PREC, Century 21 Coastal Realty Ltd. Brokerage. Greater Vancouver REALTORS®
- C$1,699,0004 bd3 ba3.4k sqft11880 Clark Dr, Delta, BC V4E 1A6For SaleMLS ID #R3154619, Janet Rathbun - PREC, RE/MAX Performance Realty Brokerage. Greater Vancouver REALTORS®
- $1,750,0007 bd5 ba3.5k sqft831 E Wiser Lake Road, Lynden, WA 98264ActiveMLS ID #2569066, Jerry L. Blankers. NWMLS as distributed by MLS GRID
- $1,082,9994 bd4 ba2.1k sqftSaavedra Heights Short, Ferndale, WA 98248ActiveMLS ID #2570316, Katie Sentinella. NWMLS as distributed by MLS GRID
- C$1,550,0004 bd3 ba2.6k sqft905 Eden Cres, Delta, BC V4L 1W6For SaleMLS ID #R3144583, Michelle Batkin PREC*, RE/MAX Westcoast Brokerage. Greater Vancouver REALTORS®
- C$1,788,0006 bd3 ba2.7k sqft14449 19a Ave, Surrey, BC V4A 6X3For SaleMLS ID #R3123981, Greg Lock - PREC, Macdonald Realty (Surrey/152) Brokerage. Greater Vancouver REALTORS®
