Skip main navigation
Pending
  • $239,900

    5411 Oakcliff St SW, Canton, OH 44706

    3beds
    1,640sqft
    : 
    Loading
    Get pre-qualified
    Single Family Residence
    Built in 1977
    0.25 Acres Lot
    $-- Zestimate®
    $146/sqft
    $-- HOA

    What's special

    Storage shedSpacious primary suiteFenced backyardGravel drivewayUpdated eat-in kitchenLg appliancesCeramic tile backsplash
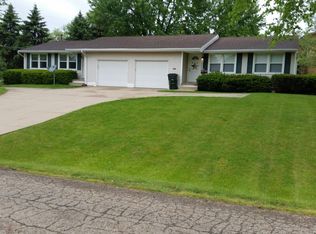
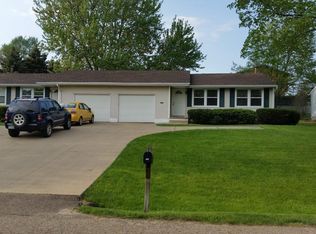
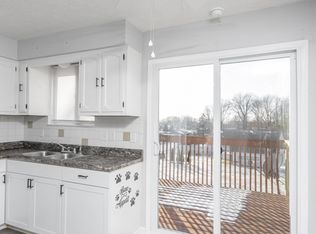
    Welcome home to 5411 Oakcliff in the desirable Dream Acres Allotment! This beautifully maintained ranch offers the perfect combination of comfort, style, and thoughtful updates throughout. Step inside to a bright, inviting living room featuring newer carpet and a large picture window that fills the space with natural light. The updated eat-in kitchen boasts fresh paint, a ceramic tile backsplash, LG appliances, abundant cabinet space, and a new refrigerator (2026). A sliding glass door opens to the fenced backyard, creating the perfect space for entertaining or relaxing. Down the hall, you'll find an updated full bath with new lighting, faucets, and shower fixtures. The spacious primary suite features newer carpet, custom Keim Lumber closet doors, and a private half bath with new subflooring, tile flooring, granite vanity, updated lighting, and medicine cabinet. Two additional bedrooms offer custom closet doors, upgraded trim, and updated outlets. The finished lower level provides even more living space with a large family room, bar area, and a versatile bonus room perfect for a home office, playroom, workout room, or hobby space. Outside, enjoy the beautifully landscaped backyard complete with decorative stone edging, a storage shed, patio, and a new gazebo (2025), perfect for summer evenings. Additional major updates include a new well bladder tank (2026), roof (2020), front door, side door, and sliding glass door (2021), new shutters (2021), garage door (2022), gravel driveway (2024), and updated kitchen light fixtures and primary bedroom ceiling fan (2020). This move-in ready home has been lovingly maintained and thoughtfully updated, offering peace of mind for years to come. Conveniently located in the sought-after Dream Acres neighborhood, you'll enjoy the perfect blend of quiet living with easy access to shopping, dining, schools, and everyday amenities. Don't miss your opportunity to call 5411 Oakcliff home, schedule your private showing today!
    7 days
    |
    1,173
    |
    80
    |

    Likely to sell faster than

    Zillow last checked:

    Listing updated:

    Listed by:

    Adrienne George 330-786-5279 adriennegeorge@mcdhomes.com,

    McDowell Homes Real Estate Services,

    Gina Meyer 440-226-1642,

    McDowell Homes Real Estate Services

    Source: MLS Now,MLS#: 5225487MLS LogoOriginating MLS: Lake Geauga Area Association of REALTORS

      Facts & features

      Interior

      Bedrooms & bathrooms
      • Bedrooms: 3
      • Bathrooms: 2
      • Full bathrooms: 1
      • 1/2 bathrooms: 1
      • Main level bathrooms: 2
      • Main level bedrooms: 3
      Primary bedroom
      • Description: Flooring: Carpet
      • Level: First
      • Dimensions: 15 x 11
      Bedroom
      • Description: Flooring: Carpet
      • Level: First
      • Dimensions: 12 x 9
      Bedroom
      • Description: Flooring: Laminate
      • Level: First
      • Dimensions: 14 x 11
      Bathroom
      • Level: First
      • Dimensions: 8 x 5
      Bonus room
      • Level: Lower
      • Dimensions: 13 x 12
      Eat in kitchen
      • Description: Flooring: Ceramic Tile
      • Level: First
      • Dimensions: 18 x 12
      Gym
      • Level: Lower
      • Dimensions: 12 x 8
      Laundry
      • Level: Lower
      • Dimensions: 19 x 12
      Living room
      • Description: Flooring: Carpet
      • Level: First
      • Dimensions: 18 x 12
      Other
      • Description: Parlor
      • Level: Lower
      • Dimensions: 14 x 10
      Recreation
      • Level: Lower
      • Dimensions: 20 x 14
      Utility room
      • Level: Lower
      • Dimensions: 14 x 6
      Heating
      • Electric, Forced Air
      Cooling
      • Central Air
      Appliances
      • Included: Dryer, Dishwasher, Disposal, Microwave, Range, Refrigerator, Water Softener, Washer
      • Laundry: In Basement
      Features
      • Basement: Full,Sump Pump
      • Has fireplace: No
      Interior area
      • Total structure area: 1,640
      • Total interior livable area: 1,640 sqft
      • Finished area above ground: 1,040
      • Finished area below ground: 600

      Property

      Parking
      • Total spaces: 2
      • Parking features: Drain, Electricity, Garage, Garage Door Opener, Unpaved
      • Garage spaces: 2
      Features
      • Levels: One
      • Stories: 1
      • Fencing: Chain Link
      Lot
      • Size: 0.25 Acres
      Details
      • Parcel number: 04312384

      Construction

      Type & style
      • Home type: SingleFamily
      • Architectural style: Ranch
      • Property subtype: Single Family Residence
      • Attached to another structure: Yes
      Materials
      • Brick, Vinyl Siding
      • Foundation: Block
      • Roof: Asphalt,Fiberglass
      Condition
      • Year built: 1977

      Utilities & green energy

      • Sewer: Public Sewer
      • Water: Well

      Community & HOA

      Community
      • Security: Security System, Smoke Detector(s)
      HOA
      • Has HOA: No
      Location
      • Region: Canton

      Financial & listing details

      • Price per square foot: $146/sqft
      • Tax assessed value: $152,200
      • Annual tax amount: $2,720
      • Date on market: 7/8/2026
      • Cumulative days on market: 6 days

        Estimated market value

        Not available

        Estimated sales range

        Not available

        Not available

        Price history

        DateEventPrice
        7/10/2026Pending sale$239,900$146/sqft
        Source: MLS Now #5225487 Report a problem
        7/8/2026Listed for sale$239,900+49.9%$146/sqft
        Source: MLS Now #5225487 Report a problem
        9/25/2020Sold$160,000+6.7%$98/sqft
        Source: MLS Now #4199303 Report a problem
        8/8/2020Pending sale$149,900$91/sqft
        Source: High Point Real Estate Group #4199303 Report a problem
        8/6/2020Listed for sale$149,900+36.3%$91/sqft
        Source: High Point Real Estate Group #4199303 Report a problem
        5/7/2012Sold$110,000-4.3%$67/sqft
        Source: Public Record Report a problem
        2/18/2012Price change$114,900-8.1%$70/sqft
        Source: Howard Hanna - Green / Uniontown #3285171 Report a problem
        1/12/2012Listed for sale$125,000+12.6%$76/sqft
        Source: Howard Hanna - Green / Uniontown #3285171 Report a problem
        4/14/2005Sold$111,000+52.1%$68/sqft
        Source: Public Record Report a problem
        4/1/1997Sold$73,000$45/sqft
        Source: Public Record Report a problem

        Public tax history

        YearProperty taxesTax assessment
        2024$2,480 +6.9%$53,270 +15.2%
        2023$2,319 -0.5%$46,240
        2022$2,331 -6.1%$46,240
        2021$2,483 +47.6%$46,240 +37.2%
        2020$1,682 $33,710
        2019$1,682 $33,710
        2018$1,682 +3.7%$33,710 +12%
        2017$1,622 -0.5%$30,110
        2016$1,631 -0.9%$30,110
        2015$1,646 $30,110 +6.6%
        2014$1,646 +120%$28,250
        2013$748 $28,250
        2012-- $28,250 -13.3%
        2011-- $32,590 +0.3%
        2010-- $32,490
        2009$1,568 +4.1%--
        2008$1,506 +0.9%--
        2007$1,492 +5%--
        2005$1,421 -0.1%--
        2004$1,423 +1.3%--
        2003$1,405 +10.5%--
        2002$1,271 +2.3%--
        2001$1,243 -1.4%--
        2000$1,261 --
        Find assessor info on the county website

        Monthly payment

        Est. payment

        Payment breakdown

        Explore the cost of this home by adjusting the details. Changes won't be saved.
        All calculations are estimates and provided by Zillow, Inc. for informational purposes only. Actual amounts may vary.
        HOA fees may include property taxes on listings classified as Co-Ops. Contact the listing agent and/or owner for fee details.
        Mortgage interest rates are dependent on a number of factors, including credit score, down payment, and repayment length. Interest rate data provided by Zillow Group Marketplace, Inc. as of 1/1/1970 from various mortgage lenders with which we have lead or other similar arrangements; the Estimated Payment is an average of those rates.
        See how much you could borrow to make a competitive offer.

        Climate risks

        Neighborhood: 44706

        Getting around

        20 / 100
        Car-Dependent
        23 / 100
        Somewhat Bikeable

        Nearby schools

        GreatSchools rating
        Schools provided by the listing agent
        • District: Perry LSD Stark- 7614

        Source: MLS Now. This data may not be complete. We recommend contacting the local school district to confirm school assignments for this home.

        A local agent can set up tours, give advice and negotiate with sellers.

        A local lender can help you make sure your offer is ready when you are.

        Browse local experts

        Similar homes