Skip main navigation
Sold for $365,000
  • $365,000

    5411 Old Oak Tree Dr, Orlando, FL 32808

    3beds
    1,724sqft
    Single Family Residence
    Built in 1989
    5,693 Square Feet Lot
    $360,900 Zestimate®
    $212/sqft
    $2,205 Estimated rent

    Home value

    $360,900

    $328,000 - $397,000

    $2,205/mo

    Zestimate® history
    Loading
    Loading...

    Owner options

    List your home for rent

    $2,205/mo

    Rent Zestimate®

    Find your next renter with Zillow Rental Manager. Plus, with online applications, you can quickly screen prospective tenants – for free.

    Learn more

    $2,205/mo

    Rent Zestimate®

    Refinance and save

    $2,631/mo

    Est. payment

    Refinancing to a lower rate could help reduce your monthly payments and save thousands over the life of the loan.

    See today's rates

    $2,631/mo

    Est. payment

    Explore your selling options

    Work with a Zillow partner agent

    Leverage their expertise and Zillow's premium Showcase listings to get your home seen by more buyers.

    Get started

    List with your own agent

    Get your home in front of millions of buyers by listing it on Zillow.

    Learn how to do it

    Sell it yourself

    Take full control of how buyers see your home on Zillow by listing For Sale by Owner (FSBO).

    List your home

    What's special

    Gas rangeDurable ceramic tileCeiling fansOverlook the front yardInside laundry areaOpen concept designLaminate flooring
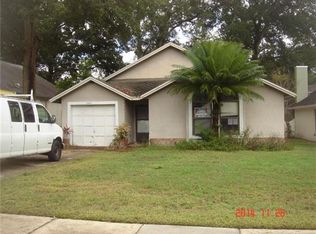
    One or more photo(s) has been virtually staged. Welcome to your new home, nestled in a highly sought-after central location with convenient access to major highways, shopping and excellent school district. This charming three-bedroom, two bath home features the master bedroom on the first floor for easy living. The open concept design great room, dining room and kitchen all of which overlook the front yard. Additional bedrooms and bathroom are located on the second floor. The first floor boasts durable ceramic tile while the second floor is adorn with laminate flooring. Enjoy the convienence of mini blinds throughout, ceiling fans and upgraded kitchen equipped with stainless steel appliances, including a gas range with a propane tank located on the side of the property. All windows are double pane and were installed five years ago. The expansive back patio runs the full width of the house and is covered for your enjoyment. The garage was converted into a functional office with a built-in desk, and there is an inside laundry area completed with washer and dryer plus a storage closet. AC unit is just three yrs old and roof was installed in 2018. This property is truly move in ready

    Zillow last checked:

    Listing updated:

    Listed by:

    Beatrice Moxey 407-247-9370,

    FLORIDA REALTY INVESTMENTS 407-207-2220

    Bought with:

    RealEstateJo Louis, 3147135

    ERIZIA REALTY INVESTMENTS

    Source: Stellar MLS,MLS#: O6252421MLS LogoOriginating MLS: Orlando Regional

    Facts & features

    Interior

    Bedrooms & bathrooms
    • Bedrooms: 3
    • Bathrooms: 2
    • Full bathrooms: 2
    Rooms
    • Room types: Dining Room, Great Room, Utility Room, Loft
    Primary bedroom
    • Features: Walk-In Closet(s)
    • Level: First
    • Dimensions: 19x15
    Bedroom 2
    • Features: Tile Counters, Built-in Closet
    • Level: Second
    • Dimensions: 14x12
    Bedroom 3
    • Features: Walk-In Closet(s)
    • Level: Second
    • Dimensions: 10x10
    Great room
    • Features: Shower No Tub, No Closet
    • Level: First
    • Dimensions: 22x19
    Kitchen
    • Features: No Closet
    • Level: First
    • Dimensions: 15x10
    Office
    • Features: No Closet
    • Level: First
    • Dimensions: 15x10
    Heating
    • Heat Pump
    Cooling
    • Central Air
    Appliances
    • Included: Dishwasher, Disposal, Dryer, Electric Water Heater, Microwave, Range, Refrigerator, Washer
    • Laundry: Inside, Laundry Room
    Features
    • Ceiling Fan(s), High Ceilings, Living Room/Dining Room Combo, Primary Bedroom Main Floor, PrimaryBedroom Upstairs, Solid Wood Cabinets, Stone Counters, Thermostat, Vaulted Ceiling(s), Walk-In Closet(s)
    • Flooring: Ceramic Tile, Laminate, Hardwood
    • Doors: Sliding Doors
    • Windows: Blinds, Double Pane Windows, Rods
    • Has fireplace: No
    Interior area
    • Total structure area: 2,336
    • Total interior livable area: 1,724 sqft

    Property

    Parking
    • Parking features: Driveway
    • Has uncovered spaces: Yes
    Features
    • Levels: Two
    • Stories: 2
    • Patio & porch: Covered
    • Exterior features: Lighting, Private Mailbox, Storage
    • Fencing: Wood
    • Has view: Yes
    • View description: City
    Lot
    • Size: 5,693 Square Feet
    • Residential vegetation: Oak Trees
    Details
    • Additional structures: Shed(s)
    • Parcel number: 322129715700150
    • Zoning: R-2
    • Special conditions: None

    Construction

    Type & style
    • Home type: SingleFamily
    • Architectural style: Ranch
    • Property subtype: Single Family Residence
    Materials
    • Block
    • Foundation: Block
    • Roof: Shingle
    Condition
    • Completed
    • New construction: No
    • Year built: 1989
    Details
    • Warranty included: Yes

    Utilities & green energy

    • Sewer: Public Sewer
    • Water: Public
    • Utilities for property: Electricity Available, Electricity Connected, Phone Available, Propane, Public, Sewer Connected

    Community & HOA

    Community
    • Pet fee: $0 monthly
    • Subdivision: PLEASANT OAKS
    HOA
    • Has HOA: Yes
    • HOA fee: $23 monthly
    • HOA name: Pleasant Oaks Association
    Location
    • Region: Orlando

    Financial & listing details

    • Price per square foot: $212/sqft
    • Tax assessed value: $270,746
    • Annual tax amount: $4,342
    • Date on market: 10/25/2024
    • Cumulative days on market: 84 days
    • Listing terms: Cash,Conventional,FHA,VA Loan
    • Ownership: Fee Simple
    • Total actual rent: 0
    • Electric utility on property: Yes
    • Road surface type: Asphalt

    Price history

    DateEventPrice
    3/5/2025Sold$365,000$212/sqft
    Source: Stellar MLS #O6252421 Report a problem
    1/23/2025Pending sale$365,000$212/sqft
    Source: Stellar MLS #O6252421 Report a problem
    11/22/2024Price change$365,000-1.4%$212/sqft
    Source: Stellar MLS #O6252421 Report a problem
    11/2/2024Listed for sale$370,000+285.4%$215/sqft
    Source: Stellar MLS #O6252421 Report a problem
    7/31/2023Listing removed--
    Source: Zillow Rentals Report a problem
    7/26/2023Listed for rent$1,990-13.1%$1/sqft
    Source: Zillow Rentals Report a problem
    7/6/2023Listing removed--
    Source: Zillow Rentals Report a problem
    6/8/2023Listed for rent$2,290+4.1%$1/sqft
    Source: Zillow Rentals Report a problem
    4/24/2023Listing removed--
    Source: Zillow Rentals Report a problem
    4/19/2023Listed for rent$2,200-3.9%$1/sqft
    Source: Zillow Rentals Report a problem
    4/11/2023Listing removed--
    Source: Zillow Rentals Report a problem
    4/5/2023Price change$2,290-2.6%$1/sqft
    Source: Zillow Rentals Report a problem
    3/14/2023Listed for rent$2,350$1/sqft
    Source: Zillow Rentals Report a problem
    9/20/2013Sold$96,000+3.2%$56/sqft
    Source: Stellar MLS #O5166182 Report a problem
    8/28/2013Price change$93,000+6.3%$54/sqft
    Source: RE/MAX TOWN & COUNTRY REALTY #O5166182 Report a problem
    6/18/2013Listed for sale$87,500-30.8%$51/sqft
    Source: RE/MAX 200 realty #O5166182 Report a problem
    8/15/2003Sold$126,500+19%$73/sqft
    Source: Public Record Report a problem
    2/26/2003Sold$106,300+156.8%$62/sqft
    Source: Public Record Report a problem
    10/9/1996Sold$41,400$24/sqft
    Source: Public Record Report a problem

    Public tax history

    YearProperty taxesTax assessment
    2024$4,789 +10.3%$270,746 +6.5%
    2023$4,343 +17.4%$254,153 +21.6%
    2022$3,698 +9.7%$208,964 +10%
    2021$3,371 -1.2%$189,967 -0.7%
    2020$3,411 +170.8%$191,257 +100.5%
    2019$1,260 +1.7%$95,375 +1.9%
    2018$1,238 $93,597 -16.5%
    2017$1,238 +3%$112,098 +2.7%
    2016$1,202 +2.4%$109,141 +6.4%
    2015$1,174 -4%$102,547 +15.9%
    2014$1,223 +31%$88,454 +14.2%
    2013$933 -5.6%$77,440 -7.2%
    2012$989 +4.7%$83,443 +6.9%
    2011$945 -19.2%$78,049 -16%
    2010$1,170 $92,949 -24.4%
    2009-- $122,908 -35%
    2008$1,976 -4.7%$189,227 -5.4%
    2007$2,073 -5%$200,121 +44.5%
    2006$2,183 -8.7%$138,531 +17.6%
    2005$2,391 +18.3%$117,757 +18.3%
    2004$2,021 +47.5%$99,525 +1.9%
    2003$1,371 +3.2%$97,715 +3.7%
    2002$1,328 -0.9%$94,186 +10.1%
    2001$1,340 +2.5%$85,555 +4.2%
    2000$1,307 $82,133
    Find assessor info on the county website

    Neighborhood: 32808

    Nearby schools

    GreatSchools rating
    Schools provided by the listing agent
    • Elementary: Rosemont Elem
    • Middle: College Park Middle
    • High: Edgewater High

    Source: Stellar MLS. This data may not be complete. We recommend contacting the local school district to confirm school assignments for this home.

    Get a cash offer in 3 minutes
    Find out how much your home could sell for in as little as 3 minutes with a no-obligation cash offer.
    Estimated market value
    $360,900
    Get a cash offer in 3 minutes
    Find out how much your home could sell for in as little as 3 minutes with a no-obligation cash offer.
    Estimated market value
    $360,900