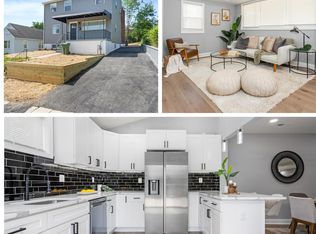
Zoning R-3 $60 K SPRINKLER SYSTEM. ROOF and HVAC SIX (6) YEARS OLD. Cosmetics Needed. 2 Concrete Driveways in good condition. 4 Garages need renovation. NEW Never Used Kitchen -Dove Gray Cabinets, New Stove and Refrigerator, New Counter and Floor. Updated Washer ALARM SYSTEM. Located on a Service Road -additional Parking Available. Great Opportunity for Group Home or Assisted Living. Conveniently Located. GROUND RENT paid monthly $550.00 Brick in excellent condition, Handsome Tan Foundation Stone, DRY LOWER LEVEL, LEVEL SIDE EGRESS onto DRIVEWAY. Electric Fireplaces, Enclosed Front Porch and Covered Rear Deck overlooking Rear Lawn.
Sold for $400,000
$400,000
5411 Old Walther Ave, Baltimore, MD 21214
6beds
2,770sqft
Single Family Residence
Built in 1951
9,374 Square Feet Lot
$400,100 Zestimate®
$144/sqft
$3,372 Estimated rent
Home value
$400,100
$364,000 - $440,000
$3,372/mo
Zestimate® history
Owner options
List your home for rent
$3,372/mo
Rent Zestimate®
Find your next renter with Zillow Rental Manager. Plus, with online applications, you can quickly screen prospective tenants – for free.
$3,372/mo
Rent Zestimate®
Refinance and save
$2,629/mo
Est. payment
Refinancing to a lower rate could help reduce your monthly payments and save thousands over the life of the loan.
$2,629/mo
Est. payment
Explore your selling options
Work with a Zillow partner agent
Leverage their expertise and Zillow's premium Showcase listings to get your home seen by more buyers.
Get startedList with your own agent
Get your home in front of millions of buyers by listing it on Zillow.
Learn how to do itSell it yourself
Take full control of how buyers see your home on Zillow by listing For Sale by Owner (FSBO).
List your homeWhat's special
Electric fireplacesHandsome tan foundation stoneDry lower levelBrick in excellent conditionUpdated washer and dryerNew counter and floorNew upright freezer
Zillow last checked:
Listing updated:
Listed by:
Pamela Knott 410-274-7126,
O'Conor, Mooney & Fitzgerald
Bought with:
Unrepresented
Unrepresented
Source: Bright MLS,MLS#: MDBA2208302
Facts & features
Interior
Bedrooms & bathrooms
- Bedrooms: 6
- Bathrooms: 3
- Full bathrooms: 3
- Main level bathrooms: 1
- Main level bedrooms: 2
Rooms
- Room types: Living Room, Dining Room, Bedroom 2, Bedroom 3, Bedroom 4, Bedroom 5, Kitchen, Game Room, Family Room, Bedroom 1, Storage Room, Bedroom 6, Bathroom 1, Bathroom 3, Hobby Room
Bedroom 1
- Level: Main
Bedroom 2
- Level: Main
Bedroom 3
- Level: Upper
Bedroom 4
- Level: Upper
Bedroom 5
- Level: Upper
Bedroom 6
- Level: Upper
Bathroom 1
- Features: Bathroom - Tub Shower, Ceiling Fan(s), Flooring - Carpet, Walk-In Closet(s)
- Level: Upper
Bathroom 1
- Level: Main
Bathroom 3
- Level: Upper
Dining room
- Features: Flooring - HardWood
- Level: Main
Family room
- Features: Flooring - HardWood
- Level: Main
Game room
- Level: Upper
Game room
- Level: Lower
Other
- Level: Lower
Kitchen
- Features: Eat-in Kitchen
- Level: Main
Kitchen
- Level: Main
Living room
- Features: Flooring - Carpet
- Level: Main
Storage room
- Level: Upper
Heating
- Forced Air, Natural Gas
Cooling
- Central Air, Electric
Appliances
- Included: Dryer, Cooktop, Washer, Water Heater, Refrigerator, Gas Water Heater
- Laundry: Lower Level
Features
- Ceiling Fan(s), Eat-in Kitchen, Kitchen - Table Space
- Flooring: Hardwood
- Windows: Double Hung
- Basement: Improved,Exterior Entry,Partially Finished,Walk-Out Access,Windows
- Has fireplace: No
Interior area
- Total structure area: 3,880
- Total interior livable area: 2,770 sqft
- Finished area above ground: 2,220
- Finished area below ground: 550
Property
Parking
- Total spaces: 4
- Parking features: Garage Faces Front, Driveway, Detached
- Garage spaces: 4
- Has uncovered spaces: Yes
Accessibility
- Accessibility features: Stair Lift, Grip-Accessible Features, Accessible Approach with Ramp
Features
- Levels: Three
- Stories: 3
- Patio & porch: Deck
- Exterior features: Flood Lights, Lighting
- Pool features: None
- Has view: Yes
- View description: Street, Garden
Lot
- Size: 9,374 Square Feet
- Features: Middle Of Block
Details
- Additional structures: Above Grade, Below Grade
- Parcel number: 0327025780 023
- Zoning: R-3
- Special conditions: Standard
- Other equipment: Negotiable
Construction
Type & style
- Home type: SingleFamily
- Architectural style: Traditional
- Property subtype: Single Family Residence
Materials
- Brick
- Foundation: Stone
- Roof: Shingle
Condition
- Average
- New construction: No
- Year built: 1951
- Major remodel year: 2026
Utilities & green energy
- Electric: 220 Volts
- Sewer: Public Sewer
- Water: Public
- Utilities for property: Cable Available, Natural Gas Available, Phone
Community & HOA
Community
- Security: Security System
- Subdivision: Walther
HOA
- Has HOA: No
Location
- Region: Baltimore
- Municipality: Baltimore City
Financial & listing details
- Price per square foot: $144/sqft
- Tax assessed value: $251,967
- Annual tax amount: $5,632
- Date on market: 3/25/2026
- Listing agreement: Exclusive Right To Sell
- Listing terms: Conventional,FHA 203(b)
- Inclusions: Sprinkler Througho Some Furniture
- Exclusions: Microwave
- Ownership: Ground Rent
- Road surface type: Black Top, Concrete
Price history
| Date | Event | Price |
|---|---|---|
| 7/10/2026 | Sold | $400,000-4.7%$144/sqft |
Source:  Bright MLS #MDBA2208302 Report a problem Bright MLS #MDBA2208302 Report a problem | ||
| 4/24/2026 | Pending sale | $419,900$152/sqft |
Source: Bright MLS #MDBA2208302 Report a problem | ||
| 4/8/2026 | Price change | $419,900-19.2%$152/sqft |
Source: Bright MLS #MDBA2208302 Report a problem | ||
| 3/25/2026 | Listed for sale | $519,900+207.6%$188/sqft |
Source: Bright MLS #MDBA2208302 Report a problem | ||
| 3/14/2007 | Sold | $169,000+382.9%$61/sqft |
Source: Public Record Report a problem | ||
| 7/25/1994 | Sold | $35,000$13/sqft |
Source: Public Record Report a problem | ||
Public tax history
| Year | Property taxes | Tax assessment |
|---|---|---|
| 2025 | -- | $238,633 +5.9% |
| 2024 | $5,317 +3.6% | $225,300 +3.6% |
| 2023 | $5,131 +3.8% | $217,433 -3.5% |
| 2022 | $4,946 +3.9% | $225,300 +11.7% |
| 2021 | $4,760 +1.6% | $201,700 +1.6% |
| 2020 | $4,684 +1.7% | $198,467 -1.6% |
| 2019 | $4,608 +1.7% | $201,700 +5.1% |
| 2018 | $4,531 | $192,000 |
| 2017 | $4,531 +7% | $192,000 |
| 2016 | $4,233 | $192,000 -10.1% |
| 2015 | $4,233 | $213,500 |
| 2014 | $4,233 | $213,500 |
| 2013 | -- | $213,500 -3.4% |
| 2012 | -- | $221,000 |
| 2011 | -- | $221,000 |
| 2010 | -- | $221,000 -8.9% |
| 2009 | -- | $242,650 +23.3% |
| 2008 | -- | $196,810 +30.4% |
| 2007 | -- | $150,970 +43.6% |
| 2006 | -- | $105,130 +2.9% |
| 2005 | -- | $102,190 +3% |
| 2004 | -- | $99,250 +3.1% |
| 2003 | -- | $96,310 +6.2% |
| 2002 | -- | $90,710 +0.3% |
| 2001 | -- | $90,443 |
Find assessor info on the county website
Neighborhood: Waltherson
Nearby homes
- $265,100-- bd2 ba1k sqft5407 Old Walther Ave, Baltimore, MD 21214Off Market
- $201,200-- bd1 ba1.2k sqft5413 Old Walther Ave, Baltimore, MD 21214Off Market
- $183,000-- bd2 ba1.2k sqft5405 Old Walther Ave, Baltimore, MD 21214Off Market
- $359,0005 bd4 ba1.1k sqft5410 Creston Ave, Baltimore, MD 21214Sold
- $243,4003 bd1 ba1.4k sqft5408 Creston Ave, Baltimore, MD 21214Off Market
- $332,9003 bd1 ba1.4k sqft3601 Hamilton Ave, Baltimore, MD 21214Off Market
- $158,900-- bd1 ba700 sqft5412 Creston Ave, Baltimore, MD 21214Off Market
- $341,0003 bd4 ba2.3k sqft3603 Hamilton Ave, Baltimore, MD 21214Off Market
Nearby schools
GreatSchools rating
- 4/10Gardenville Elementary SchoolGrades: PK-5Distance: 0.5 mi
- 4/10Vanguard Collegiate Middle SchoolGrades: 6-8Distance: 1.9 mi
- 1/10Reginald F. Lewis High SchoolGrades: 9-12Distance: 1.6 mi
Schools provided by the listing agent
- District: Baltimore City Public Schools
Source: Bright MLS. This data may not be complete. We recommend contacting the local school district to confirm school assignments for this home.
Get a cash offer in 3 minutes
Find out how much your home could sell for in as little as 3 minutes with a no-obligation cash offer.
Estimated market value
$400,100
Get a cash offer in 3 minutes
Find out how much your home could sell for in as little as 3 minutes with a no-obligation cash offer.
Estimated market value
$400,100
- Maryland
- Baltimore City
- Baltimore
- 21214
- Waltherson
- 5411 Old Walther Ave
Nearby cities
Nearby neighborhoods
Nearby zip codes
Other Baltimore Topics
