Skip main navigation
Sold for $422,000
  • $422,000

    5411 Paddington Ln, Pasco, WA 99301

    4beds
    2,091sqft
    Single Family Residence
    Built in 2002
    9,750 Square Feet Lot
    $437,100 Zestimate®
    $202/sqft
    $2,548 Estimated rent

    Home value

    $437,100

    $415,000 - $459,000

    $2,548/mo

    Zestimate® history
    Loading
    Loading...

    Owner options

    List your home for rent

    $2,548/mo

    Rent Zestimate®

    Find your next renter with Zillow Rental Manager. Plus, with online applications, you can quickly screen prospective tenants – for free.

    Learn more

    $2,548/mo

    Rent Zestimate®

    Refinance and save

    $2,577/mo

    Est. payment

    Refinancing to a lower rate could help reduce your monthly payments and save thousands over the life of the loan.

    See today's rates

    $2,577/mo

    Est. payment

    Explore your selling options

    Work with a Zillow partner agent

    Leverage their expertise and Zillow's premium Showcase listings to get your home seen by more buyers.

    Get started

    List with your own agent

    Get your home in front of millions of buyers by listing it on Zillow.

    Learn how to do it

    Sell it yourself

    Take full control of how buyers see your home on Zillow by listing For Sale by Owner (FSBO).

    List your home

    What's special

    Guest roomMaster suiteLarge windowsSpacious designAmple spaceVaulted ceilings
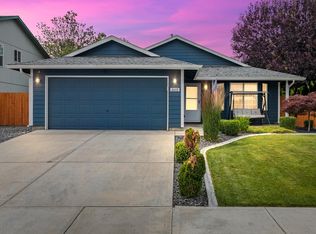
    MLS# 274104 Welcome to 5411 Paddington Lane in Pasco, WA – a home exuding charm, warmth, and cherished memories. Built in 2002 and has only had 1 owner, this beautiful tri-level home offers an inviting sanctuary filled with thoughtful design and ample space for comfortable living. Upon entering, you're greeted by the vaulted ceilings in the open-concept living area, seamlessly connecting the kitchen and dining space. Entertaining is effortless in this layout, where the sunken living room adjacent to the kitchen/dining area offers easy interaction and a cozy atmosphere. A conveniently located guest room nearby adds versatility and convenience, catering to the needs of both homeowners and guests alike. This home has been a cherished haven for its owners, providing the ideal backdrop for countless gatherings and family moments. Its spacious design accommodated the needs of raising two teenagers with ease, offering both privacy and togetherness in equal measure. Notably, the kitchen holds a special place in the hearts of its owners – it's where the husband chose to propose to his beloved wife, adding an extra layer of sentiment to this already beloved space. For moments of quiet reflection or simply enjoying the beauty of the outdoors, the front living room with its large windows offers a perfect vantage point to observe the rhythm of life outside. Venturing upstairs, you'll find the master suite along with two additional bedrooms, providing a serene retreat away from the main living areas. This thoughtful separation ensures privacy and tranquility for all members of the household. Nestled in a desirable neighborhood, 5411 Paddington Lane is conveniently located close to stores and esteemed schools, adding to the appeal of its already desirable location.

    Zillow last checked:

    Listing updated:

    Listed by:

    Carol Fuller 509-430-8464,

    Retter and Company Sotheby's

    Bought with:

    Lezlie Ellis, 128134

    Berkshire Hathaway Hm Serv Central WA Real Estate

    Source: PACMLS as distributed by MLS GRID,MLS#: 274104MLS Logo

    Facts & features

    Interior

    Bedrooms & bathrooms
    • Bedrooms: 4
    • Bathrooms: 3
    • Full bathrooms: 3
    Rooms
    • Room types: Dining - Formal, Dining - Kitchen/Combo, Den, Room - Family, Tub - Garden, Room - Utility, Foyer, Sunken Room, Pantry
    Bedroom 1
    • Level: U
    Bedroom 2
    • Level: U
    Bedroom 3
    • Level: U
    Bedroom 4
    • Level: L
    Bedroom 5
    • Level: -
    Bedroom 6
    • Level: -
    Dining room
    • Level: M
    Family room
    • Level: L
    Kitchen
    • Level: M
    Living room
    • Level: M
    Utility room
    • Level: L
    Heating
    • Natural Gas, Central
    Cooling
    • Central Air, Electric
    Appliances
    • Included: Dishwasher, Disposal, Microwave, Range/Oven, Water Heater
    Features
    • Vaulted Ceiling(s), Drapes/Blinds, Hot Tub, Ceiling Fan(s)
    • Flooring: Carpet, Laminate
    • Windows: Double Pane Windows, Vinyl Windows
    • Fireplace features: Gas
    Interior area
    • Total structure area: 2,091
    • Total interior livable area: 2,091 sqft

    Property

    Parking
    • Parking features: Attached, 2 car, Garage Door Opener
    • Has garage: Yes
    Features
    • Levels: Tri-Level
    • Patio & porch: Patio
    • Exterior features: Shed(s), Fenced, Irrigation System
    • Has spa: Yes
    Lot
    • Size: 9,750 Square Feet
    • Dimensions: 75 x 130
    • Features: Located in City Limits
    Details
    • Parcel number: 115491160
    • Zoning: Residential

    Construction

    Type & style
    • Home type: SingleFamily
    • Property subtype: Single Family Residence
    Materials
    • Vinyl Siding
    • Foundation: Crawl Space, Frame
    • Roof: Composition
    Condition
    • New construction: No
    • Year built: 2002
    Details
    • Builder name: Monogram

    Utilities & green energy

    • Sewer: Sewer Connected
    • Water: Public
    • Utilities for property: Appliances-Electric, Cable Connected, Electricity Connected, Natural Gas Connected

    Community & HOA

    Community
    • Subdivision: Pasco West
    Location
    • Region: Pasco

    Financial & listing details

    • Price per square foot: $202/sqft
    • Tax assessed value: $415,400
    • Annual tax amount: $3,414
    • Date on market: 2/29/2024
    • Cumulative days on market: 1 day
    • Listing terms: Cash,Conventional,FHA,VA
    • Inclusions: Home & Land

    Price history

    DateEventPrice
    4/5/2024Sold$422,000-0.7%$202/sqft
    Source: PACMLS as distributed by MLS GRID #274104 Report a problem
    3/2/2024Pending sale$425,000$203/sqft
    Source: PACMLS as distributed by MLS GRID #274104 Report a problem
    2/29/2024Listed for sale$425,000$203/sqft
    Source: PACMLS as distributed by MLS GRID #274104 Report a problem

    Public tax history

    YearProperty taxesTax assessment
    2025$3,631 -0.4%$415,400 -4.1%
    2024$3,645 +6.8%$433,100
    2023$3,414 +7.4%$433,100 +14.6%
    2022$3,179 +10.2%$377,800 +34.9%
    2021$2,885 +13.9%$280,100 +16.5%
    2019$2,532 +3.8%$240,400 +10.8%
    2018$2,440 -9.6%$216,900 +6.4%
    2017$2,699 +6.8%$203,800 +7.8%
    2015$2,529 +1.5%$189,100
    2013$2,491 $189,100
    2012-- $189,100
    2011-- $189,100 +3.3%
    2010-- $183,000 +2.8%
    2009-- $178,100
    2008-- $178,100
    2005$2,223 --
    2003-- --
    2002-- --
    Find assessor info on the county website

    Neighborhood: 99301

    Nearby schools

    GreatSchools rating
    Sell for more on Zillow
    Get a Zillow Showcase℠ listing at no additional cost and you could sell for .
    $437,100
    2% more
    +$8,742
    With Zillow Showcase(estimated)
    $445,842
    Sell for more on Zillow
    Get a Zillow Showcase℠ listing at no additional cost and you could sell for .
    $437,100
    2% more
    +$8,742
    With Zillow Showcase(estimated)
    $445,842