**1 year rate buy down at NO COST with preferred lender. See flyer for more details!!**Don’t miss this incredible opportunity to own a beautifully home in a prime location just minutes from President George Bush Turnpike and the exciting new destination The Station! Situated on a tree-lined lot with mature trees and fantastic curb appeal, this home offers character, space, and many upgrades—with NO HOA.
Featuring a flexible layout with 3 bedrooms, 2 baths, plus a game room (or study), this home is designed to fit your lifestyle. Inside, you’ll love the architectural touches—bay windows, tray ceilings, skylights, crown molding, and custom details throughout.
Recent updates include gorgeous wood flooring (2023), granite countertops, refreshed cabinetry, and modern appliances, giving the home a fresh, move-in ready feel.
Step outside to your backyard oasis with a covered patio and sparkling pool—perfect for entertaining or unwinding. The pool has been meticulously maintained with 2025 upgrades including a new boost pump, rebuilt Polaris system, and upgraded LED RGB lighting for stunning evening ambiance.
Need extra space? The 20’x20’ second garage addition (2024) is a game-changer—complete with a loft, dual access doors, attached shed, subpanel, and gutter system. Plus, a Tuff Shed with electricity adds even more versatility.
With an unbeatable combination of location, upgrades, and value, this home is truly a standout.
Schedule your showing today—this is a must see!
Sold
Price Unknown
5411 Peach Tree Ln, Sachse, TX 75048
3beds
2,064sqft
Single Family Residence
Built in 1984
0.28 Acres Lot
$404,300 Zestimate®
$--/sqft
$2,811 Estimated rent
Home value
$404,300
$372,000 - $437,000
$2,811/mo
Zestimate® history
Owner options
List your home for rent
$2,811/mo
Rent Zestimate®
Find your next renter with Zillow Rental Manager. Plus, with online applications, you can quickly screen prospective tenants – for free.
$2,811/mo
Rent Zestimate®
Refinance and save
Refinancing to a lower rate could help reduce your monthly payments and save thousands over the life of the loan.
Explore your selling options
Work with a Zillow partner agent
Leverage their expertise and Zillow's premium Showcase listings to get your home seen by more buyers.
Get startedList with your own agent
Get your home in front of millions of buyers by listing it on Zillow.
Learn how to do itSell it yourself
Take full control of how buyers see your home on Zillow by listing For Sale by Owner (FSBO).
List your homeWhat's special
Modern appliancesGranite countertopsFantastic curb appealRefreshed cabinetry
Zillow last checked:
Listing updated:
Listed by:
Lily Moore 0613822 817-344-7034,
Lily Moore Realty 817-344-7034,
Laura Medrano 0781017 469-387-2143,
Lily Moore Realty
Bought with:
Tracy Lorance, 0766608
M&D Real Estate
Source: NTREIS,MLS#: 21172972
Facts & features
Interior
Bedrooms & bathrooms
- Bedrooms: 3
- Bathrooms: 2
- Full bathrooms: 2
Primary bedroom
- Level: First
- Dimensions: 17 x 17
Bedroom
- Level: First
- Dimensions: 13 x 12
Bedroom
- Level: First
- Dimensions: 11 x 11
Breakfast room nook
- Level: First
- Dimensions: 10 x 10
Den
- Level: First
- Dimensions: 12 x 12
Dining room
- Level: First
- Dimensions: 11 x 11
Kitchen
- Level: First
- Dimensions: 13 x 10
Living room
- Features: Built-in Features, Ceiling Fan(s), Fireplace
- Level: First
- Dimensions: 20 x 20
Heating
- Central, Fireplace(s), Natural Gas
Cooling
- Central Air, Ceiling Fan(s), Electric
Appliances
- Included: Dishwasher, Electric Range, Disposal, Gas Water Heater, Microwave
- Laundry: Washer Hookup, Dryer Hookup, Laundry in Utility Room
Features
- Built-in Features, Decorative/Designer Lighting Fixtures, Eat-in Kitchen, Granite Counters, Cable TV, Vaulted Ceiling(s)
- Flooring: Luxury Vinyl Plank, Tile
- Windows: Skylight(s), Window Coverings
- Has basement: No
- Number of fireplaces: 1
- Fireplace features: Gas Starter, Living Room, Masonry, Wood Burning
Interior area
- Total interior livable area: 2,064 sqft
Property
Parking
- Total spaces: 4
- Parking features: Additional Parking, Door-Multi, Driveway, Garage, Garage Door Opener, Garage Faces Side, Boat, RV Access/Parking
- Attached garage spaces: 4
Features
- Levels: One
- Stories: 1
- Patio & porch: Rear Porch, Covered
- Exterior features: Lighting, Rain Gutters
- Pool features: Gunite, In Ground, Pool, Pool Sweep
- Fencing: Wood
Lot
- Size: 0.28 Acres
- Features: Interior Lot, Landscaped, Many Trees, Subdivision, Sprinkler System
Details
- Parcel number: 48004540010020000
Construction
Type & style
- Home type: SingleFamily
- Architectural style: Ranch,Traditional,Detached
- Property subtype: Single Family Residence
Materials
- Brick
- Foundation: Slab
- Roof: Composition
Condition
- Year built: 1984
Utilities & green energy
- Sewer: Public Sewer
- Water: Public
- Utilities for property: Natural Gas Available, Sewer Available, Separate Meters, Water Available, Cable Available
Community & HOA
Community
- Subdivision: Peachtree Estates
HOA
- Has HOA: No
Location
- Region: Sachse
Financial & listing details
- Tax assessed value: $420,770
- Annual tax amount: $9,402
- Date on market: 2/12/2026
- Cumulative days on market: 159 days
- Listing terms: Cash,Conventional,FHA,VA Loan
- Exclusions: See list in transaction desk
Price history
| Date | Event | Price |
|---|---|---|
| 7/21/2026 | Sold | -- |
Source: NTREIS #21172972 Report a problem | ||
| 6/29/2026 | Contingent | $435,000$211/sqft |
Source: NTREIS #21172972 Report a problem | ||
| 6/3/2026 | Listed for sale | $435,000$211/sqft |
Source: NTREIS #21172972 Report a problem | ||
| 6/2/2026 | Contingent | $435,000$211/sqft |
Source: NTREIS #21172972 Report a problem | ||
| 5/8/2026 | Price change | $435,000-4.4%$211/sqft |
Source: NTREIS #21172972 Report a problem | ||
| 4/23/2026 | Price change | $455,000-2.2%$220/sqft |
Source: NTREIS #21172972 Report a problem | ||
| 3/19/2026 | Price change | $465,000-2.1%$225/sqft |
Source: NTREIS #21172972 Report a problem | ||
| 2/12/2026 | Listed for sale | $475,000+18.9%$230/sqft |
Source: NTREIS #21172972 Report a problem | ||
| 4/12/2023 | Sold | -- |
Source: NTREIS #20274592 Report a problem | ||
| 3/18/2023 | Pending sale | $399,500$194/sqft |
Source: NTREIS #20274592 Report a problem | ||
| 3/13/2023 | Contingent | $399,500$194/sqft |
Source: NTREIS #20274592 Report a problem | ||
| 3/9/2023 | Listed for sale | $399,500+35.5%$194/sqft |
Source: NTREIS #20274592 Report a problem | ||
| 7/29/2020 | Sold | -- |
Source: Agent Provided Report a problem | ||
| 7/12/2020 | Pending sale | $294,900$143/sqft |
Source: Keller Williams Realty-FM #14368478 Report a problem | ||
| 6/20/2020 | Listed for sale | $294,900+55.3%$143/sqft |
Source: Keller Williams Realty-FM #14368478 Report a problem | ||
| 4/1/2015 | Sold | -- |
Source: Agent Provided Report a problem | ||
| 3/11/2015 | Pending sale | $189,900$92/sqft |
Source: Keller Williams - Plano #13104322 Report a problem | ||
| 3/7/2015 | Listed for sale | $189,900$92/sqft |
Source: Texas Starpath Partners Inc #13104322 Report a problem | ||
Public tax history
| Year | Property taxes | Tax assessment |
|---|---|---|
| 2025 | $4,984 +0.1% | $420,770 |
| 2024 | $4,980 +28.5% | $420,770 +14.7% |
| 2023 | $3,874 +7.3% | $366,830 |
| 2022 | $3,611 +2.7% | $366,830 +24.5% |
| 2021 | $3,518 +91.4% | $294,660 +13.4% |
| 2020 | $1,838 +3.7% | $259,730 +21.9% |
| 2019 | $1,773 -1% | $213,000 |
| 2018 | $1,791 -55.6% | $213,000 |
| 2017 | $4,038 +0.4% | $213,000 +5.7% |
| 2016 | $4,021 -2.4% | $201,510 -0.7% |
| 2015 | $4,119 | $202,980 +32.5% |
| 2014 | $4,119 | $153,230 |
| 2013 | -- | -- |
| 2012 | -- | -- |
| 2011 | -- | -- |
| 2010 | -- | -- |
| 2009 | -- | -- |
| 2008 | -- | -- |
| 2007 | -- | -- |
| 2005 | -- | -- |
| 2004 | -- | -- |
| 2003 | -- | -- |
| 2002 | -- | -- |
| 2001 | -- | -- |
Find assessor info on the county website
Neighborhood: Peachtree Estates
Nearby homes
- $342,1003 bd2 ba1.7k sqft5405 Peach Tree Ln, Sachse, TX 75048Off Market
- $378,6004 bd2 ba1.7k sqft3404 Sachse Rd, Sachse, TX 75048Off Market
- $--3 bd2 ba1.5k sqft3411 Plum Dr, Sachse, TX 75048Sold
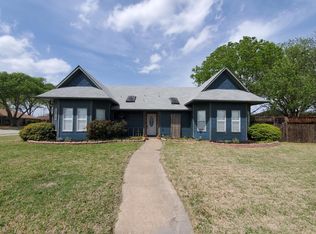
- $382,6003 bd2 ba1.8k sqft3424 Sachse Rd, Sachse, TX 75048Off Market
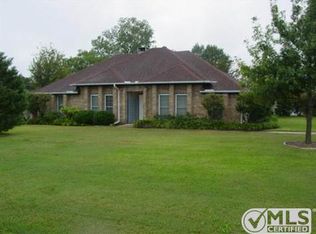
- $329,2003 bd2 ba1.9k sqft5319 Peachtree Ln, Sachse, TX 75048Off Market
- $--3 bd2 ba1.8k sqft3421 Plum Dr, Sachse, TX 75048Sold
- $335,2003 bd2 ba1.9k sqft3412 Plum Dr, Sachse, TX 75048Off Market
- $330,7003 bd2 ba1.7k sqft3428 Sachse Rd, Sachse, TX 75048Off Market
Nearby schools
GreatSchools rating
- 9/10John W Armstrong Elementary SchoolGrades: PK-5Distance: 0.7 mi
- 7/10B G Hudson Middle SchoolGrades: 6-8Distance: 1.1 mi
- 6/10Sachse High SchoolGrades: 9-12Distance: 0.8 mi
Schools provided by the listing agent
- District: Garland ISD
Source: NTREIS. This data may not be complete. We recommend contacting the local school district to confirm school assignments for this home.
Get a cash offer in 3 minutes
Find out how much your home could sell for in as little as 3 minutes with a no-obligation cash offer.
Estimated market value
$404,300
Get a cash offer in 3 minutes
Find out how much your home could sell for in as little as 3 minutes with a no-obligation cash offer.
Estimated market value
$404,300
- Texas
- Dallas County
- Sachse
- 75048
- Peachtree Estates
- 5411 Peach Tree Ln
