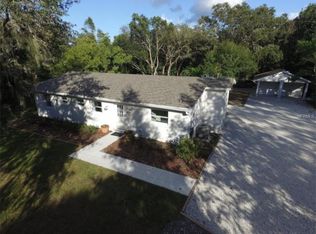
Welcome to your own piece of paradise – a stunning lakefront ranch home with a barn, nestled on 5.27 acres of serene beauty. This property is a true oasis, with a dock at the lake, a shed for additional storage, and stunning landscaping that includes a garden, beautiful trees, and an irrigation system. A saltwater, heated pool offers a refreshing retreat. From the moment you step through the stained-glass front door, you'll be captivated by the luxurious features and breathtaking surroundings. This home boasts hardwood floors, adding warmth and elegance to the open floor plan. The focal point of the living area is the wood burning brick two-sided fireplace, providing both charm and functionality. In the kitchen, you'll find granite countertops, track lighting, and a convenient bar area, perfect for entertaining guests. Thomasville white wood cabinets offer ample storage space, while a bay window in the eat-in kitchen provides a picturesque view of the outdoors. A Florida/sunroom offers a tranquil space to relax and enjoy the views, while a bonus/flex room with a kitchenette and extra closet space provides endless possibilities for use. The guest bathrooms feature tile showers and floors, with the owner's suite boasting a huge walk-in closet and access to the back porch through French doors. Each bedroom also includes its own walk-in closet, providing plenty of storage space for all. With privacy abound, this home offers the perfect escape from the hustle and bustle of everyday life, yet is conveniently located near shopping, dining, and interstates. Don't miss the opportunity to make this breathtaking lakefront ranch home your own – schedule a showing today and experience the ultimate in luxury living!
Sold for $832,000
$832,000
5411 PINE HOLLOW TRAIL, OVIEDO, FL 32765
3beds
3,298sqft
Single Family Residence
Built in 1979
5.27 Acres Lot
$968,500 Zestimate®
$252/sqft
$3,758 Estimated rent
Home value
$968,500
$901,000 - $1.06M
$3,758/mo
Zestimate® history
Owner options
List your home for rent
$3,758/mo
Rent Zestimate®
Find your next renter with Zillow Rental Manager. Plus, with online applications, you can quickly screen prospective tenants – for free.
$3,758/mo
Rent Zestimate®
Refinance and save
$5,503/mo
Est. payment
Refinancing to a lower rate could help reduce your monthly payments and save thousands over the life of the loan.
$5,503/mo
Est. payment
Explore your selling options
Work with a Zillow partner agent
Leverage their expertise and Zillow's premium Showcase listings to get your home seen by more buyers.
Get startedList with your own agent
Get your home in front of millions of buyers by listing it on Zillow.
Learn how to do itSell it yourself
Take full control of how buyers see your home on Zillow by listing For Sale by Owner (FSBO).
List your homeWhat's special
Back porchBay windowHeated poolFlex roomGuest bathroomsBeautiful treesFrench doors
Zillow last checked:
Listing updated:
Listed by:
Lisa Scott 678-533-9325,
RE/MAX METRO 727-896-1800
Bought with:
Lois Vonderbecke, 3244492
COLDWELL BANKER REALTY
Source: Stellar MLS,MLS#: U8240188 Originating MLS: Pinellas Suncoast
Originating MLS: Pinellas Suncoast
Facts & features
Interior
Bedrooms & bathrooms
- Bedrooms: 3
- Bathrooms: 3
- Full bathrooms: 3
Rooms
- Room types: Attic, Bonus Room, Florida Room, Utility Room
Primary bedroom
- Features: Ceiling Fan(s), Walk-In Closet(s)
- Level: First
- Dimensions: 17x13
Bedroom 2
- Features: Exhaust Fan, Stone Counters, Tub With Shower, Walk-In Closet(s)
- Level: First
- Dimensions: 15x13
Bedroom 3
- Features: Walk-In Closet(s)
- Level: First
- Dimensions: 16x12
Primary bathroom
- Features: Exhaust Fan, Shower No Tub, Stone Counters
- Level: First
Dining room
- Level: First
- Dimensions: 12x11
Kitchen
- Features: Breakfast Bar
- Level: First
- Dimensions: 21x11
Living room
- Features: Ceiling Fan(s)
- Level: First
- Dimensions: 15x12
Living room
- Level: First
- Dimensions: 18x17
Heating
- Central, Electric
Cooling
- Central Air
Appliances
- Included: Bar Fridge, Dishwasher, Disposal, Dryer, Electric Water Heater, Microwave, Range, Refrigerator, Washer, Water Softener
- Laundry: Electric Dryer Hookup, Inside, Laundry Room
Features
- Ceiling Fan(s), Eating Space In Kitchen, High Ceilings, Kitchen/Family Room Combo, Living Room/Dining Room Combo, Open Floorplan, Pest Guard System, Primary Bedroom Main Floor, Solid Wood Cabinets, Split Bedroom, Stone Counters, Thermostat, Walk-In Closet(s)
- Flooring: Ceramic Tile, Hardwood
- Doors: French Doors, Sliding Doors
- Windows: Blinds, Window Treatments
- Has fireplace: Yes
- Fireplace features: Family Room, Living Room, Masonry, Wood Burning
Interior area
- Total structure area: 4,085
- Total interior livable area: 3,298 sqft
Property
Parking
- Total spaces: 2
- Parking features: Driveway, Garage Door Opener, Garage Faces Side, Ground Level, Open, Oversized, Parking Pad, Workshop in Garage
- Garage spaces: 2
- Has uncovered spaces: Yes
Features
- Levels: One
- Stories: 1
- Patio & porch: Covered, Deck, Enclosed, Front Porch, Patio, Rear Porch, Side Porch
- Exterior features: Garden, Irrigation System, Lighting, Storage
- Has private pool: Yes
- Pool features: Gunite, Heated, In Ground, Salt Water
- Fencing: Cross Fenced,Fenced,Wood
- Has view: Yes
- View description: Pool, Trees/Woods, Water, Lake
- Has water view: Yes
- Water view: Water,Lake
- Waterfront features: Lake, Lake Privileges
- Body of water: NOT NAMED
Lot
- Size: 5.27 Acres
- Features: Cleared, Farm, In County, Landscaped, Level, Oversized Lot, Pasture, Private, Street Dead-End, Zoned for Horses
- Residential vegetation: Fruit Trees, Mature Landscaping, Oak Trees, Trees/Landscaped
Details
- Additional structures: Barn(s), Shed(s), Storage, Workshop
- Parcel number: 322131300011F0000
- Zoning: AGRICULTUR
- Special conditions: None
Construction
Type & style
- Home type: SingleFamily
- Architectural style: Ranch,Traditional
- Property subtype: Single Family Residence
Materials
- Block, Concrete, Stone, Stucco, Wood Frame
- Foundation: Slab
- Roof: Shingle
Condition
- Completed
- New construction: No
- Year built: 1979
Utilities & green energy
- Sewer: Septic Tank
- Water: Canal/Lake For Irrigation, Well
- Utilities for property: Cable Available, Electricity Connected, Fire Hydrant, Sprinkler Recycled, Underground Utilities, Water Connected
Community & HOA
Community
- Features: Lake, Water Access, Golf Carts OK, Stable(s), Horses Allowed, Irrigation-Reclaimed Water
- Security: Security Lights, Security System Owned, Smoke Detector(s)
- Pet fee: $0 monthly
- Subdivision: NONE
HOA
- Has HOA: No
- Amenities included: Trail(s)
Location
- Region: Oviedo
Financial & listing details
- Price per square foot: $252/sqft
- Tax assessed value: $820,460
- Annual tax amount: $6,354
- Date on market: 5/2/2024
- Cumulative days on market: 15 days
- Listing terms: Cash,Conventional,FHA,VA Loan
- Ownership: Fee Simple
- Total actual rent: 0
- Electric utility on property: Yes
- Road surface type: Unimproved, Gravel
Price history
| Date | Event | Price |
|---|---|---|
| 6/27/2024 | Sold | $832,000-30.7%$252/sqft |
Source:  Stellar MLS #U8240188 Report a problem Stellar MLS #U8240188 Report a problem | ||
| 5/18/2024 | Pending sale | $1,200,000$364/sqft |
Source: Stellar MLS #U8240188 Report a problem | ||
| 5/2/2024 | Listed for sale | $1,200,000+200%$364/sqft |
Source: Stellar MLS #U8240188 Report a problem | ||
| 3/16/2012 | Sold | $400,000-5.9%$121/sqft |
Source: Public Record Report a problem | ||
| 11/15/2011 | Listing removed | $425,000$129/sqft |
Source: RE/MAX 200 Realty #O5047018 Report a problem | ||
| 11/13/2011 | Pending sale | $425,000$129/sqft |
Source: RE/MAX 200 Realty #O5047018 Report a problem | ||
| 11/12/2011 | Price change | $425,000-5.6%$129/sqft |
Source: RE/MAX 200 Realty #O5047018 Report a problem | ||
| 11/6/2011 | Price change | $450,000-5.3%$136/sqft |
Source: RE/MAX 200 Realty #O5047018 Report a problem | ||
| 11/2/2011 | Price change | $475,000-5%$144/sqft |
Source: RE/MAX 200 Realty #O5047018 Report a problem | ||
| 10/21/2011 | Price change | $500,000-9.1%$152/sqft |
Source: RE/MAX 200 Realty #O5047018 Report a problem | ||
| 10/8/2011 | Price change | $550,000+10%$167/sqft |
Source: RE/MAX 200 Realty #O5047018 Report a problem | ||
| 10/5/2011 | Price change | $500,000-14.5%$152/sqft |
Source: RE/MAX 200 Realty #O5047018 Report a problem | ||
| 8/18/2011 | Price change | $585,000-1.7%$177/sqft |
Source: RE/MAX 200 Realty #O5047018 Report a problem | ||
| 8/11/2011 | Price change | $595,000-3.3%$180/sqft |
Source: RE/MAX 200 Realty #O5047018 Report a problem | ||
| 6/15/2011 | Price change | $615,000-5.4%$186/sqft |
Source: RE/MAX 200 Realty #O5047018 Report a problem | ||
| 6/3/2011 | Listed for sale | $650,000+71.5%$197/sqft |
Source: RE/MAX 200 Realty #O5047018 Report a problem | ||
| 6/7/2002 | Sold | $379,000$115/sqft |
Source: Public Record Report a problem | ||
Public tax history
| Year | Property taxes | Tax assessment |
|---|---|---|
| 2025 | $8,159 -25.3% | $615,022 -25.6% |
| 2024 | $10,925 +80.6% | $827,115 +67.3% |
| 2023 | $6,049 +2.5% | $494,427 +3% |
| 2022 | $5,902 -3.6% | $480,026 +3% |
| 2021 | $6,125 +0.7% | $466,045 +1.4% |
| 2020 | $6,082 +0.9% | $459,610 +2.3% |
| 2019 | $6,028 | $449,277 +1.9% |
| 2018 | $6,028 +0.8% | $440,900 +5.6% |
| 2017 | $5,980 +4.1% | $417,493 +1.4% |
| 2016 | $5,747 -1.5% | $411,768 +1.4% |
| 2015 | $5,836 | $406,064 +0.8% |
| 2014 | $5,836 +1.3% | $402,841 +1.5% |
| 2013 | $5,761 -4.7% | $396,888 +0.9% |
| 2012 | $6,047 +18.8% | $393,441 +7.7% |
| 2011 | $5,091 +0.6% | $365,234 +1.5% |
| 2010 | $5,060 +3.6% | $359,836 +2.7% |
| 2009 | $4,886 +3.8% | $350,376 +0.1% |
| 2008 | $4,707 +1.2% | $350,026 +3% |
| 2007 | $4,650 -5.9% | $339,831 +2.5% |
| 2006 | $4,940 +1.5% | $331,542 +3% |
| 2005 | $4,865 +0.1% | $321,885 +3% |
| 2004 | $4,859 +0.6% | $312,510 +1.9% |
| 2003 | $4,829 +49.4% | $306,683 +45.7% |
| 2002 | $3,232 +3.8% | $210,449 +4.6% |
| 2000 | $3,114 | $201,102 |
Find assessor info on the county website
Neighborhood: 32765
Nearby homes
- $1,244,8004 bd3 ba4.9k sqft5445 Pine Hollow Trl, Oviedo, FL 32765Off Market
- $1,004,9003 bd2 ba1.5k sqft5581 Pine Hollow Trl, Oviedo, FL 32765Off Market
- $1,800,00012.5 Acres5805 Oak Hollow Ln #0, Oviedo, FL 32765Sold

- $792,5004 bd3 ba2.8k sqft5550 Pine Hollow Trl, Oviedo, FL 32765Off Market

- $1,100,0005 bd6 ba5k sqft5195 Southern Oaks Ct, Oviedo, FL 32765New Construction
- $340,0005 Acres5445 Pine Hollow Trl, Oviedo, FL 32765Off Market
- $402,627-- bd-- ba-- sqft5790 Oak Hollow Ln, Oviedo, FL 32765Off Market
- $987,4007 bd4 ba4.1k sqft5631 Pine Hollow Trl, Oviedo, FL 32765Off Market
Nearby schools
GreatSchools rating
- 9/10Evans Elementary SchoolGrades: PK-5Distance: 2.8 mi
- 8/10Tuskawilla Middle SchoolGrades: 6-8Distance: 1.8 mi
- 7/10Lake Howell High SchoolGrades: 9-12Distance: 2.5 mi
Schools provided by the listing agent
- Elementary: Evans Elementary
- Middle: Tuskawilla Middle
- High: Lake Howell High
Source: Stellar MLS. This data may not be complete. We recommend contacting the local school district to confirm school assignments for this home.
Get a cash offer in 3 minutes
Find out how much your home could sell for in as little as 3 minutes with a no-obligation cash offer.
Estimated market value
$968,500
Get a cash offer in 3 minutes
Find out how much your home could sell for in as little as 3 minutes with a no-obligation cash offer.
Estimated market value
$968,500
- Florida
- Seminole County
- Oviedo
- 32765
- 5411 PINE HOLLOW TRAIL
Nearby cities
Nearby zip codes
Other Oviedo Topics
