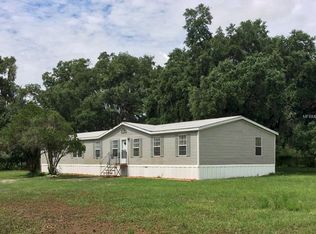
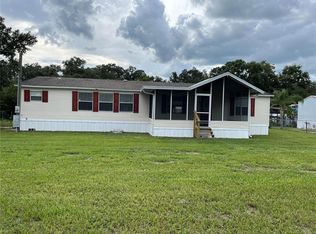
Plant City Opportunity on Spacious Rural Homesite! Looking for space, privacy, and the chance to add your own finishing touches? This manufactured home sits on a beautiful rural parcel surrounded by mature oak trees and peaceful country views. The property offers a split-bedroom floor plan, large living areas, an oversized kitchen with center island, and a spacious primary suite with walk-in closet and garden tub. This provides an excellent opportunity for an owner-occupant, investor, or renovation buyer to complete the home to their preferences. Enjoy the freedom of country living while remaining conveniently located near Plant City, major highways, shopping, dining, and local attractions.
Pending
$279,900
5411 PLESS ROAD, PLANT CITY, FL 33565
3beds
2,176sqft
Manufactured Home, Single Family Residence
Built in 2001
2.67 Acres Lot
$-- Zestimate®
$129/sqft
$-- HOA
What's special
Beautiful rural parcelPeaceful country viewsSpacious primary suiteGarden tubSplit-bedroom floor planSpacious rural homesiteWalk-in closet
- 98 days
- 100
- 3
Zillow last checked:
Listing updated:
Listed by:
CHRISTINA Griffin 813-466-4732,
GENSTONE REALTY 833-396-0092
Source: Stellar MLS,MLS#: TB8521490 Originating MLS: Suncoast Tampa
Originating MLS: Suncoast Tampa
Facts & features
Interior
Bedrooms & bathrooms
- Bedrooms: 3
- Bathrooms: 2
- Full bathrooms: 2
Primary bedroom
- Features: Built-in Closet
- Level: First
- Area: 480 Square Feet
- Dimensions: 15x32
Bedroom 2
- Features: Built-in Closet
- Level: First
- Area: 216 Square Feet
- Dimensions: 18x12
Bathroom 3
- Level: First
- Area: 216 Square Feet
- Dimensions: 18x12
Dining room
- Level: First
- Area: 180 Square Feet
- Dimensions: 15x12
Kitchen
- Level: First
- Area: 425 Square Feet
- Dimensions: 17x25
Living room
- Level: First
- Area: 420 Square Feet
- Dimensions: 21x20
Heating
- Baseboard, Central
Cooling
- Central Air
Appliances
- Included: Dishwasher, Electric Water Heater, Range, Range Hood, Refrigerator, Water Softener
- Laundry: Inside
Features
- Ceiling Fan(s), Eating Space In Kitchen, Living Room/Dining Room Combo, Open Floorplan, Split Bedroom, Walk-In Closet(s)
- Flooring: Laminate, Linoleum
- Has fireplace: No
Interior area
- Total structure area: 2,176
- Total interior livable area: 2,176 sqft
Video & virtual tour
Property
Features
- Levels: One
- Stories: 1
- Patio & porch: Covered
- Exterior features: Other
- Fencing: Fenced
Lot
- Size: 2.67 Acres
- Features: In County, Pasture, Zoned for Horses
Details
- Parcel number: U322721ZZZ00000338480.0
- Zoning: AS-1
- Special conditions: None
Construction
Type & style
- Home type: MobileManufactured
- Property subtype: Manufactured Home, Single Family Residence
Materials
- Vinyl Siding
- Foundation: Crawlspace
- Roof: Shingle
Condition
- New construction: No
- Year built: 2001
Utilities & green energy
- Sewer: Septic Tank
- Water: Well
- Utilities for property: Cable Available, Electricity Available, Phone Available
Community & HOA
Community
- Pet fee: $0 monthly
- Senior community: Yes
- Subdivision: PLESS ROAD PLATTED
HOA
- Has HOA: No
Location
- Region: Plant City
Financial & listing details
- Price per square foot: $129/sqft
- Tax assessed value: $291,024
- Annual tax amount: $2,823
- Date on market: 6/20/2026
- Cumulative days on market: 51 days
- Listing terms: Cash,Conventional
- Ownership: Fee Simple
- Total actual rent: 0
- Electric utility on property: Yes
- Road surface type: Other
- Body type: Double Wide
Estimated market value
Not available
Estimated sales range
Not available
Not available
Price history
| Date | Event | Price |
|---|---|---|
| 7/18/2026 | Pending sale | $279,900$129/sqft |
Source:  Stellar MLS #TB8521490 Report a problem Stellar MLS #TB8521490 Report a problem | ||
| 6/20/2026 | Listed for sale | $279,900+43.3%$129/sqft |
Source: Stellar MLS #TB8521490 Report a problem | ||
| 5/18/2026 | Sold | $195,300-21.9%$90/sqft |
Source: Public Record Report a problem | ||
| 7/31/2020 | Sold | $250,000$115/sqft |
Source: Stellar MLS #T3244159 Report a problem | ||
| 6/3/2020 | Pending sale | $250,000$115/sqft |
Source: DALTON WADE INC #T3244159 Report a problem | ||
| 5/25/2020 | Listed for sale | $250,000+72.4%$115/sqft |
Source: DALTON WADE INC #T3244159 Report a problem | ||
| 4/28/2016 | Sold | $145,000-14.2%$67/sqft |
Source: Public Record Report a problem | ||
| 2/23/2016 | Pending sale | $169,000$78/sqft |
Source: CENTURY 21 Shaw Realty Group #T2793825 Report a problem | ||
| 2/13/2016 | Listed for sale | $169,000$78/sqft |
Source: CENTURY 21 Shaw Realty Group #T2793825 Report a problem | ||
| 1/25/2016 | Pending sale | $169,000$78/sqft |
Source: CENTURY 21 Shaw Realty Group #T2793825 Report a problem | ||
| 1/15/2016 | Price change | $169,000-5.6%$78/sqft |
Source: CENTURY 21 Shaw Realty Group #T2793825 Report a problem | ||
| 12/31/2015 | Pending sale | $179,000$82/sqft |
Source: CENTURY 21 Shaw Realty Group #T2793825 Report a problem | ||
| 12/28/2015 | Listed for sale | $179,000$82/sqft |
Source: CENTURY 21 Shaw Realty Group #T2793825 Report a problem | ||
| 4/8/2014 | Listing removed | $1,350$1/sqft |
Source: CENTURY 21 SHAW REALTY GROUP #T2611069 Report a problem | ||
| 1/24/2014 | Listed for rent | $1,350+12.5%$1/sqft |
Source: CENTURY 21 SHAW REALTY GROUP #T2611069 Report a problem | ||
| 10/1/2011 | Listing removed | $1,200$1/sqft |
Source: CENTURY 21 SHAW REALTY GROUP #T2483506 Report a problem | ||
| 8/19/2011 | Listed for rent | $1,200$1/sqft |
Source: CENTURY 21 SHAW REALTY GROUP #T2483506 Report a problem | ||
Public tax history
| Year | Property taxes | Tax assessment |
|---|---|---|
| 2025 | $5,812 +12.9% | $287,725 +10% |
| 2024 | $5,147 +7.8% | $261,568 +10% |
| 2023 | $4,776 +10.3% | $237,789 +10% |
| 2022 | $4,331 +11.1% | $216,172 +10% |
| 2021 | $3,897 +25.7% | $196,520 +27.1% |
| 2020 | $3,099 +9.8% | $154,564 +10% |
| 2019 | $2,823 | $140,513 +12.3% |
| 2018 | $2,823 +11.9% | $125,129 +11.4% |
| 2017 | $2,522 +8.5% | $112,325 +4.6% |
| 2016 | $2,325 +2.8% | $107,413 +8.3% |
| 2015 | $2,262 +5.7% | $99,140 +1.7% |
| 2014 | $2,141 +1.3% | $97,489 -3.6% |
| 2013 | $2,113 -12.1% | $101,082 -6.7% |
| 2012 | $2,404 -9.6% | $108,364 -10.3% |
| 2011 | $2,660 +21.6% | $120,806 -1.9% |
| 2010 | $2,188 +52.2% | $123,182 +21.5% |
| 2009 | $1,438 +0.5% | $101,393 +0.1% |
| 2008 | $1,430 -13.4% | $101,292 +3% |
| 2007 | $1,651 -4% | $98,342 +2.5% |
| 2006 | $1,720 +0.6% | $95,943 +3% |
| 2005 | $1,709 | $93,149 +3% |
| 2004 | -- | $90,436 +1.9% |
| 2003 | -- | $88,750 +2.4% |
| 2002 | -- | $86,670 +86% |
| 2001 | -- | $46,602 -2.7% |
| 2000 | $1,300 | $47,886 |
Find assessor info on the county website
Monthly payment
Climate risks
Neighborhood: 33565
Nearby schools
Schools provided by the listing agent
- Elementary: Knights-HB
- Middle: Marshall-HB
- High: Strawberry Crest High School
Source: Stellar MLS. This data may not be complete. We recommend contacting the local school district to confirm school assignments for this home.
Similar homes
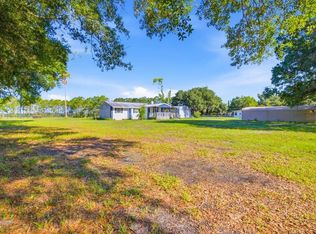
- $269,9003 bd1 ba1.2k sqft6709 FIVE ACRE RD, PLANT CITY, FL 33565For Sale
 MLS ID #TB8525344, Mike Griffin, REALTY ADVISOR EXPERTS. Stellar MLS
 - $250,0003 bd2 ba1.9k sqft3003 GERALD HALL ROAD, PLANT CITY, FL 33566For Sale
 MLS ID #L4965046, Jeremy Ortiz, LA ROSA REALTY PRESTIGE. Stellar MLS
 - $264,9003 bd2 ba1.6k sqft4120 LAUREL CREST DRIVE, MULBERRY, FL 33860For Sale
 MLS ID #B4902372, Ron Denney, LAND SOUTH REALTY, LLC. Stellar MLS
 - $289,0002 bd2 ba1.2k sqft33600 ISABELLE DRIVE, WESLEY CHAPEL, FL 33543For Sale
 MLS ID #TB8532521, Joe Desmarais, BETMAR REALTY CORP. Stellar MLS
 - $269,0004 bd3 ba2.3k sqft4300 MEADOW RIDGE AVENUE, MULBERRY, FL 33860For SaleMLS ID #TB8536766, Lei Cheng, SERVICE NEAR REALTY. Stellar MLS
- $260,0003 bd2 ba1.6k sqft37747 SILVER PINES AVENUE, ZEPHYRHILLS, FL 33542For SaleMLS ID #TB8532589, Robin Boyd, PA, CHARLES RUTENBERG REALTY INC. Stellar MLS
- $325,0004 bd2 ba2k sqft1020 BRINWOOD DRIVE, SEFFNER, FL 33584For SaleMLS ID #TB8542665, Michael Rolinski, DALTON WADE INC. Stellar MLS
- $234,9003 bd2 ba1.2k sqft6910 BROOKRIDGE TRAIL, LAKELAND, FL 33810For SaleMLS ID #B4902352, Ron Denney, LAND SOUTH REALTY, LLC. Stellar MLS
- $254,9993 bd2 ba1.5k sqft4706 MYRTLE VIEW DRIVE S, MULBERRY, FL 33860For SaleMLS ID #TB8545546, Scarlett De La Mota, SHARKS REALTY GROUP LLC. Stellar MLS
- $360,0003 bd2 ba2k sqft40838 SUTORUS ROAD, ZEPHYRHILLS, FL 33540For SaleMLS ID #TB8537666, Rhonda Lewis, CHARLES RUTENBERG REALTY INC. Stellar MLS
- $255,0004 bd2 ba1.2k sqft26739 FOAMFLOWER BOULEVARD, WESLEY CHAPEL, FL 33544For SaleMLS ID #TB8495745, Tony Santos, EZ CHOICE REALTY. Stellar MLS
- $299,9003 bd2 ba2.1k sqft6453 MANGROVE DRIVE, WESLEY CHAPEL, FL 33544For SaleMLS ID #W7889354, Samantha Greene, EPIQUE REALTY INC.. Stellar MLS
- $300,0004 bd2 ba1.1k sqft6905 PEARSON LANE, WESLEY CHAPEL, FL 33544For SaleMLS ID #W7883265, Charisse Mathews, HOMESMART. Stellar MLS
- $234,0004 bd2 ba1.8k sqft37414 NORTHSIDE DRIVE, ZEPHYRHILLS, FL 33541For SaleMLS ID #TB8487936, Frances Figueroa Cabrera, FLORIDA HOMES REALTY & MORTGAGE. Stellar MLS
- $295,0003 bd2 ba1.2k sqft3816 LONE OAK ROAD, PLANT CITY, FL 33567For SaleMLS ID #TB8435749, Raphael Louis Charles, JAY-MACK PROPERTIES GROUP LLC. Stellar MLS
- $269,9993 bd2 ba1.4k sqft6106 MANGROVE DRIVE, WESLEY CHAPEL, FL 33544For SaleMLS ID #TB8476541, Lizbel Ortiz Ramos, FLORIDA'S 1ST CHOICE RLTY LLC. Stellar MLS
- $209,9003 bd2 ba1.2k sqft36910 SUNSHINE ROAD, ZEPHYRHILLS, FL 33541For SaleMLS ID #GC543043, David Padot, Jr, PRISTINE PROPERTIES TRENTON. Stellar MLS
- $256,9504 bd2 ba1.7k sqft4822 ROLLING MEADOW DRIVE, LAKELAND, FL 33810For SaleMLS ID #B4902202, Lee Saunders, LANDSEARCH LLC. Stellar MLS
- $299,9003 bd2 ba1.1k sqft1807 E BOUGAINVILLEA AVENUE, TAMPA, FL 33612For SaleMLS ID #TB8552499, Ramez Lahham, YOU FIRST REALTY AND ASSOC LLC. Stellar MLS
- $274,9003 bd2 ba1.2k sqft7021 SHEFFIELD DRIVE, LAKELAND, FL 33810For SaleMLS ID #TB8546766, Crystal Sanchez, RHODES REALTY GROUP, LLC. Stellar MLS
