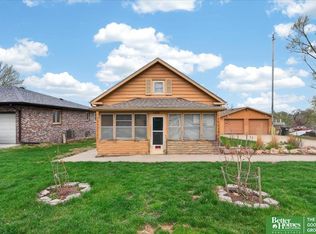
Showing start noon Sunday 26 APR.... Impressive ranch home! Original, elegant wood floors run throughout the main level, complementing an updated kitchen and spacious living areas. The full basement expands the living space with a half bath, a flexible bonus room, and ample unfinished area-ready for your personal improvements. Situated on a level double lot, this property truly stands out with a mechanic's or hobbyist's dream garage: The 24x24, 2.5 car garage offers 220V electrical service and air compressor lines and is fully insulated for year round shop work. The west-facing lot is approximately 133 feet deep and includes an additional storage shed. Conveniently located near schools and the 'L' Street corridor, offering easy access to shops, stores, and restaurants.
Sold for $220,000
$220,000
5411 S 49th Ave, Omaha, NE 68117
2beds
944sqft
Single Family Residence
Built in 1915
10,454 Square Feet Lot
$219,900 Zestimate®
$233/sqft
$1,559 Estimated rent
Home value
$219,900
$207,000 - $233,000
$1,559/mo
Zestimate® history
Owner options
List your home for rent
$1,559/mo
Rent Zestimate®
Find your next renter with Zillow Rental Manager. Plus, with online applications, you can quickly screen prospective tenants – for free.
$1,559/mo
Rent Zestimate®
Refinance and save
$1,604/mo
Est. payment
Refinancing to a lower rate could help reduce your monthly payments and save thousands over the life of the loan.
$1,604/mo
Est. payment
Explore your selling options
Work with a Zillow partner agent
Leverage their expertise and Zillow's premium Showcase listings to get your home seen by more buyers.
Get startedList with your own agent
Get your home in front of millions of buyers by listing it on Zillow.
Learn how to do itSell it yourself
Take full control of how buyers see your home on Zillow by listing For Sale by Owner (FSBO).
List your homeWhat's special
Impressive ranch homeLevel double lotFlexible bonus roomHalf bathUpdated kitchenAdditional storage shed
Zillow last checked:
Listing updated:
Listed by:
Don Lind 402-660-5463,
BHHS Ambassador Real Estate
Bought with:
Diega Robinson, 20200167
Nebraska Realty
Source: GPRMLS,MLS#: 22611191
Facts & features
Interior
Bedrooms & bathrooms
- Bedrooms: 2
- Bathrooms: 2
- Full bathrooms: 1
- 1/2 bathrooms: 1
- Main level bathrooms: 1
Primary bedroom
- Features: Wood Floor, Window Covering, Ceiling Fan(s)
- Level: Main
- Area: 95.79
- Dimensions: 10.3 x 9.3
Bedroom 2
- Features: Wood Floor, Window Covering, Ceiling Fan(s)
- Level: Main
- Area: 95.79
- Dimensions: 10.3 x 9.3
Dining room
- Features: Wood Floor, Window Covering
- Level: Main
- Area: 127.65
- Dimensions: 11.5 x 11.1
Kitchen
- Features: Window Covering, Luxury Vinyl Plank
- Level: Main
- Area: 187.74
- Dimensions: 14.9 x 12.6
Living room
- Features: Wood Floor, Window Covering
- Level: Main
- Area: 174.8
- Dimensions: 15.2 x 11.5
Basement
- Area: 844
Heating
- Natural Gas, Forced Air
Cooling
- Central Air
Appliances
- Included: Humidifier, Range, Refrigerator, Washer, Dishwasher, Dryer
Features
- Ceiling Fan(s)
- Flooring: Wood, Luxury Vinyl, Plank
- Windows: Window Coverings
- Basement: Full,Partially Finished
- Has fireplace: No
Interior area
- Total structure area: 944
- Total interior livable area: 944 sqft
- Finished area above ground: 844
- Finished area below ground: 100
Property
Parking
- Total spaces: 2
- Parking features: Garage
- Garage spaces: 2
Features
- Patio & porch: Porch, Patio
- Exterior features: Dog Run
- Fencing: Chain Link,Partial
Lot
- Size: 10,454 Square Feet
- Dimensions: 133 x 80
- Features: Up to 1/4 Acre., City Lot, Subdivided, Curb Cut, Level, Alley
Details
- Additional structures: Shed(s)
- Parcel number: 1332960000
Construction
Type & style
- Home type: SingleFamily
- Architectural style: Ranch,Bungalow
- Property subtype: Single Family Residence
Materials
- Vinyl Siding
- Foundation: Block
- Roof: Composition
Condition
- Not New and NOT a Model
- New construction: No
- Year built: 1915
Utilities & green energy
- Sewer: Public Sewer
- Water: Public
- Utilities for property: Cable Available, Electricity Available, Natural Gas Available, Water Available, Sewer Available, Phone Available
Community & HOA
Community
- Subdivision: HOMESTEAD ADD
HOA
- Has HOA: No
Location
- Region: Omaha
Financial & listing details
- Price per square foot: $233/sqft
- Tax assessed value: $168,300
- Date on market: 4/24/2026
- Listing terms: VA Loan,FHA,Conventional,Cash
- Ownership: Fee Simple
- Electric utility on property: Yes
Price history
| Date | Event | Price |
|---|---|---|
| 6/26/2026 | Sold | $220,000+2.3%$233/sqft |
Source:  GPRMLS #22611191 Report a problem GPRMLS #22611191 Report a problem | ||
| 4/30/2026 | Pending sale | $215,000$228/sqft |
Source: GPRMLS #22611191 Report a problem | ||
| 4/24/2026 | Listed for sale | $215,000+7.5%$228/sqft |
Source: GPRMLS #22611191 Report a problem | ||
| 1/5/2026 | Listing removed | $200,000$212/sqft |
Source: BHHS broker feed #22535446 Report a problem | ||
| 12/29/2025 | Listed for sale | $200,000+129.9%$212/sqft |
Source: GPRMLS #22535446 Report a problem | ||
| 12/6/2011 | Sold | $87,000-6.4%$92/sqft |
Source: GPRMLS #21113826 Report a problem | ||
| 8/30/2011 | Price change | $92,900-1.7%$98/sqft |
Source: Keller Williams #21113826 Report a problem | ||
| 7/23/2011 | Price change | $94,500-2.1%$100/sqft |
Source: Keller Williams #21113826 Report a problem | ||
| 5/21/2011 | Price change | $96,500-3.5%$102/sqft |
Source: Keller Williams #21113826 Report a problem | ||
| 3/26/2011 | Listed for sale | $99,950+14.9%$106/sqft |
Source: Keller Williams #21113826 Report a problem | ||
| 6/11/2003 | Sold | $87,000$92/sqft |
Source: Public Record Report a problem | ||
Public tax history
| Year | Property taxes | Tax assessment |
|---|---|---|
| 2025 | -- | $168,300 +7.9% |
| 2024 | -- | $156,000 +32.7% |
| 2023 | $2,481 -2.6% | $117,600 -1.4% |
| 2022 | $2,547 +5.3% | $119,300 +4.4% |
| 2021 | $2,419 -1.1% | $114,300 |
| 2020 | $2,447 +1.9% | $114,300 +2.2% |
| 2019 | $2,401 +27.3% | $111,800 +27.5% |
| 2018 | $1,886 -10.1% | $87,700 +0.2% |
| 2017 | $2,096 | $87,500 -10.4% |
| 2016 | $2,096 +8.5% | $97,700 +7% |
| 2015 | $1,933 | $91,300 |
| 2014 | -- | $91,300 |
| 2013 | -- | $91,300 |
| 2012 | -- | $91,300 -5.7% |
| 2011 | -- | $96,800 -11.4% |
| 2009 | $2,243 | $109,300 |
| 2008 | -- | $109,300 +14.8% |
| 2005 | -- | $95,200 +16.7% |
| 2004 | -- | $81,600 |
Find assessor info on the county website
Neighborhood: Wiercrest
Nearby homes
- $259,2002 bd2 ba1.6k sqft5401 S 49th Ave, Omaha, NE 68117Off Market
- $191,9003 bd1 ba1k sqft5423 S 49th Ave, Omaha, NE 68117Off Market
- $176,7003 bd1 ba884 sqft5408 S 49th Ave, Omaha, NE 68117Off Market
- $185,0002 bd1 ba1.2k sqft5420 S 49th Ave, Omaha, NE 68117Sold
- $1,4502 bd2 ba820 sqft5406 S 49th St, Omaha, NE 68117For Rent
- $254,9003 bd2 ba1.1k sqft5414 S 49th St, Omaha, NE 68117Off Market
- $216,8002 bd1 ba1.6k sqft5427 S 49th Ave, Omaha, NE 68117Off Market
- $162,0002 bd1 ba1.4k sqft5259 S 49th Ave, Omaha, NE 68117Sold
Nearby schools
GreatSchools rating
- 3/10Gateway ElementaryGrades: PK-5Distance: 0.7 mi
- NABluestem Middle SchoolGrades: 6-7Distance: 0.7 mi
- 1/10Bryan High SchoolGrades: 9-12Distance: 1.8 mi
Schools provided by the listing agent
- Elementary: Ashland Park/Robbins
- Middle: Bryan
- High: Bryan
- District: Omaha
Source: GPRMLS. This data may not be complete. We recommend contacting the local school district to confirm school assignments for this home.


Get pre-qualified for a loan
At Zillow Home Loans, we can pre-qualify you in as little as 5 minutes with no impact to your credit score.An equal housing lender. NMLS #10287.
Sell for more on Zillow
Get a Zillow Showcase℠ listing at no additional cost and you could sell for .
$219,900
2% more
+$4,398
With Zillow Showcase(estimated)
$224,298
- Nebraska
- Douglas County
- Omaha
- 68117
- Wiercrest
- 5411 S 49th Ave
Nearby cities
Nearby neighborhoods
Nearby zip codes
Other Omaha Topics
