Opportunity awaits at 5411 SE 29th Ct in Ocala! Situated on a spacious 0.31-acre lot, this 2-bedroom, 2-bath mobile home offers 1,309 sq. ft. of heated living space and plenty of potential for the right buyer. The property features a private well and septic system, mature landscaping, and a covered front porch. This home is being sold AS-IS and is in need of repairs and updating, making it a great opportunity for an investor, handyman, or buyer looking for a project to make their own. The existing A/C system is currently not operational. Buyer is responsible for conducting all desired due diligence regarding the property, condition, improvements, permits, and intended use. Located in Flood Zone X with no HOA. Bring your vision and explore the possibilities this Ocala property has to provide!
For sale
$79,000
5411 SE 29TH COURT, OCALA, FL 34480
2beds
1,309sqft
Mobile Home
Built in 1976
0.31 Acres Lot
$-- Zestimate®
$60/sqft
$-- HOA
What's special
Covered front porchMature landscaping
- 59 days
- 828
- 37
Zillow last checked:
Listing updated:
Listed by:
Zinthia Banegas Orellana 352-675-8328,
WALDEN & CO REALTY LLC 561-644-2353
Source: Stellar MLS,MLS#: OM730398 Originating MLS: Ocala - Marion
Originating MLS: Ocala - Marion
Facts & features
Interior
Bedrooms & bathrooms
- Bedrooms: 2
- Bathrooms: 2
- Full bathrooms: 2
Primary bedroom
- Features: Built-in Closet
- Level: First
Bedroom 2
- Features: Built-in Closet
- Level: First
Bathroom 1
- Level: First
Bathroom 2
- Level: First
Kitchen
- Level: First
Living room
- Level: First
Heating
- Electric, Heat Pump
Cooling
- None
Appliances
- Included: Range, Refrigerator
- Laundry: Laundry Room
Features
- Kitchen/Family Room Combo
- Flooring: Vinyl
- Has fireplace: No
Interior area
- Total structure area: 1,529
- Total interior livable area: 1,309 sqft
Property
Features
- Levels: One
- Stories: 1
- Exterior features: Private Mailbox
- Fencing: Chain Link
Lot
- Size: 0.31 Acres
- Dimensions: 83 x 164
Details
- Parcel number: 3582271003
- Zoning: R4
- Special conditions: None
Construction
Type & style
- Home type: MobileManufactured
- Property subtype: Mobile Home
Materials
- Stucco, Wood Frame
- Foundation: Pillar/Post/Pier
- Roof: Shingle
Condition
- Fixer
- New construction: No
- Year built: 1976
Utilities & green energy
- Sewer: Septic Tank
- Water: Well
- Utilities for property: Electricity Connected
Community & HOA
Community
- Pet fee: $0 monthly
- Subdivision: FLORIDA ORANGE GROVE CORP
HOA
- Has HOA: No
Location
- Region: Ocala
Financial & listing details
- Price per square foot: $60/sqft
- Tax assessed value: $80,541
- Annual tax amount: $1,144
- Date on market: 8/17/2026
- Cumulative days on market: 60 days
- Listing terms: Cash
- Ownership: Fee Simple
- Total actual rent: 0
- Electric utility on property: Yes
- Road surface type: Dirt, Unimproved
- Body type: Single Wide
Estimated market value
Not available
Estimated sales range
Not available
Not available
Price history
| Date | Event | Price |
|---|---|---|
| 8/17/2026 | Listed for sale | $79,000+281.6%$60/sqft |
Source:  Stellar MLS #OM730398 Report a problem Stellar MLS #OM730398 Report a problem | ||
| 5/9/2024 | Sold | $20,700$16/sqft |
Source: Public Record Report a problem | ||
Public tax history
| Year | Property taxes | Tax assessment |
|---|---|---|
| 2025 | $1,144 -12.5% | $80,541 +66.2% |
| 2024 | $1,307 +22.4% | $48,461 +10% |
| 2023 | $1,068 +9.9% | $44,055 +10% |
| 2022 | $972 +7% | $40,050 +10% |
| 2021 | $908 | $36,409 |
Find assessor info on the county website
Monthly payment
Climate risks
Neighborhood: 34480
Nearby schools
Schools provided by the listing agent
- Elementary: Shady Hill Elementary School
- Middle: Belleview Middle School
- High: Forest High School
Source: Stellar MLS. This data may not be complete. We recommend contacting the local school district to confirm school assignments for this home.
Similar homes
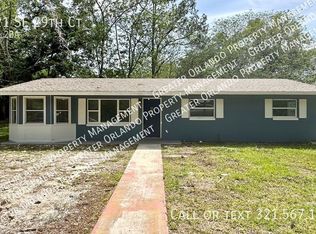
- $85,0002 bd2 ba893 sqft3110 SE 48TH STREET, OCALA, FL 34480For Sale
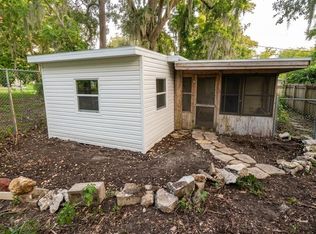
 MLS ID #S5154680, Yudisley Molina Loo, LPT REALTY, LLC. Stellar MLS
 - $85,9994 bd2 ba1.2k sqft5651 SE 33RD COURT, OCALA, FL 34480For Sale
 MLS ID #TB8478427, Brian Lynch, LPT REALTY, LLC. Stellar MLS
 - $85,0002 bd2 ba672 sqft3399 SE 93RD PLACE, OCALA, FL 34480For Sale
 MLS ID #G5113452, Craig Yox, ERA GRIZZARD REAL ESTATE. Stellar MLS
 - $76,8882 bd2 ba1.4k sqft8880 SW 27th Ave Lot A52, Ocala, FL 34476For Sale
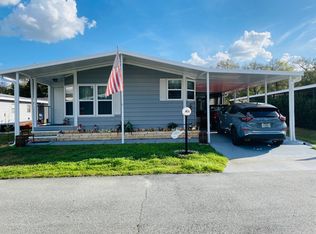 MLS ID #11675776, Brian Russell, Florida Real Estate Outlet. My State MLS
 - $79,0002 bd1 ba672 sqft3545 SW 90TH STREET, OCALA, FL 34476For SaleMLS ID #OM704678, Ruth Benavides Rivera, GLOBALWIDE REALTY LLC. Stellar MLS
- $79,9002 bd1 ba672 sqft18225 SE 22ND PLACE, SILVER SPRINGS, FL 34488For SaleMLS ID #OM728847, Jason Craig, SUN REALTY & ASSOC. Stellar MLS
- $79,9002 bd2 ba1k sqft533 MIDWAY DRIVE #B, OCALA, FL 34472For SaleMLS ID #OM725192, Courtney Moody, NEXTHOME PROFESSIONAL REALTY. Stellar MLS
- $75,0002 bd2 ba846 sqft13330 SW 9TH LANE, OCALA, FL 34481For SaleMLS ID #OM688285, Daisy Mera, GLOBALWIDE REALTY LLC. Stellar MLS
- $99,0002 bd2 ba1.3k sqft(Undisclosed Address), OCALA, FL 34470For SaleMLS ID #OM728787, Ashley Luciano, LEGACY REALTY & ASSOCIATES. Stellar MLS
- $75,0002 bd2 ba720 sqft17420 SE 36TH LANE, OCKLAWAHA, FL 32179For SaleMLS ID #OM722581, Kendall Klein, EXP REALTY LLC. Stellar MLS
