Skip main navigation
Sold for $500,000
  • $500,000

    5411 SW 19th Street, West Park, FL 33023

    3beds
    1,599sqft
    Single Family Residence
    Built in 1983
    7,171 Square Feet Lot
    $503,200 Zestimate®
    $313/sqft
    $3,175 Estimated rent

    Home value

    $503,200

    $453,000 - $559,000

    $3,175/mo

    Zestimate® history
    Loading
    Loading...

    Owner options

    List your home for rent

    $3,175/mo

    Rent Zestimate®

    Find your next renter with Zillow Rental Manager. Plus, with online applications, you can quickly screen prospective tenants – for free.

    Learn more

    $3,175/mo

    Rent Zestimate®

    Refinance and save

    $3,523/mo

    Est. payment

    Refinancing to a lower rate could help reduce your monthly payments and save thousands over the life of the loan.

    See today's rates

    $3,523/mo

    Est. payment

    Explore your selling options

    Work with a Zillow partner agent

    Leverage their expertise and Zillow's premium Showcase listings to get your home seen by more buyers.

    Get started

    List with your own agent

    Get your home in front of millions of buyers by listing it on Zillow.

    Learn how to do it

    Sell it yourself

    Take full control of how buyers see your home on Zillow by listing For Sale by Owner (FSBO).

    List your home

    What's special

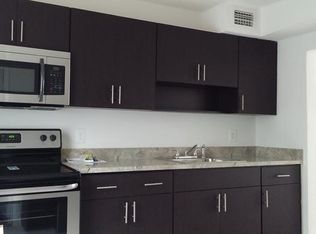
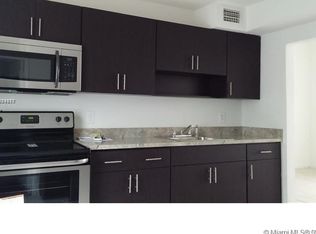
    Step Into This Lovingly-Maintained Gem Bursting With Charm & Endless Possibilities! Cherished By The Same Family Since 2004, You Can Truly Feel The Love The Moment You Walk In! Enjoy Comfortable Living & Income Potential With 3 Bedrooms & 2 Full Baths In The Main Home, Plus A Converted Garage With Private Entrance, A/C, Running Water & Half Bath. Perfect For In-Laws Or Bonus Income Space! Fully Fenced Backyard Boasts A Massive Mango Tree, Ideal For Entertaining, Gardening, Or Simply Relaxing In Your Own Private Oasis. Featuring Full Hurricane Protection, Low Insurance, No Flood Zone, No HOA, Low Taxes, Roof (2019), A/C & Water Heater (2021). Conveniently Located Near Shopping, Dining, Schools & Major Highways. This Home Truly Has It All! Don’t Miss Out — Schedule Your Showing Today!

    Zillow last checked:

    Listing updated:

    Listed by:

    Summer Dawn Kaiulani Orazietti 754-551-1790,

    Momentum Luxury Real Estate, L,

    Lis Hernandez Comas 772-834-9477,

    Exit TwoAndAHalfMen Real Estate, LLC

    Bought with:

    Edner Francois, 3367801

    Coldwell Banker Realty

    Edner Francois, 3367801

    Coldwell Banker Realty

    Source: BeachesMLS,MLS#: F10531643MLS LogoOriginating MLS: BeachesMLS

    Facts & features

    Interior

    Bedrooms & bathrooms
    • Bedrooms: 3
    • Bathrooms: 3
    • Full bathrooms: 2
    • 1/2 bathrooms: 1
    • Main level bathrooms: 2
    • Main level bedrooms: 3
    Primary bedroom
    • Area: 154.63
    • Dimensions: 13.16 X 11.75
    Bedroom 2
    • Area: 148.76
    • Dimensions: 12.66 X 11.75
    Bedroom 3
    • Area: 131.79
    • Dimensions: 12.66 X 10.41
    Den
    • Area: 169.77
    • Dimensions: 12.66 X 13.41
    Dining room
    • Area: 134.1
    • Dimensions: 12.58 X 10.66
    Kitchen
    • Area: 121.52
    • Dimensions: 12.58 X 9.66
    Living room
    • Area: 212.06
    • Dimensions: 12.66 X 16.75
    Utility room
    • Area: 44.19
    • Dimensions: 9 X 4.91
    Heating
    • Central
    Cooling
    • Central Air
    Appliances
    • Included: Dryer, Dishwasher, Electric Range, Electric Water Heater, Gas Range, Microwave, Oven, Refrigerator, Water Softener, Water Heater, Water Purifier, Washer
    Features
    • Breakfast Bar, Dining Area, Separate/Formal Dining Room, Main Level Primary, Tub Shower
    • Flooring: Carpet, Tile
    • Windows: Blinds
    • Has fireplace: Yes
    Interior area
    • Total structure area: 1,822
    • Total interior livable area: 1,599 sqft

    Property

    Parking
    • Total spaces: 1
    • Parking features: Attached, Driveway, Garage, RV Access/Parking, On Street
    • Attached garage spaces: 1
    • Has uncovered spaces: Yes
    Features
    • Levels: One
    • Stories: 1
    • Entry location: First Floor Entry
    • Patio & porch: Porch, Balcony
    • Exterior features: Balcony, Outdoor Living Area, Room For Pool
    • Fencing: Fenced
    • Has view: Yes
    • View description: Garden
    Lot
    • Size: 7,171 Square Feet
    • Features: Fruit Trees, < 1/4 Acre
    Details
    • Parcel number: 514219022321
    • Zoning: R-1C
    • Special conditions: Listed As-Is

    Construction

    Type & style
    • Home type: SingleFamily
    • Architectural style: Ranch
    • Property subtype: Single Family Residence
    Materials
    • Block
    • Roof: Composition,Shingle
    Condition
    • Resale
    • New construction: No
    • Year built: 1983

    Utilities & green energy

    • Sewer: Public Sewer
    • Water: Public
    • Utilities for property: Cable Available

    Community & HOA

    Community
    • Subdivision: Carver Ranches Rev 21-8 B
    HOA
    • Has HOA: No
    • Amenities included: None
    Location
    • Region: West Park

    Financial & listing details

    • Price per square foot: $313/sqft
    • Tax assessed value: $526,460
    • Annual tax amount: $2,551
    • Date on market: 10/29/2025
    • Cumulative days on market: 8 days
    • Listing terms: Conventional,FHA,VA Loan

    Price history

    DateEventPrice
    12/12/2025Sold$500,000+0.2%$313/sqft
    Source: BeachesMLS #F10531643 Report a problem
    10/29/2025Listed for sale$499,000+375.2%$312/sqft
    Source: BeachesMLS #F10531643 Report a problem
    3/25/2004Sold$105,000+1400%$66/sqft
    Source: Public Record Report a problem
    12/7/1994Sold$7,000-83%$4/sqft
    Source: Public Record Report a problem
    9/1/1983Sold$41,143$26/sqft
    Source: Public Record Report a problem

    Public tax history

    YearProperty taxesTax assessment
    2025$2,644 +3.7%$117,590 +2.9%
    2024$2,551 +2.3%$114,280 +3%
    2023$2,494 +7.5%$110,960 +3%
    2022$2,319 +3%$107,730 +3.8%
    2021$2,253 +1.2%$103,740 +1.4%
    2020$2,227 +0.7%$102,310 +2.3%
    2019$2,211 $100,010 +1.9%
    2018$2,211 +6.2%$98,150 +2.1%
    2017$2,081 +3.1%$96,140 +2.1%
    2016$2,019 +4.3%$94,170 +0.7%
    2015$1,936 -1.1%$93,520 +0.8%
    2014$1,958 $92,780 +19.8%
    2013$1,958 -25.2%$77,470 0%
    2012$2,618 -14.8%$77,480 -21.4%
    2011$3,071 +38.5%$98,520 -6.7%
    2010$2,218 -24.3%$105,560 -26.1%
    2009$2,931 -8.9%$142,800 -11.9%
    2008$3,217 -9.1%$162,110 +3%
    2007$3,538 +3.6%$157,390 +2.5%
    2006$3,414 $153,560 +4.1%
    2005-- $147,540 +28.6%
    2004$3,231 +15.2%$114,770 +21.1%
    2003$2,803 +22.1%$94,810 +31.7%
    2002$2,295 +4.4%$71,980 +5.9%
    2001$2,198 +11.5%$67,970
    2000$1,972 --
    Find assessor info on the county website

    Neighborhood: 33023

    Nearby schools

    GreatSchools rating
    Schools provided by the listing agent
    • Elementary: Watkins
    • Middle: McNicol
    • High: Hallandale

    Source: BeachesMLS. This data may not be complete. We recommend contacting the local school district to confirm school assignments for this home.

    Get a cash offer in 3 minutes
    Find out how much your home could sell for in as little as 3 minutes with a no-obligation cash offer.
    Estimated market value
    $503,200
    Get a cash offer in 3 minutes
    Find out how much your home could sell for in as little as 3 minutes with a no-obligation cash offer.
    Estimated market value
    $503,200