Seize the rare opportunity to call the award-winning Rivergate model home, by David Weekley Homes, your very own! Delightful livability and superb craftsmanship combine in the remarkable Rivergate floor plan. Fulfill your interior design ambition with this open floor plan’s sunlit expanse of unforgettable celebration potential. The gourmet kitchen offers a sensational culinary arts studio with a deluxe corner pantry, a full-function island, and extended countertops. Unique decorative styles and blossoming personalities will find wonderful places to grow in the spare bedrooms and private suite. Create a home office, entertainment lounge, or a functional multi[1]purpose room in the spacious and adaptable study. Leave the outside world behind and lavish in the everyday elegance of your Owner’s Retreat, featuring a superb bathroom and extensive walk-in closet. The focal point of this stunning home is its expansive screened-in lanai with a swimming pool beckoning you to take a refreshing dip or simply lounge by the water's edge with a good book and a cold drink in hand. Whether you're hosting a poolside barbecue with friends or enjoying a quiet evening under the stars, the pool area is sure to become your favorite spot to relax and rejuvenate.
Sold for $860,000
Street View
$860,000
5411 Silver Sun Dr, Apollo Beach, FL 33572
4beds
3,105sqft
Single Family Residence
Built in 2022
8,484 Square Feet Lot
$833,400 Zestimate®
$277/sqft
$5,058 Estimated rent
Home value
$833,400
$775,000 - $900,000
$5,058/mo
Zestimate® history
Owner options
List your home for rent
$5,058/mo
Rent Zestimate®
Find your next renter with Zillow Rental Manager. Plus, with online applications, you can quickly screen prospective tenants – for free.
$5,058/mo
Rent Zestimate®
Refinance and save
$5,865/mo
Est. payment
Refinancing to a lower rate could help reduce your monthly payments and save thousands over the life of the loan.
$5,865/mo
Est. payment
Explore your selling options
Work with a Zillow partner agent
Leverage their expertise and Zillow's premium Showcase listings to get your home seen by more buyers.
Get startedList with your own agent
Get your home in front of millions of buyers by listing it on Zillow.
Learn how to do itSell it yourself
Take full control of how buyers see your home on Zillow by listing For Sale by Owner (FSBO).
List your homeWhat's special
Zillow last checked:
Listing updated:
Listed by:
Robert St. Pierre 813-422-6183,
WEEKLEY HOMES REALTY COMPANY 866-493-3553
Bought with:
Betty Prihar, 3285599
PEOPLE'S CHOICE REALTY SVC LLC
Source: Stellar MLS,MLS#: T3523350 Originating MLS: Pinellas Suncoast
Originating MLS: Pinellas Suncoast
Facts & features
Interior
Bedrooms & bathrooms
- Bedrooms: 4
- Bathrooms: 4
- Full bathrooms: 4
Primary bedroom
- Features: Walk-In Closet(s)
- Level: First
- Dimensions: 14x20
Kitchen
- Level: First
- Dimensions: 15x14
Living room
- Level: First
- Dimensions: 18x16
Heating
- Central, Natural Gas
Cooling
- Central Air
Appliances
- Included: Oven, Cooktop, Dishwasher, Disposal, Gas Water Heater, Microwave, Range Hood
- Laundry: Inside
Features
- High Ceilings, In Wall Pest System, Thermostat, Walk-In Closet(s)
- Flooring: Carpet, Ceramic Tile, Laminate
- Windows: Low Emissivity Windows, Hurricane Shutters, Hurricane Shutters/Windows
- Has fireplace: No
Interior area
- Total structure area: 3,734
- Total interior livable area: 3,105 sqft
Property
Parking
- Total spaces: 3
- Parking features: Garage Door Opener
- Attached garage spaces: 3
- Details: Garage Dimensions: 28x22
Features
- Levels: Two
- Stories: 2
- Exterior features: Irrigation System, Lighting, Sidewalk, Sprinkler Metered
- Has private pool: Yes
- Pool features: In Ground
Lot
- Size: 8,484 Square Feet
- Features: Above Flood Plain
Details
- Parcel number: U233119B2S00008400014.0
- Zoning: RESI
- Special conditions: None
Construction
Type & style
- Home type: SingleFamily
- Architectural style: Custom
- Property subtype: Single Family Residence
Materials
- Block, Stucco
- Foundation: Slab
- Roof: Shingle
Condition
- Completed
- New construction: Yes
- Year built: 2022
Details
- Builder model: The Rivergate
- Builder name: David Weekley Homes
Utilities & green energy
- Sewer: Public Sewer
- Water: Public
- Utilities for property: BB/HS Internet Available, Cable Available, Electricity Available, Fiber Optics, Fire Hydrant, Natural Gas Available, Public, Sprinkler Meter, Sprinkler Recycled, Street Lights, Underground Utilities, Water Available
Green energy
- Energy efficient items: Appliances, Windows
- Indoor air quality: Air Filters MERV 10+, HVAC Filter MERV 8+, No/Low VOC Flooring, Non Toxic Pest Control, Ventilation
- Water conservation: Drip Irrigation, Irrigation-Reclaimed Water, Low-Flow Fixtures, Fl. Friendly/Native Landscape
Community & HOA
Community
- Features: Community Mailbox, Deed Restrictions, Fitness Center, Irrigation-Reclaimed Water, Park, Pool, Sidewalks, Special Community Restrictions, Wheelchair Access
- Security: Fire/Smoke Detection Integration
- Pet fee: $0 monthly
- Subdivision: WATERSET
HOA
- Has HOA: Yes
- Amenities included: Basketball Court, Cable TV, Fence Restrictions, Fitness Center, Pickleball Court(s), Playground, Pool, Recreation Facilities, Tennis Court(s), Trail(s), Vehicle Restrictions
- Services included: None
- HOA fee: $7 monthly
- HOA name: Castle Group
- HOA phone: 813-677-2114
Location
- Region: Apollo Beach
Financial & listing details
- Price per square foot: $277/sqft
- Tax assessed value: $618,053
- Annual tax amount: $5,916
- Date on market: 5/6/2024
- Cumulative days on market: 171 days
- Listing terms: Cash,Conventional,FHA,VA Loan
- Ownership: Fee Simple
- Total actual rent: 0
- Electric utility on property: Yes
- Road surface type: Paved
Price history
| Date | Event | Price |
|---|---|---|
| 11/21/2024 | Sold | $860,000-4.4%$277/sqft |
Source:  Stellar MLS #T3523350 Report a problem Stellar MLS #T3523350 Report a problem | ||
| 10/25/2024 | Pending sale | $899,990$290/sqft |
Source: Stellar MLS #T3523350 Report a problem | ||
| 9/23/2024 | Price change | $899,990-2.7%$290/sqft |
Source: Stellar MLS #T3523350 Report a problem | ||
| 8/7/2024 | Price change | $924,990-5.1%$298/sqft |
Source: Stellar MLS #T3523350 Report a problem | ||
| 6/27/2024 | Price change | $974,990-2.4%$314/sqft |
Source: Stellar MLS #T3523350 Report a problem | ||
| 5/6/2024 | Listed for sale | $998,497$322/sqft |
Source: Stellar MLS #T3523350 Report a problem | ||
Public tax history
| Year | Property taxes | Tax assessment |
|---|---|---|
| 2025 | $15,729 +2.3% | $618,053 -3.6% |
| 2024 | $15,373 +149.4% | $640,832 +346.8% |
| 2023 | $6,163 +26.9% | $143,422 +103.3% |
| 2022 | $4,858 +3.6% | $70,547 +10% |
| 2021 | $4,690 +2.1% | $64,134 +10% |
| 2020 | $4,595 +6.5% | $58,304 +10% |
| 2019 | $4,315 | $53,004 |
Find assessor info on the county website
Neighborhood: 33572
Nearby homes
- $1,060,0005 bd4 ba3.9k sqft5407 Silver Sun Dr, Apollo Beach, FL 33572Sold
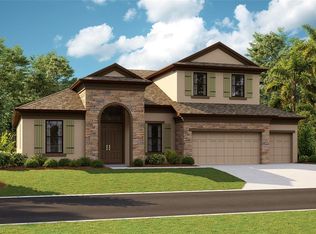
- $811,3004 bd4 ba3.1k sqft5405 Silver Sun Dr, Apollo Beach, FL 33572Off Market
- $550,0003 bd2 ba2.1k sqft5410 Silver Sun Dr, Apollo Beach, FL 33572Sold
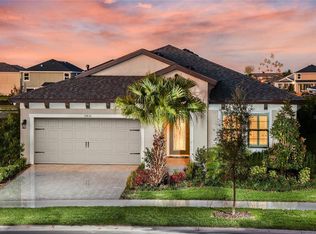
- $567,0953 bd2 ba2k sqft5412 Silver Sun Dr, Apollo Beach, FL 33572Sold

- $529,4005 bd3 ba2.6k sqft5419 Silver Sun Dr, Apollo Beach, FL 33572Off Market
- $97,768-- bd-- ba-- sqft5408 Silver Sun Dr, Apollo Beach, FL 33572Off Market
- $424,1003 bd2 ba1.7k sqft5414 Silver Sun Dr, Apollo Beach, FL 33572Off Market
- $97,768-- bd-- ba-- sqft5406 Silver Sun Dr, Apollo Beach, FL 33572Off Market
Nearby schools
GreatSchools rating
- 7/10Doby Elementary SchoolGrades: PK-5Distance: 1.2 mi
- 3/10Eisenhower Middle SchoolGrades: 6-8Distance: 2.1 mi
- 4/10East Bay High SchoolGrades: 9-12Distance: 2.2 mi
Schools provided by the listing agent
- Elementary: Doby Elementary-HB
- Middle: Eisenhower-HB
- High: East Bay-HB
Source: Stellar MLS. This data may not be complete. We recommend contacting the local school district to confirm school assignments for this home.
Get a cash offer in 3 minutes
Find out how much your home could sell for in as little as 3 minutes with a no-obligation cash offer.
Estimated market value
$833,400
Get a cash offer in 3 minutes
Find out how much your home could sell for in as little as 3 minutes with a no-obligation cash offer.
Estimated market value
$833,400
- Florida
- Hillsborough County
- Apollo Beach
- 33572
- 5411 Silver Sun Dr
Nearby cities
Nearby zip codes
Other Apollo Beach Topics
