Skip main navigation
Sold for $610,000
  • $610,000

    5411 Stream Bank Ln, Greenbelt, MD 20770

    3beds
    1,920sqft
    Townhouse
    Built in 2016
    2,330 Square Feet Lot
    $610,100 Zestimate®
    $318/sqft
    $3,391 Estimated rent

    Home value

    $610,100

    $549,000 - $677,000

    $3,391/mo

    Zestimate® history
    Loading
    Loading...

    Owner options

    List your home for rent

    $3,391/mo

    Rent Zestimate®

    Find your next renter with Zillow Rental Manager. Plus, with online applications, you can quickly screen prospective tenants – for free.

    Learn more

    $3,391/mo

    Rent Zestimate®

    Refinance and save

    $3,863/mo

    Est. payment

    Refinancing to a lower rate could help reduce your monthly payments and save thousands over the life of the loan.

    See today's rates

    $3,863/mo

    Est. payment

    Explore your selling options

    Work with a Zillow partner agent

    Leverage their expertise and Zillow's premium Showcase listings to get your home seen by more buyers.

    Get started

    List with your own agent

    Get your home in front of millions of buyers by listing it on Zillow.

    Learn how to do it

    Sell it yourself

    Take full control of how buyers see your home on Zillow by listing For Sale by Owner (FSBO).

    List your home

    What's special

    Bright spacious layoutUpper-level laundry roomBrick-front end-unit townhomeEngineered hardwood floorsStainless steel appliancesConvenient half bathLarge island with seating
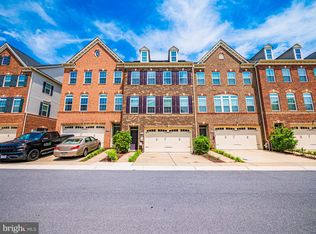
    Set in the sought-after community of Greenbelt Station, this brick-front end-unit townhome, lovingly maintained by its original owners, offers a bright, spacious layout and a scenic setting overlooking green space and Indian Creek. Just a few homes away, access to the Indian Creek Park Trail makes it easy to enjoy the surrounding natural beauty, while the nearby Washington Metro Green Line at Greenbelt Metro Station places rail service to Washington, D.C. remarkably close to home. The home features fully-owned solar panels with a power bank for added convenience and energy efficiency. ($35k+ value with a minimal monthly electric bill) Inside, the open-concept main level is filled with natural light thanks to additional end-unit windows and transom accents, complemented by engineered hardwood floors. The kitchen is designed for both everyday living and entertaining with soft-close cabinetry featuring roll-out shelves, granite countertops, and a large island with seating. Stainless steel appliances include a gas cooktop with a range hood, creating a sleek and functional workspace. Just beyond, the living room is anchored by a striking stone feature wall with a modern fireplace and built-in bookcases with media wiring. Two atrium doors open to the composite deck, where treetop views and the nearby trail create a peaceful outdoor retreat. A convenient half bath concludes this level. Upstairs, the primary suite offers a walk-in closet and a well-appointed en-suite bath with a double vanity and a floor-to-ceiling tiled shower with a frameless glass door. Two additional bedrooms share a full hall bath, and the conveniently located upper-level laundry room adds everyday ease. The lower level provides a versatile family room with a full bath, walk-in storage closet, garage access, and a walkout to the backyard, ideal for guests, a home office, or additional living space. A two-car garage includes a Tesla Powerwall that can power the home for 11–24+ hours depending on energy usage. Residents of Greenbelt Station enjoy thoughtfully designed open green spaces and community gathering areas, along with trail connections leading toward Lake Artemesia. Nearby Greenbelt Park and Buddy Attick Park offer additional outdoor recreation, while shopping, dining, and everyday services along Greenbelt Road are just minutes away. Commuters will especially appreciate how close the home is to Greenbelt Metro Station on the Washington Metro Green Line, providing convenient rail access to Washington, D.C., along with quick routes to the University of Maryland and major corridors throughout Prince George’s County and the greater Washington region. Please note: photos depicting furniture have utilized virtual staging.

    Zillow last checked:

    Listing updated:

    Listed by:

    Jake Northrop 443-204-3460,

    Northrop Realty

    Bought with:

    Maryl Burch, 70268

    RE/MAX United Real Estate

    Source: Bright MLS,MLS#: MDPG2189370MLS Logo

    Facts & features

    Interior

    Bedrooms & bathrooms
    • Bedrooms: 3
    • Bathrooms: 4
    • Full bathrooms: 3
    • 1/2 bathrooms: 1
    • Main level bathrooms: 1
    Primary bedroom
    • Features: Flooring - Carpet, Attached Bathroom, Ceiling Fan(s), Walk-In Closet(s)
    • Level: Upper
    • Area: 285 Square Feet
    • Dimensions: 15 X 19
    Bedroom 2
    • Features: Flooring - Carpet, Ceiling Fan(s)
    • Level: Upper
    • Area: 168 Square Feet
    • Dimensions: 12 X 14
    Bedroom 3
    • Features: Flooring - Carpet, Ceiling Fan(s)
    • Level: Upper
    • Area: 156 Square Feet
    • Dimensions: 12 X 13
    Bathroom 1
    • Level: Upper
    Bathroom 1
    • Level: Lower
    Bathroom 2
    • Level: Upper
    Dining room
    • Features: Flooring - Engineered Wood
    • Level: Main
    • Area: 204 Square Feet
    • Dimensions: 12 X 17
    Family room
    • Features: Flooring - Carpet
    • Level: Lower
    • Area: 230 Square Feet
    • Dimensions: 10 X 23
    Foyer
    • Features: Flooring - Engineered Wood
    • Level: Lower
    • Area: 48 Square Feet
    • Dimensions: 6 X 8
    Half bath
    • Level: Main
    Kitchen
    • Features: Flooring - Engineered Wood, Granite Counters, Breakfast Bar, Eat-in Kitchen, Kitchen Island, Kitchen - Gas Cooking
    • Level: Main
    • Area: 224 Square Feet
    • Dimensions: 14 X 16
    Laundry
    • Features: Flooring - Ceramic Tile
    • Level: Upper
    • Area: 35 Square Feet
    • Dimensions: 5 X 7
    Living room
    • Features: Flooring - HardWood, Built-in Features, Fireplace - Gas
    • Level: Main
    • Area: 308 Square Feet
    • Dimensions: 14 X 22
    Heating
    • Forced Air, Natural Gas
    Cooling
    • Central Air, Electric
    Appliances
    • Included: Dryer, Dishwasher, Exhaust Fan, Disposal, Refrigerator, Ice Maker, Cooktop, Oven, Microwave, Oven/Range - Gas, Range Hood, Stainless Steel Appliance(s), Washer, Gas Water Heater
    • Laundry: Has Laundry, Upper Level, Laundry Room
    Features
    • Bathroom - Stall Shower, Bathroom - Tub Shower, Breakfast Area, Ceiling Fan(s), Combination Kitchen/Dining, Dining Area, Open Floorplan, Formal/Separate Dining Room, Eat-in Kitchen, Kitchen Island, Primary Bath(s), Recessed Lighting, Upgraded Countertops, Walk-In Closet(s), Dry Wall, High Ceilings
    • Flooring: Carpet, Ceramic Tile, Engineered Wood, Wood
    • Doors: Atrium
    • Windows: Double Pane Windows, Screens, Transom, Vinyl Clad
    • Basement: Finished,Garage Access,Walk-Out Access,Connecting Stairway,Full,Heated,Interior Entry,Exterior Entry,Rear Entrance,Windows
    • Number of fireplaces: 1
    • Fireplace features: Mantel(s), Stone
    Interior area
    • Total structure area: 2,872
    • Total interior livable area: 1,920 sqft
    • Finished area above ground: 1,920
    • Finished area below ground: 0

    Property

    Parking
    • Total spaces: 2
    • Parking features: Garage Faces Front, Garage Door Opener, Electric Vehicle Charging Station(s), Attached, Driveway
    • Attached garage spaces: 2
    • Has uncovered spaces: Yes
    Accessibility
    • Accessibility features: Other
    Features
    • Levels: Three
    • Stories: 3
    • Patio & porch: Deck
    • Exterior features: Sidewalks
    • Pool features: None
    • Has view: Yes
    • View description: Garden, Creek/Stream, Trees/Woods
    • Has water view: Yes
    • Water view: Creek/Stream
    Lot
    • Size: 2,330 sqft
    • Features: Landscaped, Rear Yard
    Details
    • Additional structures: Above Grade, Below Grade
    • Parcel number: 17213821758
    • Zoning: RMF48
    • Special conditions: Standard

    Construction

    Type & style
    • Home type: Townhouse
    • Architectural style: Traditional
    • Property subtype: Townhouse
    Materials
    • Frame, Brick Front, Vinyl Siding
    • Foundation: Slab
    Condition
    • New construction: No
    • Year built: 2016

    Utilities & green energy

    • Sewer: Public Sewer
    • Water: Public

    Community & neighborhood

    Security
    • Security features: Main Entrance Lock, Smoke Detector(s), Fire Sprinkler System
    Location
    • Region: Greenbelt
    • Subdivision: Greenbelt Station
    • Municipality: Greenbelt

    HOA & financial

    HOA
    • Has HOA: Yes
    • HOA fee: $100 monthly
    • Amenities included: Tot Lots/Playground, Common Grounds
    • Services included: Trash, Snow Removal, Lawn Care Front

    Other

    Other facts
    • Listing agreement: Exclusive Right To Sell
    • Ownership: Fee Simple

    Price history

    DateEventPrice
    6/5/2026Sold$610,000+1.7%$318/sqft
    Source: Bright MLS #MDPG2189370 Report a problem
    5/11/2026Contingent$600,000$313/sqft
    Source: Bright MLS #MDPG2189370 Report a problem
    4/28/2026Price change$600,000-2.4%$313/sqft
    Source: Bright MLS #MDPG2189370 Report a problem
    4/7/2026Listed for sale$615,000$320/sqft
    Source: Bright MLS #MDPG2189370 Report a problem
    4/1/2026Contingent$615,000$320/sqft
    Source: Bright MLS #MDPG2189370 Report a problem
    4/1/2026Pending sale$615,000$320/sqft
    Source: Bright MLS #MDPG2189370 Report a problem
    3/28/2026Listed for sale$615,000$320/sqft
    Source: Bright MLS #MDPG2189370 Report a problem
    3/21/2026Pending sale$615,000$320/sqft
    Source: Bright MLS #MDPG2189370 Report a problem
    3/12/2026Listed for sale$615,000+18.5%$320/sqft
    Source: Bright MLS #MDPG2189370 Report a problem
    8/30/2016Sold$518,777$270/sqft
    Source: Public Record Report a problem

    Public tax history

    YearProperty taxesTax assessment
    2025$10,498 +14.3%$528,067 +3.9%
    2024$9,184 +1.8%$508,400 +1.8%
    2023$9,023 -1.2%$499,200 -1.8%
    2022$9,128 +6.3%$508,400 +5.7%
    2021$8,589 +3.8%$480,800 +3.1%
    2020$8,276 +42.8%$466,133 +6.7%
    2019$5,795 $436,800
    2018-- $436,800 +9.9%
    2017$7,111 +1225.2%$397,500 +11%
    2016$537 $358,200 +855.2%
    2015$537 $37,500
    2014$537 $37,500
    2013-- $37,500
    2012-- $37,500
    2011-- $37,500
    2010-- $37,500
    2009-- $37,500 +9.8%
    2008-- $34,166 +10.8%
    2007-- $30,833

    Find assessor info on the county website

    Neighborhood: 20770

    Nearby schools

    GreatSchools rating
    Schools provided by the listing agent
    • Elementary: Greenbelt
    • Middle: Greenbelt
    • High: Parksdale
    • District: Prince George's County Public Schools

    Source: Bright MLS. This data may not be complete. We recommend contacting the local school district to confirm school assignments for this home.

    Get a cash offer in 3 minutes
    Find out how much your home could sell for in as little as 3 minutes with a no-obligation cash offer.
    Estimated market value
    $610,100
    Get a cash offer in 3 minutes
    Find out how much your home could sell for in as little as 3 minutes with a no-obligation cash offer.
    Estimated market value
    $610,100