Welcome to 5411 Wateka, a beautiful home nestled on a large lot in coveted Greenway Parks. With its storybook drive-up and charming curb appeal, this residence invites you in from the moment you arrive. Inside, a spacious living room with a fireplace flows seamlessly into the dining area, creating a warm and welcoming space for everyday living or entertaining. A second living room with fireplace and built-ins offers additional space to relax or gather with friends and family. The kitchen, outfitted with stainless steel appliances and clean, modern lines, opens to a cozy breakfast area and a third living space filled with natural light—perfect for casual entertaining or quiet mornings at home. Upstairs, you'll find three generously sized bedrooms, each with its own en suite bath. The oversized primary suite features a light & bright office overlooking the backyard, an expansive closet, and a well-appointed bath. Step outside to a spacious backyard that offers both a large pool and a designated play area—ideal for kids at play, hosting guests, or simply unwinding outside. Move-in ready and full of potential, this is a rare opportunity to make your own mark in one of Dallas’s most desirable neighborhoods. Don’t miss this Greenway Parks gem!
Sold
Price Unknown
5411 Wateka Dr, Dallas, TX 75209
3beds
3,219sqft
Single Family Residence
Built in 1948
10,715 Square Feet Lot
$2,131,500 Zestimate®
$--/sqft
$9,237 Estimated rent
Home value
$2,131,500
$1.92M - $2.37M
$9,237/mo
Zestimate® history
Owner options
List your home for rent
$9,237/mo
Rent Zestimate®
Find your next renter with Zillow Rental Manager. Plus, with online applications, you can quickly screen prospective tenants – for free.
$9,237/mo
Rent Zestimate®
Refinance and save
$1,200/mo
Est. payment
Refinancing to a lower rate could help reduce your monthly payments and save thousands over the life of the loan.
$1,200/mo
Est. payment
Explore your selling options
Work with a Zillow partner agent
Leverage their expertise and Zillow's premium Showcase listings to get your home seen by more buyers.
Get startedList with your own agent
Get your home in front of millions of buyers by listing it on Zillow.
Learn how to do itSell it yourself
Take full control of how buyers see your home on Zillow by listing For Sale by Owner (FSBO).
List your homeWhat's special
Spacious backyardLarge lotLight and bright officeLarge poolDining areaClean modern linesExpansive closet
Zillow last checked:
Listing updated:
Listed by:
Burton Rhodes 0492160 214-520-4422,
Compass RE Texas, LLC. 214-814-8100
Bought with:
Chris Hickman
Ebby Halliday, REALTORS
Source: NTREIS,MLS#: 20877350
Facts & features
Interior
Bedrooms & bathrooms
- Bedrooms: 3
- Bathrooms: 4
- Full bathrooms: 3
- 1/2 bathrooms: 1
Primary bedroom
- Features: Ceiling Fan(s), Dual Sinks, En Suite Bathroom, Garden Tub/Roman Tub, Separate Shower, Walk-In Closet(s)
- Level: Second
- Dimensions: 13 x 21
Bedroom
- Features: En Suite Bathroom, Walk-In Closet(s)
- Level: Second
- Dimensions: 14 x 15
Bedroom
- Features: En Suite Bathroom
- Level: Second
- Dimensions: 14 x 15
Breakfast room nook
- Features: Breakfast Bar
- Level: First
- Dimensions: 13 x 12
Dining room
- Level: First
- Dimensions: 14 x 12
Family room
- Level: First
- Dimensions: 12 x 13
Kitchen
- Features: Breakfast Bar, Built-in Features, Pantry
- Level: First
- Dimensions: 13 x 15
Living room
- Features: Fireplace
- Level: First
- Dimensions: 14 x 20
Living room
- Features: Built-in Features, Fireplace
- Level: First
- Dimensions: 15 x 13
Office
- Features: Built-in Features, Ceiling Fan(s)
- Level: Second
- Dimensions: 11 x 13
Utility room
- Features: Built-in Features, Utility Room, Utility Sink
- Level: First
- Dimensions: 8 x 5
Heating
- Central, Fireplace(s), Natural Gas
Cooling
- Central Air, Ceiling Fan(s), Electric, Zoned
Appliances
- Included: Some Gas Appliances, Dishwasher, Gas Cooktop, Disposal, Plumbed For Gas
- Laundry: Washer Hookup, Electric Dryer Hookup, Laundry in Utility Room
Features
- Built-in Features, Chandelier, Decorative/Designer Lighting Fixtures, Double Vanity, Eat-in Kitchen, High Speed Internet, Cable TV, Vaulted Ceiling(s), Natural Woodwork, Walk-In Closet(s), Wired for Sound
- Flooring: Ceramic Tile, Hardwood
- Windows: Skylight(s), Shutters, Window Coverings
- Has basement: No
- Number of fireplaces: 2
- Fireplace features: Gas Log, Gas Starter, Living Room, Wood Burning
Interior area
- Total interior livable area: 3,219 sqft
Property
Parking
- Total spaces: 2
- Parking features: Circular Driveway, Door-Single, Driveway, Electric Gate, Garage Faces Front, Garage, Garage Door Opener, Storage
- Garage spaces: 2
- Has uncovered spaces: Yes
Features
- Levels: Two
- Stories: 2
- Patio & porch: Rear Porch, Front Porch, Patio, Balcony, Covered
- Exterior features: Balcony
- Pool features: Heated, In Ground, Outdoor Pool, Pool, Pool Sweep
Lot
- Size: 10,715 Square Feet
- Dimensions: 70 x 148
- Features: Interior Lot, Landscaped, Sprinkler System, Few Trees
Details
- Parcel number: 00000349774000000
Construction
Type & style
- Home type: SingleFamily
- Architectural style: Traditional,Detached
- Property subtype: Single Family Residence
Materials
- Brick
- Foundation: Pillar/Post/Pier
- Roof: Tile
Condition
- Year built: 1948
Utilities & green energy
- Sewer: Public Sewer
- Water: Public
- Utilities for property: Electricity Connected, Natural Gas Available, Sewer Available, Separate Meters, Water Available, Cable Available
Community & HOA
Community
- Features: Curbs
- Security: Security System, Smoke Detector(s)
- Subdivision: Greenway Parks
HOA
- Has HOA: Yes
- Services included: Association Management, Insurance, Security
- HOA fee: $1,200 annually
- HOA name: Greenway Parks HOA
- HOA phone: 214-520-0099
Location
- Region: Dallas
Financial & listing details
- Tax assessed value: $1,484,040
- Annual tax amount: $28,014
- Date on market: 4/7/2025
- Cumulative days on market: 9 days
- Listing terms: Cash,Conventional
- Electric utility on property: Yes
Price history
| Date | Event | Price |
|---|---|---|
| 4/30/2025 | Sold | -- |
Source: NTREIS #20877350 Report a problem | ||
| 4/23/2025 | Pending sale | $2,250,000$699/sqft |
Source: NTREIS #20877350 Report a problem | ||
| 4/16/2025 | Contingent | $2,250,000$699/sqft |
Source: NTREIS #20877350 Report a problem | ||
| 4/7/2025 | Listed for sale | $2,250,000+126.1%$699/sqft |
Source: NTREIS #20877350 Report a problem | ||
| 5/5/2014 | Sold | -- |
Source: Agent Provided Report a problem | ||
| 3/4/2014 | Listed for sale | $995,000-16.7%$309/sqft |
Source: Briggs Freeman Sotheby's International Realty #12099446 Report a problem | ||
| 12/1/2013 | Listing removed | $1,195,000$371/sqft |
Source: Briggs Freeman Sotheby's International Realty #11994993 Report a problem | ||
| 7/24/2013 | Listed for sale | $1,195,000$371/sqft |
Source: Briggs Freeman Sotheby's International Realty #11994993 Report a problem | ||
Public tax history
| Year | Property taxes | Tax assessment |
|---|---|---|
| 2025 | $24,274 +8.3% | $1,484,040 +18.4% |
| 2024 | $22,422 +7.6% | $1,253,410 +11.1% |
| 2023 | $20,834 -11.4% | $1,127,790 |
| 2022 | $23,512 -4.7% | $1,127,790 +0.9% |
| 2021 | $24,667 -2.8% | $1,117,510 |
| 2020 | $25,378 +8.5% | $1,117,510 -10.8% |
| 2019 | $23,394 +5.7% | $1,252,570 +34.6% |
| 2018 | $22,138 +4.9% | $930,370 |
| 2017 | $21,111 0% | $930,370 |
| 2016 | $21,112 +5.5% | $930,370 -0.5% |
| 2015 | $20,013 | $935,000 +7.5% |
| 2014 | $20,013 | $869,950 |
| 2013 | -- | -- |
| 2012 | -- | -- |
| 2011 | -- | -- |
| 2010 | -- | -- |
| 2009 | -- | -- |
| 2008 | -- | -- |
| 2007 | -- | -- |
| 2005 | -- | -- |
| 2004 | -- | -- |
| 2003 | -- | -- |
| 2002 | -- | -- |
| 2001 | -- | -- |
Find assessor info on the county website
Neighborhood: Bluffview
Nearby homes
- $2,180,9005 bd7 ba4.9k sqft5403 Wateka Dr, Dallas, TX 75209Off Market
- $4,564,9004 bd5 ba5.3k sqft5419 Wateka Dr, Dallas, TX 75209Off Market
- $1,785,1003 bd3 ba2.8k sqft5406 W University Blvd, Dallas, TX 75209Off Market
- $1,708,1004 bd4 ba3k sqft5402 W University Blvd, Dallas, TX 75209Off Market
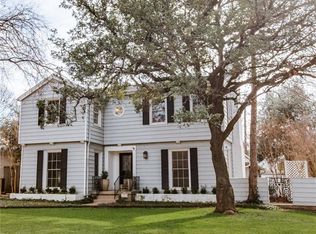
- $--3 bd3 ba2.6k sqft5414 W University Blvd, Dallas, TX 75209Sold
- $2,096,4003 bd2 ba2.6k sqft5427 Wateka Dr, Dallas, TX 75209Off Market
- $2,449,5004 bd5 ba3.6k sqft5416 Wateka Dr, Dallas, TX 75209Off Market
- $2,657,9003 bd4 ba3.4k sqft5404 Wateka Dr, Dallas, TX 75209Off Market
Nearby schools
GreatSchools rating
- 8/10K.B. Polk Center for Academically Talented and GiftedGrades: PK-8Distance: 0.8 mi
- 5/10Thomas Jefferson High SchoolGrades: 9-12Distance: 3.1 mi
- 4/10Francisco Medrano Middle SchoolGrades: 7-8Distance: 3.9 mi
Schools provided by the listing agent
- Elementary: Polk
- Middle: Medrano
- High: Jefferson
- District: Dallas ISD
Source: NTREIS. This data may not be complete. We recommend contacting the local school district to confirm school assignments for this home.
Get a cash offer in 3 minutes
Find out how much your home could sell for in as little as 3 minutes with a no-obligation cash offer.
Estimated market value
$2,131,500
Get a cash offer in 3 minutes
Find out how much your home could sell for in as little as 3 minutes with a no-obligation cash offer.
Estimated market value
$2,131,500
- Texas
- Dallas County
- Dallas
- 75209
- Bluffview
- 5411 Wateka Dr
