Skip main navigation
Sold for $670,000
Street View
  • $670,000

    5411 White Oak Drive, Lumberton, NC 28358

    4beds
    3,830sqft
    Single Family Residence
    Built in 2010
    0.61 Acres Lot
    $698,600 Zestimate®
    $175/sqft
    $2,398 Estimated rent

    Home value

    $698,600

    Estimated sales range

    Not available

    $2,398/mo

    Zestimate® history
    Loading
    Loading...

    Owner options

    List your home for rent

    $2,398/mo

    Rent Zestimate®

    Find your next renter with Zillow Rental Manager. Plus, with online applications, you can quickly screen prospective tenants – for free.

    Learn more

    $2,398/mo

    Rent Zestimate®

    Refinance and save

    $4,599/mo

    Est. payment

    Refinancing to a lower rate could help reduce your monthly payments and save thousands over the life of the loan.

    See today's rates

    $4,599/mo

    Est. payment

    Explore your selling options

    Work with a Zillow partner agent

    Leverage their expertise and Zillow's premium Showcase listings to get your home seen by more buyers.

    Get started

    List with your own agent

    Get your home in front of millions of buyers by listing it on Zillow.

    Learn how to do it

    Sell it yourself

    Take full control of how buyers see your home on Zillow by listing For Sale by Owner (FSBO).

    List your home

    What's special

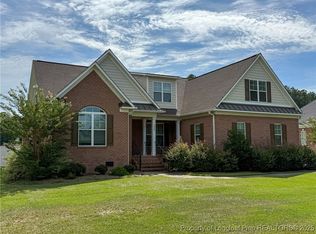
    Stunning Luxury Home in The Oaks! Welcome to this exquisite, custom-built residence, perfectly situated on a prime corner lot in the highly sought-after community of The Oaks. Spanning approximately 3,890 square feet, this meticulously maintained home features an open-concept floor plan, ideal for both entertaining and everyday living. Upon entering, you are greeted by grand formal living and dining rooms, illuminated by high-end designer chandeliers and elegant light fixtures. Freshly painted in soothing hues, the interior beautifully harmonizes contemporary style with timeless charm. The heart of the home is a spectacular kitchen, boasting custom cabinetry, granite countertops, and stainless steel appliances, complemented by a spacious island. A beautifully remodeled walk-in pantry adds convenience, while a newly added coffee bar with a built-in beverage fridge invites you to indulge in your morning ritual. Retreat to the expansive bonus room just off the kitchen, or unwind in the cheerful enclosed sunroom that overlooks the private, newly landscaped backyard—an ideal setting for relaxation or entertaining. The home features two inviting fireplaces: one in the family room and another in the serene sitting area of the luxurious primary suite. Elegance is evident throughout, with stunning architectural details such as single to triple tray ceilings, coffered ceilings, and heavy crown molding. Rich hardwood floors lend warmth to the space, while built-in furniture and designer mirrors flanking the fireplaces add a touch of sophistication. This residence includes four generously sized bedrooms and 2.5 baths, featuring modern updates and widened doorways for enhanced accessibility. The stately two-car garage offers extra paved side yard parking, along with a double gate leading to the rear yard, where a full brick fence ensures complete privacy. Additional highlights include a whole home generator, natural gas connection, and a well for irrigation,

    Zillow last checked:

    Listing updated:

    Listed by:

    Deborah J Leonard 910-818-9651,

    Coldwell Banker Advantage-Southern Pines

    Bought with:

    A Non Member

    A Non Member

    Source: Hive MLS,MLS#: 100470996MLS LogoOriginating MLS: Mid Carolina Regional MLS

    Facts & features

    Interior

    Bedrooms & bathrooms
    • Bedrooms: 4
    • Bathrooms: 3
    • Full bathrooms: 2
    • 1/2 bathrooms: 1
    Rooms
    • Room types: Master Bedroom, Dining Room
    Primary bedroom
    • Level: Main
    • Dimensions: 154 x 21
    Heating
    • Electric, Forced Air
    Cooling
    • Central Air
    Appliances
    • Included: Gas Cooktop, Double Oven, Disposal, Dishwasher
    • Laundry: Laundry Room
    Features
    • Master Downstairs, Walk-in Closet(s), Tray Ceiling(s), High Ceilings, Entrance Foyer, Whole-Home Generator, Ceiling Fan(s), Pantry, Walk-in Shower, Blinds/Shades, Walk-In Closet(s)
    • Flooring: Tile, Wood
    • Windows: Thermal Windows
    • Basement: None
    • Attic: Pull Down Stairs
    Interior area
    • Total structure area: 3,830
    • Total interior livable area: 3,830 sqft

    Property

    Parking
    • Total spaces: 2
    • Parking features: Garage Faces Side, Additional Parking, Concrete, Garage Door Opener
    • Attached garage spaces: 2
    Accessibility
    • Accessibility features: Accessible Entrance, Accessible Approach with Ramp
    Features
    • Levels: One
    • Stories: 1
    • Patio & porch: Covered, Enclosed, Patio, See Remarks
    • Exterior features: Gas Log
    • Fencing: Brick,Back Yard
    Lot
    • Size: 0.61 Acres
    • Dimensions: 133 x 34 x 151 x 139 x 185
    • Features: Corner Lot
    Details
    • Parcel number: 100409014
    • Zoning: Residential
    • Special conditions: Standard
    • Other equipment: Generator

    Construction

    Type & style
    • Home type: SingleFamily
    • Property subtype: Single Family Residence
    Materials
    • Brick Veneer, Wood Frame
    • Foundation: Crawl Space
    • Roof: Architectural Shingle
    Condition
    • New construction: No
    • Year built: 2010

    Utilities & green energy

    • Sewer: Public Sewer
    • Water: Public, Well
    • Utilities for property: Natural Gas Connected, Sewer Available, Water Available, See Remarks

    Community & HOA

    Community
    • Security: Smoke Detector(s)
    • Subdivision: Oakridge
    HOA
    • Has HOA: Yes
    • Amenities included: See Remarks
    • HOA fee: $295 annually
    • HOA name: Southeastern HOA
    • HOA phone: 910-493-3707
    Location
    • Region: Lumberton

    Financial & listing details

    • Price per square foot: $175/sqft
    • Tax assessed value: $514,100
    • Annual tax amount: $7,043
    • Date on market: 10/14/2024
    • Cumulative days on market: 12 days
    • Listing agreement: Exclusive Right To Sell
    • Listing terms: Commercial,Cash,Conventional,FHA,VA Loan
    • Road surface type: Paved

    Price history

    DateEventPrice
    11/27/2024Sold$670,000-0.7%$175/sqft
    Source: Hive MLS #100470996 Report a problem
    10/26/2024Pending sale$675,000$176/sqft
    Source: Coldwell Banker Advantage #100470996 Report a problem
    10/25/2024Contingent$675,000$176/sqft
    Source: Hive MLS #100470996 Report a problem
    10/14/2024Listed for sale$675,000+10.1%$176/sqft
    Source: Hive MLS #100470996 Report a problem
    5/14/2024Sold$613,000-1.9%$160/sqft
    Source: Public Record Report a problem
    3/16/2024Pending sale$624,999$163/sqft
    Source: Hive MLS #100408356 Report a problem
    10/30/2023Price change$624,999-3.8%$163/sqft
    Source: Hive MLS #100408356 Report a problem
    10/5/2023Listed for sale$649,999-17.6%$170/sqft
    Source: Hive MLS #100408356 Report a problem
    7/12/2022Listing removed--
    Source: Doorify MLS #LP682066 Report a problem
    5/11/2022Price change$789,000-7.1%$206/sqft
    Source: LPRMLS #682066 Report a problem
    4/15/2022Listed for sale$849,000+1851.7%$222/sqft
    Source: LPRMLS #682066 Report a problem
    3/9/2010Sold$43,500$11/sqft
    Source: Public Record Report a problem

    Public tax history

    YearProperty taxesTax assessment
    2025$4,611 +19.6%$604,100 +17.5%
    2024$3,856 +35.3%$514,100 +38.9%
    2023$2,849 $370,000
    2022$2,849 $370,000
    2021$2,849 $370,000
    2020$2,849 -0.1%$370,000
    2019$2,851 $370,000 +7.9%
    2018$2,851 -0.1%$342,800
    2017$2,854 $342,800
    2016$2,854 $342,800
    2015$2,854 $342,800
    Find assessor info on the county website

    Neighborhood: 28358

    Nearby schools

    GreatSchools rating
    Schools provided by the listing agent
    • Elementary: Tanglewood
    • Middle: Lumberton
    • High: Lumberton

    Source: Hive MLS. This data may not be complete. We recommend contacting the local school district to confirm school assignments for this home.

    Get pre-qualified for a loan
    At Zillow Home Loans, we can pre-qualify you in as little as 5 minutes with no impact to your credit score.

    An equal housing lender. NMLS #10287.

    Sell for more on Zillow
    Get a Zillow Showcase℠ listing at no additional cost and you could sell for .
    $698,600
    2% more
    +$13,972
    With Zillow Showcase(estimated)
    $712,572