Skip main navigation
Sold for $585,000
  • $585,000

    5411 White Pl, Boulder, CO 80303

    2beds
    1,056sqft
    Townhouse
    Built in 1978
    1,665 Square Feet Lot
    $580,800 Zestimate®
    $554/sqft
    $2,816 Estimated rent

    Home value

    $580,800

    Estimated sales range

    Not available

    $2,816/mo

    Zestimate® history
    Loading
    Loading...

    Owner options

    List your home for rent

    $2,816/mo

    Rent Zestimate®

    Find your next renter with Zillow Rental Manager. Plus, with online applications, you can quickly screen prospective tenants – for free.

    Learn more

    $2,816/mo

    Rent Zestimate®

    Refinance and save

    $3,785/mo

    Est. payment

    Refinancing to a lower rate could help reduce your monthly payments and save thousands over the life of the loan.

    See today's rates

    $3,785/mo

    Est. payment

    Explore your selling options

    Work with a Zillow partner agent

    Leverage their expertise and Zillow's premium Showcase listings to get your home seen by more buyers.

    Get started

    List with your own agent

    Get your home in front of millions of buyers by listing it on Zillow.

    Learn how to do it

    Sell it yourself

    Take full control of how buyers see your home on Zillow by listing For Sale by Owner (FSBO).

    List your home

    What's special

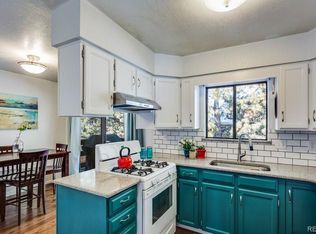
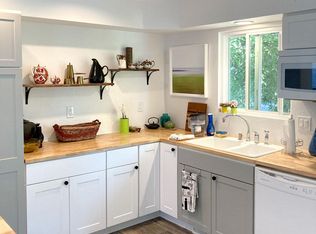
    Modern and UPDATED, this Boulder Townhome is move-in ready and suitable as a primary residence, a convenient lock-and-leave second home, or a smart investment property. The OPEN FLOOR PLAN is a spacious, sun-filled living area with Bamboo flooring and a built-in desk including shelves and cubbies, for an ideal work-from-home space. The well-appointed kitchen boasts Maple cabinetry, wide Slate tile floors, Stainless Steel appliances including a GAS RANGE with a vented hood, and a double door fridge. The plants have moved out so there is plenty of room for a dining table and chairs. The kitchen Island has gleaming concrete countertops with large storage drawers. A newer half bathroom with a laundry/storage space including a NEW FULL SIZE Washer & Dryer, all tucked behind a stylish barn door. Two comfortable bedrooms are located on the quiet garden level. The primary bedroom features a new custom closet as well as a linen closet. The second bedroom has a deep closet with room for storage. A modern 3/4 bathroom provides a spa-like experience with double shower heads, blue tile and a glass block window for natural light & privacy. Rare Boulder bonus - LARGE GARAGE has been insulated, drywalled & painted, providing plenty of space for an SUV plus bike & winter gear storage as well as a workshop area. Enjoy two outdoor areas perfect for relaxing or entertaining! Dine on the upper deck, or spread out below in the FENCED BACKYARD with newer decks, pavers, landscaping, and low-maintenance turf for water-wise living. A front patio provides another casual gathering space. This fully updated home seamlessly blends thoughtful custom updates with contemporary design, offering a peaceful living experience. You'll love the ease of this location, just a short tree lined walk to local favorites Blackbelly or Ozo Coffee, and an easy bike ride to CU or Pearl Street Mall. Close to RTD Bus stops. Flatirons Golf Course is across the street.

    Zillow last checked:

    Listing updated:

    Listed by:

    Carolyn Barlow 970-708-0384,

    Compass - Boulder

    Bought with:

    Christopher Hurwitz, 100088168

    Compass Colorado, LLC - Boulder

    Source: IRES as distributed by MLS GRID,MLS#: 1050501MLS Logo

    Facts & features

    Interior

    Bedrooms & bathrooms
    • Bedrooms: 2
    • Bathrooms: 2
    • 3/4 bathrooms: 1
    • 1/2 bathrooms: 1
    • Main level bathrooms: 1
    Primary bedroom
    • Description: Bamboo
    • Features: Shared Primary Bath, 3/4 Primary Bath
    • Level: Lower
    • Area: 150 Square Feet
    • Dimensions: 10 x 15
    Bedroom 2
    • Description: Bamboo
    • Level: Lower
    • Area: 108 Square Feet
    • Dimensions: 9 x 12
    Dining room
    • Description: Bamboo
    • Level: Main
    Kitchen
    • Description: Tile
    • Level: Main
    • Area: 80 Square Feet
    • Dimensions: 8 x 10
    Laundry
    • Description: Tile
    • Level: Main
    Living room
    • Description: Bamboo
    • Level: Main
    Heating
    • Forced Air
    Cooling
    • Central Air, Ceiling Fan(s)
    Features
    • Eat-in Kitchen, Open Floorplan
    • Windows: Window Coverings
    • Basement: None
    Interior area
    • Total structure area: 528
    • Total interior livable area: 1,056 sqft
    • Finished area above ground: 528

    Property

    Parking
    • Total spaces: 1
    • Parking features: Detached
    • Garage spaces: 1
    • Details: Detached
    Features
    • Levels: Bi-Level
    • Entry location: 1st Floor
    • Patio & porch: Patio, Deck
    • Exterior features: Balcony, Private Yard
    • Fencing: Fenced,Wood
    Lot
    • Size: 1,665 Square Feet
    • Features: Level, City Limits, Paved
    Details
    • Parcel number: R0074936
    • Zoning: R
    • Special conditions: Private Owner

    Construction

    Type & style
    • Home type: Townhouse
    • Architectural style: Legal Conforming
    • Property subtype: Townhouse
    • Attached to another structure: Yes
    Materials
    • Frame, Wood Siding
    • Roof: Composition
    Condition
    • New construction: No
    • Year built: 1978

    Utilities & green energy

    • Electric: Xcel
    • Gas: Xcel
    • Sewer: Public Sewer
    • Water: City
    • Utilities for property: Natural Gas Available, Electricity Available, Cable Available, Satellite Avail, High Speed Avail
    Green energy
    • Energy efficient items: Southern Exposure, Windows

    Community & HOA

    Community
    • Features: Park, None
    • Subdivision: Arapahoe Ridge 7
    HOA
    • Has HOA: Yes
    • Services included: Snow Removal, Maintenance Grounds, Management, Utilities, Exterior Maintenance, Water, Insurance, Sewer
    • HOA fee: $420 monthly
    • HOA name: Arapahoe Ridge Townhomes
    • HOA phone: 303-952-4004
    Location
    • Region: Boulder

    Financial & listing details

    • Price per square foot: $554/sqft
    • Tax assessed value: $583,200
    • Annual tax amount: $3,242
    • Date on market: 1/29/2026
    • Listing terms: Cash,Conventional
    • Exclusions: All personal property in home and garage unless interested in purchasing separately
    • Electric utility on property: Yes
    • Road surface type: Asphalt, Concrete

    Price history

    DateEventPrice
    3/12/2026Sold$585,000-2.5%$554/sqft
    Source: IRES as distributed by MLS GRID #1050501 Report a problem
    2/20/2026Pending sale$599,900$568/sqft
    Source: REcolorado as distributed by MLS GRID #IR1050501 Report a problem
    2/4/2026Listed for sale$599,900-5.5%$568/sqft
    Source: REcolorado as distributed by MLS GRID #IR1050501 Report a problem
    11/29/2025Listing removed$635,000$601/sqft
    Source: IRES as distributed by MLS GRID #1047608 Report a problem
    11/20/2025Listed for sale$635,000+2.8%$601/sqft
    Source: IRES as distributed by MLS GRID #1047608 Report a problem
    11/19/2025Listing removed$618,000$585/sqft
    Source: IRES as distributed by MLS GRID #1046511 Report a problem
    11/12/2025Price change$618,000-1.1%$585/sqft
    Source: IRES as distributed by MLS GRID #1046511 Report a problem
    10/29/2025Listed for sale$625,000-1.6%$592/sqft
    Source: IRES as distributed by MLS GRID #1046511 Report a problem
    10/28/2025Listing removed$635,000$601/sqft
    Source: IRES as distributed by MLS GRID #1045695 Report a problem
    10/16/2025Listed for sale$635,000+14.4%$601/sqft
    Source: IRES as distributed by MLS GRID #1045695 Report a problem
    8/6/2021Sold$555,000+19.1%$526/sqft
    Source: IRES as distributed by MLS GRID #943987 Report a problem
    8/7/2019Sold$465,900$441/sqft
    Source: Public Record Report a problem
    6/24/2019Pending sale$465,900$441/sqft
    Source: Zenith Realty #885906 Report a problem
    6/22/2019Price change$465,900+0.2%$441/sqft
    Source: Zenith Realty #885906 Report a problem
    6/6/2019Listed for sale$465,000+55%$440/sqft
    Source: Zenith Realty #883741 Report a problem
    8/18/2014Sold$300,000+0%$284/sqft
    Source: Public Record Report a problem
    7/18/2014Listed for sale$299,900+27.6%$284/sqft
    Source: 8z Real Estate #742253 Report a problem
    11/17/2004Sold$235,000+76.7%$223/sqft
    Source: Public Record Report a problem
    2/1/1999Sold$133,000$126/sqft
    Source: Public Record Report a problem

    Public tax history

    YearProperty taxesTax assessment
    2025$3,242 +1.8%$36,450 -10.2%
    2024$3,185 +2.9%$40,568 -1%
    2023$3,094 +4.9%$40,962 +22.9%
    2022$2,950 +8.1%$33,318 -2.8%
    2021$2,730 $34,277 +9.3%
    2020$2,730 +3.8%$31,360
    2019$2,631 $31,360 +3.4%
    2018$2,631 $30,341 -9.5%
    2017$2,631 +11.5%$33,543 +23.1%
    2016$2,359 +5.6%$27,255 +27.2%
    2015$2,234 +24%$21,421
    2014$1,801 -2.5%$21,421
    2013$1,847 +0.9%$21,421 -2.9%
    2012$1,831 +6.6%$22,050
    2011$1,718 +7.1%--
    2010$1,604 +12.2%$21,260
    2009$1,430 +3.5%$21,260 -4.8%
    2008$1,381 +5.6%$22,340
    2007$1,308 +3.9%$22,340 +9.2%
    2006$1,259 +15.9%$20,460
    2005$1,087 +0.7%$20,460 +15%
    2004$1,079 -0.5%$17,790
    2003$1,084 +10.3%$17,790 +14.5%
    2002$983 $15,540 -90.8%
    2001-- $169,800
    Find assessor info on the county website

    Neighborhood: East Foothills

    Nearby schools

    GreatSchools rating
    Schools provided by the listing agent
    • Elementary: Eisenhower
    • Middle: Platt
    • High: Fairview

    Source: IRES as distributed by MLS GRID. This data may not be complete. We recommend contacting the local school district to confirm school assignments for this home.

    Get a cash offer in 3 minutes
    Find out how much your home could sell for in as little as 3 minutes with a no-obligation cash offer.
    Estimated market value
    $580,800
    Get a cash offer in 3 minutes
    Find out how much your home could sell for in as little as 3 minutes with a no-obligation cash offer.
    Estimated market value
    $580,800