One or more photo(s) has been virtually staged. Move-In Ready Condo with Modern Upgrades & Resort-Style Amenities! Discover the perfect blend of comfort and convenience in this beautifully updated 2-bedroom, 2-bath single-level condo. Step inside to a freshly painted interior with durable LVP flooring, brand-new carpet in the guest bedroom, and stylish new light fixtures throughout. The updated kitchen shines with new butcher-block counters, stainless steel appliances, and a WiFi-enabled oven and microwave, while a full-size washer and dryer make daily living effortless. The open layout flows seamlessly to the expansive back porch with elegant pavers—a peaceful retreat for morning coffee or evening gatherings. A charming front patio adds curb appeal and a place to dress up the entryway with your potted plants, while both of the oversized bedrooms feature walk-in closets for generous storage. Additional storage includes a deep exterior closet and large attic. Both bathrooms have been tastefully refreshed, ensuring a move-in-ready feel. This quiet condo offers no stairs and no upstairs neighbors, creating a peaceful setting surrounded by mature banyan and oak trees. The community feels like a private retreat with a heated resurfaced pool, tranquil pond with fountain, and scenic wood bridge walkway. Residents enjoy year-round activities in this friendly, ALL AGES neighborhood. Practical peace of mind comes with Hardie board siding, a newer roof, newer hot water heater, and no milestone reports required—plus two dedicated parking spaces right at your doorstep. The low HOA fee covers cable, internet, trash, sewer, exterior maintenance, pest control, and pool care, leaving you with a truly low-maintenance lifestyle. Best of all, you’ll be just minutes from gorgeous Gulf beaches, shopping, dining, entertainment, golf courses and the UTC Mall and Lakewood Ranch area. Don’t miss your chance to own this stylish, updated condo in a resort-like setting. Schedule your showing today and make it yours! (Property is available for rent also - see MLS A4658475)
Sold for $162,500
$162,500
5412 11TH STREET CIRCLE E, BRADENTON, FL 34203
2beds
1,303sqft
Condominium
Built in 1986
-- sqft lot
$162,200 Zestimate®
$125/sqft
$2,199 Estimated rent
Home value
$162,200
$149,000 - $177,000
$2,199/mo
Zestimate® history
Owner options
List your home for rent
$2,199/mo
Rent Zestimate®
Find your next renter with Zillow Rental Manager. Plus, with online applications, you can quickly screen prospective tenants – for free.
$2,199/mo
Rent Zestimate®
Refinance and save
$1,642/mo
Est. payment
Refinancing to a lower rate could help reduce your monthly payments and save thousands over the life of the loan.
$1,642/mo
Est. payment
Explore your selling options
Work with a Zillow partner agent
Leverage their expertise and Zillow's premium Showcase listings to get your home seen by more buyers.
Get startedList with your own agent
Get your home in front of millions of buyers by listing it on Zillow.
Learn how to do itSell it yourself
Take full control of how buyers see your home on Zillow by listing For Sale by Owner (FSBO).
List your homeWhat's special
Tranquil pond with fountainFreshly painted interiorOversized bedroomsBrand-new carpetExpansive back porchCharming front patioHeated resurfaced pool
Zillow last checked:
Listing updated:
Listed by:
Rachel McCoy 813-245-2858,
COLDWELL BANKER REALTY 941-739-6777
Bought with:
Shannon Pendleton, 3547424
KW COASTAL LIVING II
Source: Stellar MLS,MLS#: A4666968 Originating MLS: Sarasota - Manatee
Originating MLS: Sarasota - Manatee
Facts & features
Interior
Bedrooms & bathrooms
- Bedrooms: 2
- Bathrooms: 2
- Full bathrooms: 2
Rooms
- Room types: Attic
Primary bedroom
- Features: Ceiling Fan(s), En Suite Bathroom, Walk-In Closet(s)
- Level: First
Bedroom 2
- Features: Ceiling Fan(s), Walk-In Closet(s)
- Level: First
Kitchen
- Features: Pantry
- Level: First
Living room
- Features: Ceiling Fan(s)
- Level: First
Heating
- Central, Electric
Cooling
- Central Air
Appliances
- Included: Dishwasher, Disposal, Dryer, Electric Water Heater, Microwave, Range, Refrigerator, Washer
- Laundry: Laundry Closet
Features
- Ceiling Fan(s), Living Room/Dining Room Combo, Open Floorplan, Primary Bedroom Main Floor, Thermostat, Walk-In Closet(s)
- Flooring: Carpet, Luxury Vinyl
- Doors: Sliding Doors
- Windows: Drapes, Rods
- Has fireplace: No
Interior area
- Total structure area: 1,370
- Total interior livable area: 1,303 sqft
Property
Parking
- Parking features: Assigned, Guest
Features
- Levels: One
- Stories: 1
- Patio & porch: Patio
- Pool features: Gunite, Heated, In Ground
- Has view: Yes
- View description: Garden
Lot
- Size: 6.17 Acres
- Features: In County, Level
- Residential vegetation: Mature Landscaping, Oak Trees, Trees/Landscaped
Details
- Parcel number: 5741202153
- Zoning: PDR
- Special conditions: None
Construction
Type & style
- Home type: Condo
- Architectural style: Florida
- Property subtype: Condominium
Materials
- Cement Siding, Wood Frame
- Foundation: Slab
- Roof: Shingle
Condition
- Completed
- New construction: No
- Year built: 1986
Utilities & green energy
- Sewer: Public Sewer
- Water: Public
- Utilities for property: Cable Connected, Electricity Connected, Phone Available, Sewer Connected, Water Connected
Community & HOA
Community
- Features: Association Recreation - Owned, Buyer Approval Required, Community Mailbox, Deed Restrictions, Pool
- Pet fee: $0 monthly
- Subdivision: HEATHERWOOD CONDO PH 2
HOA
- Has HOA: Yes
- Amenities included: Pool
- Services included: Cable TV, Common Area Taxes, Community Pool, Reserve Fund, Insurance, Maintenance Structure, Maintenance Grounds, Manager, Pest Control, Pool Maintenance, Private Road, Recreational Facilities, Sewer, Trash
- HOA fee: $488 monthly
- HOA name: Melissa Wells - Casey Condo Mgmt inc
- HOA phone: 941-922-3391
Location
- Region: Bradenton
Financial & listing details
- Price per square foot: $125/sqft
- Tax assessed value: $151,300
- Annual tax amount: $1,586
- Date on market: 10/1/2025
- Cumulative days on market: 10 days
- Listing terms: Cash,Conventional
- Ownership: Condominium
- Total actual rent: 0
- Electric utility on property: Yes
- Road surface type: Paved, Asphalt
Price history
| Date | Event | Price |
|---|---|---|
| 11/14/2025 | Sold | $162,500-16.7%$125/sqft |
Source:  Stellar MLS #A4666968 Report a problem Stellar MLS #A4666968 Report a problem | ||
| 10/11/2025 | Pending sale | $195,000$150/sqft |
Source: Stellar MLS #A4666968 Report a problem | ||
| 10/1/2025 | Listed for sale | $195,000+30%$150/sqft |
Source: Stellar MLS #A4666968 Report a problem | ||
| 4/1/2021 | Sold | $150,000$115/sqft |
Source: Public Record Report a problem | ||
| 2/26/2021 | Pending sale | $150,000$115/sqft |
Source: REGAL TOUCH REALTY INC #A4491335 Report a problem | ||
| 2/26/2021 | Listed for sale | $150,000$115/sqft |
Source: REGAL TOUCH REALTY INC #A4491335 Report a problem | ||
| 2/25/2021 | Pending sale | $150,000$115/sqft |
Source: Stellar MLS #A4491335 Report a problem | ||
| 2/13/2021 | Listed for sale | $150,000+173.2%$115/sqft |
Source: Stellar MLS #A4491335 Report a problem | ||
| 8/29/2017 | Listing removed | $1,050$1/sqft |
Source: JENNETTE PROPERTIES INC #A4191335 Report a problem | ||
| 8/14/2017 | Price change | $1,050-8.7%$1/sqft |
Source: JENNETTE PROPERTIES INC #A4191335 Report a problem | ||
| 7/12/2017 | Listed for rent | $1,150$1/sqft |
Source: JENNETTE PROPERTIES INC #A4191335 Report a problem | ||
| 3/30/2001 | Sold | $54,900+12%$42/sqft |
Source: Public Record Report a problem | ||
| 11/4/1993 | Sold | $49,000$38/sqft |
Source: Public Record Report a problem | ||
Public tax history
| Year | Property taxes | Tax assessment |
|---|---|---|
| 2025 | $1,717 +3.9% | $139,842 +2.9% |
| 2024 | $1,653 +2.7% | $135,901 +3% |
| 2023 | $1,609 +3.8% | $131,943 +3% |
| 2022 | $1,549 +11.9% | $128,100 +106.1% |
| 2021 | $1,385 +6.8% | $62,167 +10% |
| 2020 | $1,298 +8.4% | $56,515 +10% |
| 2019 | $1,198 | $51,377 -39.2% |
| 2018 | $1,198 +0.1% | $84,500 +39.7% |
| 2017 | $1,196 +78.8% | $60,500 +19.8% |
| 2016 | $669 | $50,500 +20.2% |
| 2015 | $669 | $42,000 +25.9% |
| 2014 | $669 +9.6% | $33,351 +15% |
| 2013 | $610 +60928% | $29,001 |
| 2012 | $1 | $29,001 -1.4% |
| 2011 | $1 | $29,401 -43.2% |
| 2010 | -- | $51,752 +2.7% |
| 2009 | $538 +24.7% | $50,391 +0.1% |
| 2008 | $431 +10.5% | $50,341 +3% |
| 2007 | $390 -2.2% | $48,875 +2.5% |
| 2006 | $399 +4.5% | $47,683 +3% |
| 2005 | $382 +5.3% | $46,294 +3% |
| 2004 | $363 +2.6% | $44,946 +1.9% |
| 2003 | $353 +10% | $44,108 +2.4% |
| 2002 | $321 -53.3% | $43,074 +9.6% |
| 2001 | $688 -2% | $39,300 |
| 2000 | $702 | $39,300 |
Find assessor info on the county website
Neighborhood: 34203
Nearby homes
- $171,0002 bd2 ba1.3k sqft5406 11th Street Cir E, Bradenton, FL 34203Sold
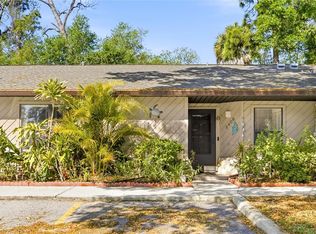
- $160,9002 bd2 ba1k sqft5407 11th Street Cir E, Bradenton, FL 34203Off Market

- $203,0002 bd2 ba1.3k sqft5428 11th Street Cir E, Bradenton, FL 34203Sold

- $144,3002 bd2 ba1k sqft5426 11th Street Cir E, Bradenton, FL 34203Off Market

- $154,4002 bd2 ba1.3k sqft5420 11th Street Cir E, Bradenton, FL 34203Off Market
- $152,0002 bd2 ba1k sqft5418 11th Street Cir E, Bradenton, FL 34203Sold
- $135,0002 bd2 ba1k sqft5410 11th Street Cir E #5410, Bradenton, FL 34203Sold
- $209,0002 bd2 ba1k sqft5413 11th Street Cir E #38, Bradenton, FL 34203Sold
Nearby schools
GreatSchools rating
- 3/10Oneco Elementary SchoolGrades: PK-5Distance: 1 mi
- 3/10Southeast High SchoolGrades: 8-12Distance: 1.6 mi
- 2/10W. D. Sugg Middle SchoolGrades: 6-8Distance: 4.4 mi
Schools provided by the listing agent
- Elementary: Oneco Elementary
- Middle: W.D. Sugg Middle
- High: Southeast High
Source: Stellar MLS. This data may not be complete. We recommend contacting the local school district to confirm school assignments for this home.
Get a cash offer in 3 minutes
Find out how much your home could sell for in as little as 3 minutes with a no-obligation cash offer.
Estimated market value
$162,200
Get a cash offer in 3 minutes
Find out how much your home could sell for in as little as 3 minutes with a no-obligation cash offer.
Estimated market value
$162,200
- Florida
- Manatee County
- Bradenton
- 34203
- 5412 11TH STREET CIRCLE E
Nearby cities
Nearby neighborhoods
Nearby zip codes
Other Bradenton Topics
