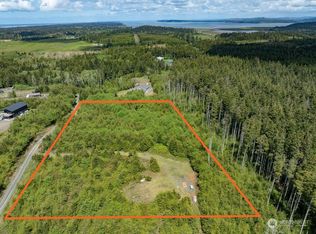
LIVE LARGE! 2,640 sqft 3 bed/2 bath triplewide on 9.55 acres at about 90' elevation with 2,760 sqft shop, just minutes from town! New exterior paint and roof summer of 2022. Living/dining room, family room with pellet stove off kitchen, wall of windows to take in the views. Primary suite has double walk-in closets and a private office with slider to the concrete patio with a hottub to enjoy spectacular sunsets! Huge shop is an auto enthusiast's dream, with 9000-lb lift and commercial air compressor, loft for storage, 3/4 bath with laundry and an office. The adjacent garage has a secure stable for horses/livestock with access to the pasture. This is a once in a lifetime opportunity with so much potential here to have your farm, at the beach!
Sold
Listed by: RealtyONEGroup Discovery Coast • Lesley Ferguson
Bought with: Lighthouse Realty
$650,000
5412 67th Place, Long Beach, WA 98631
3beds
2,640sqft
Manufactured Home, Manufactured On Land
Built in 2007
9.55 Acres Lot
$655,500 Zestimate®
$246/sqft
$-- Estimated rent
Home value
$655,500
$590,000 - $714,000
Not available
Zestimate® history
Owner options
List your home for rent
Find your next renter with Zillow Rental Manager. Plus, with online applications, you can quickly screen prospective tenants – for free.
Refinance and save
$4,266/mo
Est. payment
Refinancing to a lower rate could help reduce your monthly payments and save thousands over the life of the loan.
$4,266/mo
Est. payment
Explore your selling options
Work with a Zillow partner agent
Leverage their expertise and Zillow's premium Showcase listings to get your home seen by more buyers.
Get startedList with your own agent
Get your home in front of millions of buyers by listing it on Zillow.
Learn how to do itSell it yourself
Take full control of how buyers see your home on Zillow by listing For Sale by Owner (FSBO).
List your homeWhat's special
Private officeCommercial air compressorPellet stoveNew exterior paintWall of windowsDouble walk-in closetsPrimary suite
Zillow last checked:
Listing updated:
Listed by:
Lesley Ferguson,
RealtyONEGroup Discovery Coast
Bought with:
Nancy Manula, 124704
Lighthouse Realty
Source: NWMLS as distributed by MLS GRID,MLS#: 2175107
Facts & features
Interior
Bedrooms & bathrooms
- Bedrooms: 3
- Bathrooms: 3
- Full bathrooms: 2
- 3/4 bathrooms: 1
- Main level bedrooms: 3
Heating
- Fireplace, Forced Air, Electric
Cooling
- None
Appliances
- Included: Dishwasher_, Dryer, Microwave_, Refrigerator_, StoveRange_, Washer, Dishwasher, Microwave, Refrigerator, StoveRange, Water Heater: Electric, Water Heater Location: Utility room
Features
- Bath Off Primary, Ceiling Fan(s)
- Flooring: Laminate, Carpet
- Windows: Double Pane/Storm Window, Skylight(s)
- Basement: None
- Number of fireplaces: 1
- Fireplace features: Pellet Stove, Main Level: 1, Fireplace
Interior area
- Total structure area: 2,640
- Total interior livable area: 2,640 sqft
Property
Parking
- Total spaces: 3
- Parking features: RV Parking, Detached Carport, Driveway, Detached Garage
- Garage spaces: 3
- Has carport: Yes
Features
- Levels: One
- Stories: 1
- Patio & porch: Laminate, Wall to Wall Carpet, Bath Off Primary, Ceiling Fan(s), Double Pane/Storm Window, Hot Tub/Spa, Skylight(s), Vaulted Ceiling(s), Walk-In Closet(s), Walk-In Pantry, Fireplace, Water Heater
- Has spa: Yes
- Spa features: Indoor
- Has view: Yes
- View description: Territorial
Lot
- Size: 9.55 Acres
- Dimensions: 576 x 722 appro x
- Features: Adjacent to Public Land, Paved, Secluded, Green House, Hot Tub/Spa, Outbuildings, Patio, RV Parking, Shop, Stable
- Topography: Equestrian,Rolling,Sloped
- Residential vegetation: Garden Space, Pasture, Wooded
Details
- Parcel number: 10111422012
- Zoning description: Rural Res,Jurisdiction: County
- Special conditions: Standard
Construction
Type & style
- Home type: MobileManufactured
- Architectural style: Manuf-Triple Wide
- Property subtype: Manufactured Home, Manufactured On Land
Materials
- Cement Planked
- Foundation: Block, Tie Down
- Roof: Composition
Condition
- Good
- Year built: 2007
- Major remodel year: 2006
Details
- Builder model: 7683E Elite
Utilities & green energy
- Electric: Company: PUD No. 2
- Sewer: Septic Tank
- Water: Public, Company: City of Long Beach
Community & HOA
Community
- Subdivision: Long Beach
Location
- Region: Long Beach
Financial & listing details
- Price per square foot: $246/sqft
- Tax assessed value: $797,400
- Annual tax amount: $4,120
- Date on market: 10/30/2023
- Listing terms: Conventional
- Inclusions: Dishwasher, Dryer, Microwave, Refrigerator, StoveRange, Washer
- Body type: Triple Wide
Price history
| Date | Event | Price |
|---|---|---|
| 2/23/2024 | Sold | $650,000-7%$246/sqft |
Source:  NWMLS as distributed by MLS GRID #2175107 Report a problem NWMLS as distributed by MLS GRID #2175107 Report a problem | ||
| 1/6/2024 | Pending sale | $699,000$265/sqft |
Source:  RMLS (OR) #23528139 Report a problem RMLS (OR) #23528139 Report a problem | ||
| 10/30/2023 | Listed for sale | $699,000$265/sqft |
Source: NWMLS as distributed by MLS GRID #2175107 Report a problem | ||
Public tax history
| Year | Property taxes | Tax assessment |
|---|---|---|
| 2025 | $4,816 +0% | $671,800 |
| 2024 | $4,816 +19.9% | $671,800 +15.3% |
| 2023 | $4,015 +508.5% | $582,500 +69.2% |
| 2022 | $660 -20.4% | $344,300 +14.9% |
| 2021 | $829 -6.5% | $299,600 +5.7% |
| 2020 | $886 -3.7% | $283,500 +39% |
| 2019 | $920 -64.6% | $203,900 |
| 2018 | $2,603 -9.3% | $203,900 |
| 2017 | $2,870 +1.6% | $203,900 |
| 2015 | $2,824 +0.4% | $203,900 |
| 2014 | $2,813 -1.1% | $203,900 -32.6% |
| 2012 | $2,843 | $302,600 +3.4% |
| 2011 | -- | $292,700 |
| 2010 | -- | $292,700 |
| 2009 | -- | $292,700 +25.8% |
| 2008 | -- | $232,600 +2.5% |
| 2006 | -- | $226,900 |
Find assessor info on the county website
Neighborhood: 98631
Nearby homes
- $219,90019.1 acres4201 67th Pl, Long Beach, WA 98631Pending

- $170,0004.8 acres6350 Teal Ln, Long Beach, WA 98631Sold
- $430,0002 bd2 ba1.3k sqft6912 Newt Ln, Long Beach, WA 98631Sold

- $410,0003 bd2 ba1.8k sqft7851 Sandridge Rd, Long Beach, WA 98631Sold
- $453,7003 bd2 ba1.7k sqft8005 Sandridge Rd, Long Beach, WA 98631Sold
- $413,0003 bd2 ba1.6k sqft3702 67th Pl, Long Beach, WA 98631Sold
- $180,0007.02 acres0 79th Ln, Long Beach, WA 98631Sold
- $385,0003 bd2 ba1.4k sqft6611 Sandridge Rd, Long Beach, WA 98631Sold
Nearby schools
GreatSchools rating
- NALong Beach Elementary SchoolGrades: K-2Distance: 1.8 mi
- 3/10Hilltop SchoolGrades: 6-8Distance: 3.2 mi
- 5/10Ilwaco Sr High SchoolGrades: 9-12Distance: 3.1 mi
Schools provided by the listing agent
- Middle: Ilwaco Jnr High
- High: Ilwaco Snr High
Source: NWMLS as distributed by MLS GRID. This data may not be complete. We recommend contacting the local school district to confirm school assignments for this home.
- Washington
- Pacific County
- Long Beach
- 98631
- 5412 67th Place
