Rare Waterfront Retreat! Available for the first time, this exceptional street-to-water property offers 90’ of private waterfront along Mercer Island’s tranquil eastside shoreline. Wake to breathtaking sunrises over the lake and spend endless summer days boating, paddleboarding and swimming from your private dock featuring new Trex decking and a new covered boat lift. Inside, walls of windows capture stunning lake views from the light-filled kitchen, living and dining rooms, creating a seamless connection to the natural beauty beyond. Coveted floor plan with all 4 bedrooms together upstairs, including a luxurious owner’s suite with 5-piece bath and walk-in closet. Main-floor office (or potential 5th bedroom), custom built-ins and a spacious lower-level rec room with wet bar provide room for work, play and entertaining. Multiple outdoor gathering spaces and a level lawn invite year-round enjoyment at the water’s edge, whether hosting friends or creating lasting memories. Updates include a new 50-year roof, air conditioning, generator and new garage flooring. Quiet lane, flat driveway and oversized 3-car garage. A rare opportunity to secure private waterfront and embrace the Mercer Island lake lifestyle this summer!
Sold
Street View
Listed by: COMPASS • Kelly Weisfield • 206-355-3863
Bought with: Best Choice Network
$5,775,000
5412 96th Avenue SE, Mercer Island, WA 98040
4beds
4,410sqft
Single Family Residence
Built in 1985
0.31 Acres Lot
$5,708,700 Zestimate®
$1,310/sqft
$-- Estimated rent
Home value
$5,708,700
$5.31M - $6.17M
Not available
Zestimate® history
Owner options
List your home for rent
Find your next renter with Zillow Rental Manager. Plus, with online applications, you can quickly screen prospective tenants – for free.
Refinance and save
$37,927/mo
Est. payment
Refinancing to a lower rate could help reduce your monthly payments and save thousands over the life of the loan.
$37,927/mo
Est. payment
Explore your selling options
Work with a Zillow partner agent
Leverage their expertise and Zillow's premium Showcase listings to get your home seen by more buyers.
Get startedList with your own agent
Get your home in front of millions of buyers by listing it on Zillow.
Learn how to do itSell it yourself
Take full control of how buyers see your home on Zillow by listing For Sale by Owner (FSBO).
List your homeWhat's special
Light-filled kitchenMain-floor officeNew covered boat liftNew garage flooringFlat drivewayMultiple outdoor gathering spacesCustom built-ins
Zillow last checked:
Listing updated:
Listed by:
Kelly Weisfield 206-355-3863 kelly.weisfield@compass.com,
COMPASS
Bought with:
Si Yi, 86072
Best Choice Network
Source: NWMLS as distributed by MLS GRID,MLS#: 2539077
Facts & features
Interior
Bedrooms & bathrooms
- Bedrooms: 4
- Bathrooms: 3
- Full bathrooms: 2
- 3/4 bathrooms: 1
- Main level bathrooms: 1
Primary bedroom
- Level: Second
Bedroom
- Level: Second
Bedroom
- Level: Second
Bedroom
- Level: Second
Bathroom full
- Level: Second
Bathroom full
- Level: Second
Bathroom three quarter
- Level: Main
Bonus room
- Level: Lower
Den office
- Level: Main
Dining room
- Level: Main
Entry hall
- Level: Main
Family room
- Level: Main
Kitchen with eating space
- Level: Main
Living room
- Level: Main
Rec room
- Level: Lower
Utility room
- Level: Main
Heating
- Fireplace, Forced Air, Natural Gas
Cooling
- Has cooling: Yes
Appliances
- Included: Dishwasher, Disposal, Double Oven, Dryer, Microwave, Refrigerator, Stove(s)/Range(s), Trash Compactor, Washer, Dishwasher(s), Dryer(s), Garbage Disposal, Microwave(s), Refrigerator(s), Washer(s), Water Heater: Gas, Water Heater Location: Crawlspace
Features
- Bath Off Primary, Dining Room, Pantry
- Flooring: Ceramic Tile, Hardwood, Marble, Carpet
- Doors: French Doors
- Windows: Dbl Pane/Storm Window, Skylight(s)
- Basement: Daylight,Finished
- Number of fireplaces: 2
- Fireplace features: Gas, Wood Burning, Main Level: 2, Fireplace
Interior area
- Total structure area: 4,410
- Total interior livable area: 4,410 sqft
Property
Parking
- Total spaces: 3
- Parking features: Attached Garage
- Has attached garage: Yes
- Covered spaces: 3
Features
- Levels: Two
- Stories: 2
- Entry location: Main
- Patio & porch: Bath Off Primary, Dbl Pane/Storm Window, Dining Room, Fireplace, French Doors, Jetted Tub, Pantry, Security System, Skylight(s), Vaulted Ceiling(s), Walk-In Closet(s), Water Heater, Wet Bar, Wine/Beverage Refrigerator, Wired for Generator
- Spa features: Bath
- Has view: Yes
- View description: Lake, Territorial
- Has water view: Yes
- Water view: Lake
- Waterfront features: Low Bank, Lake
- Frontage length: Waterfront Ft: 90
Lot
- Size: 0.31 Acres
- Features: Dead End Street, Paved, Deck, Dock, Gas Available, High Speed Internet, Moorage, Patio, Sprinkler System
- Topography: Level
- Residential vegetation: Garden Space
Details
- Parcel number: 1438700060
- Zoning: R-15
- Zoning description: Jurisdiction: City
- Special conditions: Standard
- Other equipment: Wired for Generator
Construction
Type & style
- Home type: SingleFamily
- Architectural style: 2 Stories w/Bsmnt
- Property subtype: Single Family Residence
Materials
- Brick, Wood Siding
- Foundation: Poured Concrete
- Roof: Composition
Condition
- Year built: 1985
Utilities & green energy
- Electric: Company: PSE
- Sewer: Sewer Connected, Company: City of Mercer Island
- Water: Public, Company: City of Mercer Island
Community & HOA
Community
- Security: Security System
- Subdivision: Eastside
Location
- Region: Mercer Island
Financial & listing details
- Price per square foot: $1,310/sqft
- Tax assessed value: $5,768,000
- Annual tax amount: $33,105
- Date on market: 6/13/2026
- Listing terms: Conventional
- Inclusions: Dishwasher(s), Double Oven, Dryer(s), Garbage Disposal, Microwave(s), Refrigerator(s), Stove(s)/Range(s), Trash Compactor, Washer(s)
Price history
| Date | Event | Price |
|---|---|---|
| 7/30/2026 | Sold | $5,775,000-2%$1,310/sqft |
Source:  NWMLS as distributed by MLS GRID #2539077 Report a problem NWMLS as distributed by MLS GRID #2539077 Report a problem | ||
| 6/26/2026 | Pending sale | $5,895,000$1,337/sqft |
Source: NWMLS as distributed by MLS GRID #2539077 Report a problem | ||
| 6/13/2026 | Listed for sale | $5,895,000$1,337/sqft |
Source: NWMLS as distributed by MLS GRID #2539077 Report a problem | ||
Public tax history
| Year | Property taxes | Tax assessment |
|---|---|---|
| 2025 | $37,576 +13.5% | $5,768,000 +14.1% |
| 2024 | $33,105 +1.3% | $5,056,000 +6.5% |
| 2023 | $32,684 +0.4% | $4,748,000 -10.6% |
| 2022 | $32,564 +11.4% | $5,310,000 +33.8% |
| 2021 | $29,224 +4.2% | $3,969,000 +13.2% |
| 2020 | $28,052 +6.5% | $3,505,000 +5.1% |
| 2019 | $26,334 +2.4% | $3,334,000 -2.6% |
| 2018 | $25,727 -10.3% | $3,424,000 +3.6% |
| 2017 | $28,670 +28.8% | $3,305,000 +8.3% |
| 2016 | $22,268 | $3,053,000 +10.4% |
| 2015 | $22,268 | $2,765,000 +8.6% |
| 2014 | $22,268 | $2,546,000 +6.8% |
| 2013 | $22,268 | $2,383,000 +8.5% |
| 2012 | -- | $2,197,000 -4.8% |
| 2011 | -- | $2,307,000 -7.2% |
| 2010 | -- | $2,487,000 |
| 2009 | -- | $2,487,000 +43.8% |
| 2007 | -- | $1,729,000 +10.1% |
| 2006 | -- | $1,570,000 +4% |
| 2005 | -- | $1,510,000 +1.8% |
| 2001 | $14,173 +8.7% | $1,483,000 +20% |
| 2000 | $13,041 | $1,236,000 |
Find assessor info on the county website
Neighborhood: 98040
Nearby homes
- $3,175,0003 bd3 ba3.6k sqft5419 96th Ave SE, Mercer Island, WA 98040Sold
- $17,900,0005 bd6 ba7.8k sqft5330 Butterworth Rd, Mercer Island, WA 98040New Construction
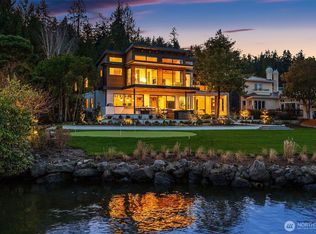
- $4,800,0005 bd4 ba3.7k sqft5438 E Mercer Way, Mercer Island, WA 98040Sold
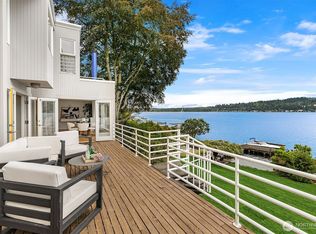
- $2,050,0004 bd3 ba3.2k sqft9411 SE 54th St, Mercer Island, WA 98040Sold
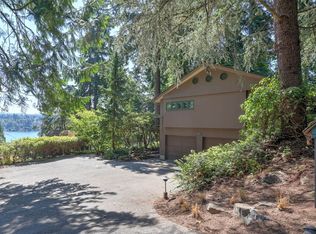
- $998,0000.5 acres9433 SE 54th St, Mercer Island, WA 98040Lot/Land
- $2,250,0004 bd3 ba3.8k sqft9435 SE 52nd St, Mercer Island, WA 98040Sold
- $1,950,0006 bd3 ba3.6k sqft5316 E Mercer Way, Mercer Island, WA 98040Sold
- $8,000,0006 bd8 ba9.6k sqft5044 Butterworth Rd, Mercer Island, WA 98040Sold
Nearby schools
GreatSchools rating
- 9/10Island Park Elementary SchoolGrades: K-5Distance: 0.6 mi
- 9/10Islander Middle SchoolGrades: 6-8Distance: 1.5 mi
- 10/10Mercer Island High SchoolGrades: 9-12Distance: 1.3 mi
Schools provided by the listing agent
- Middle: Islander Mid
- High: Mercer Isl High
Source: NWMLS as distributed by MLS GRID. This data may not be complete. We recommend contacting the local school district to confirm school assignments for this home.
Get a cash offer in 3 minutes
Find out how much your home could sell for in as little as 3 minutes with a no-obligation cash offer.
Estimated market value
$5,708,700
Get a cash offer in 3 minutes
Find out how much your home could sell for in as little as 3 minutes with a no-obligation cash offer.
Estimated market value
$5,708,700
- Washington
- King County
- Mercer Island
- 98040
- 5412 96th Avenue SE
