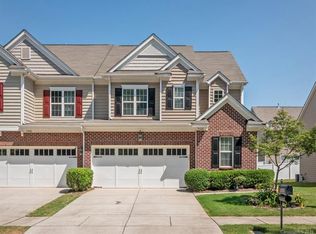
Beautiful traditional 2-story townhouse offering 3 bedrooms and 2.5 bathrooms with nearly 1,900 square feet of comfortable living space. The Seller spared no expense preparing this property for you; freshly refinished cabinetry, all new hardware, fresh paint throughout, brand new carpet on the second level, new lighting throughout --it has it all! The open-concept main level features a spacious living room with a cozy gas fireplace, a dining area, and a functional kitchen perfect for everyday living and entertaining. Upstairs, the expansive primary suite offers a private ensuite bath, while two additional bedrooms, a full bathroom, and a convenient upper-level laundry room complete the second floor. Enjoy outdoor relaxation on the private patio and the convenience of an attached 2-car garage. Additional highlights include a finished walk-in attic providing exceptional storage space and access to community amenities, including an outdoor pool, picnic area, and sidewalks. Ideally located just minutes from I-485, shopping, dining, Lifetime Fitness, and surrounding communities, with a variety of excellent public, private, and charter school options nearby.
Closed
Zillow last checked:
Listing updated:
Bought with:
Vijay Kolluri
Red Bricks Realty LLC
Source: Canopy MLS as distributed by MLS GRID,MLS#: 4395948
Price history
| Date | Event | Price |
|---|---|---|
| 9/27/2026 | Listing removed | $2,500$1/sqft |
Source: Zillow Rentals Report a problem | ||
| 9/16/2026 | Listed for rent | $2,500+51.5%$1/sqft |
Source: Zillow Rentals Report a problem | ||
| 9/14/2026 | Sold | $405,000-4.7%$214/sqft |
Source:  Canopy MLS as distributed by MLS GRID #4395948 Report a problem Canopy MLS as distributed by MLS GRID #4395948 Report a problem | ||
| 8/12/2026 | Price change | $425,000-3.4%$225/sqft |
Source: Canopy MLS as distributed by MLS GRID #4395948 Report a problem | ||
| 7/16/2026 | Price change | $440,000-2.2%$232/sqft |
Source: Canopy MLS as distributed by MLS GRID #4395948 Report a problem | ||
| 6/27/2026 | Listed for sale | $450,000+71.8%$238/sqft |
Source: Canopy MLS as distributed by MLS GRID #4395948 Report a problem | ||
| 4/21/2017 | Listing removed | $1,650$1/sqft |
Source: Allen Tate Company Report a problem | ||
| 4/19/2017 | Sold | $262,000+16.4%$138/sqft |
Source: Public Record Report a problem | ||
| 2/14/2017 | Listed for rent | $1,650$1/sqft |
Source: Allen Tate Company Report a problem | ||
| 1/11/2016 | Sold | $225,000+32.4%$119/sqft |
Source: Public Record Report a problem | ||
| 9/1/2011 | Sold | $170,000$90/sqft |
Source: Public Record Report a problem | ||

Get a cash offer in 3 minutes
Find out how much your home could sell for in as little as 3 minutes with a no-obligation cash offer.
Estimated market value
$403,600
