Skip main navigation
Off market
  • $1,521,200

    5412 Amy Ave, Garden Grove, CA 92845

    5beds
    3,133sqft
    SingleFamily
    Built in 1959
    6,098 Square Feet Lot
    $1,521,200 Zestimate®
    $486/sqft
    $5,601 Estimated rent

    Home value

    $1,521,200

    $1.43M - $1.63M

    $5,601/mo

    Zestimate® history
    Loading
    Loading...

    Owner options

    List your home for rent

    $5,601/mo

    Rent Zestimate®

    Find your next renter with Zillow Rental Manager. Plus, with online applications, you can quickly screen prospective tenants – for free.

    Learn more

    $5,601/mo

    Rent Zestimate®

    Refinance and save

    $9,606/mo

    Est. payment

    Refinancing to a lower rate could help reduce your monthly payments and save thousands over the life of the loan.

    See today's rates

    $9,606/mo

    Est. payment

    Explore your selling options

    Work with a Zillow partner agent

    Leverage their expertise and Zillow's premium Showcase listings to get your home seen by more buyers.

    Get started

    List with your own agent

    Get your home in front of millions of buyers by listing it on Zillow.

    Learn how to do it

    Sell it yourself

    Take full control of how buyers see your home on Zillow by listing For Sale by Owner (FSBO).

    List your home

    What's special

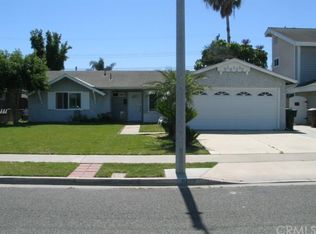
    WOW! Want to be King of the Kingdom? This is an amazing truly custom one of a kind Eastgate Estate. Home features: 5 bedrooms 4 bathrooms added Family/Great Room with Soaring Vaulted Ceiling and Huge stone Fireplace, Skylights, Wet Bar, Eating Bar and Wood laminate flooring. 2nd Story Addition features the most amazing master suite I have ever seen in Eastgate. Open and light with another fireplace, oversized and amazing walk-in his and her closet with an incredible amount of storage. Master bath features Jacuzzi tub, separate shower and water closet with both toilet and bidet. There is also a loft area perfect for home office (Mrs. currently uses it as her make up area.) Dual Heating and Air Conditioning Systems creating comfort for both levels of this expansive home. The open and remodeled kitchen has tons of granite counter top, eating bar, Stainless Steel Appliances including oversized refrigerator and freezer that stay with the home a 5 burner stove and farm style sink. Kitchen is so large you can fit an Island in the center they currently have a butcher block island in the center. The entire entry is open and spacious through to the back family room/great room. This one is a show stoppera must see to believe. Remodel completion signed of 2012

    This property is off market, which means it's not currently listed for sale or rent on Zillow. This may be different from what's available on other websites or public sources.

    Facts & features

    Interior

    Bedrooms & bathrooms
    • Bedrooms: 5
    • Bathrooms: 4
    • Full bathrooms: 4
    Heating
    • Forced air, Gas
    Cooling
    • Central
    Appliances
    • Included: Freezer, Refrigerator
    • Laundry: In Garage
    Features
    • Recessed Lighting, Beamed Ceilings, Bar, Wet Bar, Balcony, Granite Counters, Block Walls, Open Floorplan, Cathedral Ceiling(s), Ceiling Fan(s), Built-in Features, High Ceilings
    • Flooring: Carpet, Hardwood
    • Windows: Screens, Double Pane Windows, Insulated Windows, Skylight(s)
    • Fireplace features: Master Bedroom
    • Common walls with other units/homes: No Common Walls
    Interior area
    • Total interior livable area: 3,133 sqft

    Property

    Parking
    • Total spaces: 4
    • Parking features: Garage - Attached
    Features
    • Levels: Two
    • Patio & porch: Slab, Patio Open
    • Exterior features: Stucco
    • Fencing: Block
    • Has view: Yes
    • View description: Mountain
    Lot
    • Size: 6,098 Square Feet
    • Features: Front Yard, Landscaped, Lawn, Sprinklers Timer
    Details
    • Additional structures: Second Garage Attached
    • Parcel number: 13029307
    • Special conditions: Standard

    Construction

    Type & style
    • Home type: SingleFamily
    • Architectural style: Traditional, Custom Built
    Condition
    • Turnkey
    • Year built: 1959

    Utilities & green energy

    • Electric: Standard
    • Sewer: Public Sewer
    • Water: Public
    • Utilities for property: Water Connected, Phone Available, Sewer Connected, Natural Gas Connected, Cable Connected

    Community & HOA

    Location
    • Region: Garden Grove

    Financial & listing details

    • Price per square foot: $486/sqft
    • Tax assessed value: $1,033,493
    • Annual tax amount: $12,868
    • Road surface type: Paved

    Price history

    DateEventPrice
    2/5/2020Sold$945,000-1.5%$302/sqft
    Source: CRMLS #PW19277103 Report a problem
    1/7/2020Pending sale$959,000$306/sqft
    Source: RE/MAX College Park Realty #PW19277103 Report a problem
    12/7/2019Listed for sale$959,000+74.4%$306/sqft
    Source: RE/MAX College Park Realty #PW19277103 Report a problem
    9/14/2012Sold$550,000$176/sqft
    Source: Public Record Report a problem
    5/30/2012Listing removed$550,000$176/sqft
    Source: Advantage Property & Finance #P820786 Report a problem
    5/4/2012Listed for sale$550,000$176/sqft
    Source: Advantage Property & Finance #P820786 Report a problem

    Public tax history

    YearProperty taxesTax assessment
    2025$12,868 +2%$1,033,493 +2%
    2024$12,616 +1.9%$1,013,229 +2%
    2023$12,380 +2.2%$993,362 +2%
    2022$12,108 +1.1%$973,885 +2%
    2021$11,976 -9.4%$954,790 +54.2%
    2020$13,219 +64.4%$619,287 +2%
    2019$8,040 +2.5%$607,145 +2%
    2018$7,847 +3.6%$595,241 +2%
    2017$7,576 $583,570 +2%
    2016$7,576 +5.2%$572,128 +1.5%
    2015$7,202 +3.9%$563,535 +2%
    2014$6,933 $552,497 +0.5%
    2013-- $550,000 +85.6%
    2012-- $296,378 +2%
    2011-- $290,567 +0.8%
    2010-- $288,396 -0.2%
    2009-- $289,083 +2%
    2008-- $283,415 +2%
    2007-- $277,858 +2%
    2006-- $272,410 +2%
    2005-- $267,069 +2%
    2004-- $261,833 +1.9%
    2003-- $257,035 +2%
    2002-- $251,996 +5%
    2001$2,776 +4%$240,000 +4.6%
    2000$2,668 $229,500
    Find assessor info on the county website

    Neighborhood: 92845

    Nearby schools

    GreatSchools rating
    Schools provided by the listing agent
    • Elementary: Patton
    • Middle: Bell Intermediate
    • High: Pacifica
    • District: Garden Grove Unified

    Source: The MLS. This data may not be complete. We recommend contacting the local school district to confirm school assignments for this home.

    Get a cash offer in 3 minutes
    Find out how much your home could sell for in as little as 3 minutes with a no-obligation cash offer.
    Estimated market value
    $1,521,200
    Get a cash offer in 3 minutes
    Find out how much your home could sell for in as little as 3 minutes with a no-obligation cash offer.
    Estimated market value
    $1,521,200