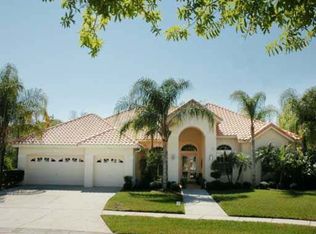
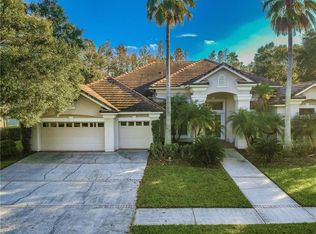
PRICE IMPROVEMENT!!!!! **Located at 74 feet above sea level, this property has had NO flooding, even during hurricanes, offering both safety and peace of mind. Luxury Living in Cheval Golf and Country Club Welcome to 5412 Avenue Simone, a stunning property located in Cheval Golf and Country Club, nestled within the highly sought-after Steinbrenner School District with A-rated schools. This elegant 4-bedroom, 4.5-bathroom home offers the perfect blend of modern amenities and timeless design, making it the ideal home for discerning buyers. Set on under a 1/2 acre of serene conservation property. Each of the four spacious bedrooms is en-suite, providing privacy and convenience for your family and guests. The primary suite boasts serene views of the lush conservation property, accompanied by an updated master bath completed in 2024, offering a spa-like retreat. Step into the heart of the home, where the UPDATED gourmet kitchen (2024) awaits. Featuring quartz countertops, a chic tile backsplash, and stainless steel appliances, this kitchen is a chef’s dream. The open concept design seamlessly connects the kitchen to the large family room, which overlooks the expansive lanai and sparkling pool/spa—perfect for entertaining or enjoying a quiet evening at home. This home also includes several high-end upgrades, such as a NEW ROOF 2023, NEW AC 2023, NEW WATER SOFTENER 2020, NEW HOT WATER HEATER 2020 and wood-look tile floors installed in 2017. The dining room, entrance, and office are adorned with NEW PELLA FRENCH DOORS (2017), adding an extra touch of elegance and safety. The office is complete with custom built-in bookcases, making it the perfect space for work or study. Situated on a private conservation property, this home offers unparalleled tranquility and natural beauty. With ample storage throughout, this home is as practical as it is luxurious. Don’t miss your chance to own this exquisite property in one of Florida’s most desirable communities. Schedule your private tour today and experience the ultimate in luxury living at 5412 Avenue Simone.
Sold for $1,331,000
Zillow last checked:
Listing updated:
Bought with:
Kevin Boyette, 3221037
COASTAL PROPERTIES GROUP INTERNATIONAL
Source: Stellar MLS,MLS#: T3548136 Originating MLS: Sarasota - Manatee
Originating MLS: Sarasota - Manatee
Price history
| Date | Event | Price |
|---|---|---|
| 12/20/2024 | Sold | $1,331,000-2.5%$350/sqft |
Source:  Stellar MLS #T3548136 Report a problem Stellar MLS #T3548136 Report a problem | ||
| 10/28/2024 | Pending sale | $1,365,000$359/sqft |
Source: Stellar MLS #T3548136 Report a problem | ||
| 10/21/2024 | Price change | $1,365,000-2.5%$359/sqft |
Source: Stellar MLS #T3548136 Report a problem | ||
| 10/12/2024 | Listed for sale | $1,399,900$368/sqft |
Source: Stellar MLS #T3548136 Report a problem | ||
| 9/28/2024 | Listing removed | $1,399,900$368/sqft |
Source: Stellar MLS #T3548136 Report a problem | ||
| 8/15/2024 | Listed for sale | $1,399,900+101.4%$368/sqft |
Source: Stellar MLS #T3548136 Report a problem | ||
| 7/15/2016 | Sold | $695,000-0.6%$183/sqft |
Source: Public Record Report a problem | ||
| 5/20/2016 | Price change | $699,000-2.8%$184/sqft |
Source: KELLER WILLIAMS TAMPA PROP. #T2807049 Report a problem | ||
| 5/10/2016 | Listed for sale | $719,000$189/sqft |
Source: KELLER WILLIAMS TAMPA PROP. #T2807049 Report a problem | ||
| 4/11/2016 | Pending sale | $719,000$189/sqft |
Source: KELLER WILLIAMS TAMPA PROP. #T2807049 Report a problem | ||
| 3/11/2016 | Listed for sale | $719,000+6.5%$189/sqft |
Source: KELLER WILLIAMS TAMPA PROP. #T2807049 Report a problem | ||
| 12/30/2003 | Sold | $675,000+13.4%$178/sqft |
Source: Public Record Report a problem | ||
| 8/24/2000 | Sold | $595,000+466.7%$157/sqft |
Source: Public Record Report a problem | ||
| 8/4/1997 | Sold | $105,000$28/sqft |
Source: Public Record Report a problem | ||
Get a cash offer in 3 minutes
Find out how much your home could sell for in as little as 3 minutes with a no-obligation cash offer.
Estimated market value
$1,420,400
