Skip main navigation
Sold
  • Price Unknown

    5412 Bonnie Wayne St, Haltom City, TX 76117

    3beds
    1,950sqft
    Single Family Residence
    Built in 1960
    8,624 Square Feet Lot
    $265,600 Zestimate®
    $--/sqft
    $2,116 Estimated rent

    Home value

    $265,600

    $247,000 - $284,000

    $2,116/mo

    Zestimate® history
    Loading
    Loading...

    Owner options

    List your home for rent

    $2,116/mo

    Rent Zestimate®

    Find your next renter with Zillow Rental Manager. Plus, with online applications, you can quickly screen prospective tenants – for free.

    Learn more

    $2,116/mo

    Rent Zestimate®

    Refinance and save

    Refinancing to a lower rate could help reduce your monthly payments and save thousands over the life of the loan.

    See today's rates

    Explore your selling options

    Work with a Zillow partner agent

    Leverage their expertise and Zillow's premium Showcase listings to get your home seen by more buyers.

    Get started

    List with your own agent

    Get your home in front of millions of buyers by listing it on Zillow.

    Learn how to do it

    Sell it yourself

    Take full control of how buyers see your home on Zillow by listing For Sale by Owner (FSBO).

    List your home

    What's special

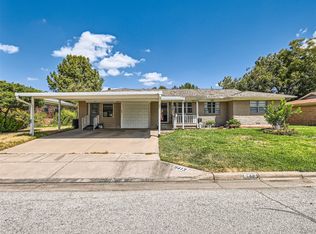
    Fabulous home has it all including 2LA, 3 Bedrooms, 2 Baths, and spacious beds and closets! It is rare to get this much storage in a home. Recent foundation lift comes with a lifetime transferrable warranty on its piers. Fresh paint and upgraded kitchen counters give this home a modern feel while still maintaining much of the original character. The stone fireplace and cedar mantle are a huge focal feature in the living area. The garage has been converted to give al large bedroom and walk in closet, large enough for a home office too. This space is 20x19 including the closet. There is plenty of room for parking or adding a carport on the front drive. There is also a large backyard with a nice wooden deck shaded by a large tree. If storage is a concern there is ample space with two large walk in closets- in the utility and front living room in addition to the large closets in the bedrooms. This home has a stellar location close to major roads, restaurants, and shopping.

    Zillow last checked:

    Listing updated:

    Listed by:

    Mandy Pickerill 0628340 214-274-6440,

    Coldwell Banker Apex, REALTORS 972-208-8797

    Bought with:

    Maria Bustamante Oviedo

    Gentec Realty Corp

    Source: NTREIS,MLS#: 20691058

    Facts & features

    Interior

    Bedrooms & bathrooms
    • Bedrooms: 3
    • Bathrooms: 2
    • Full bathrooms: 2
    Primary bedroom
    • Features: Ceiling Fan(s), En Suite Bathroom, Walk-In Closet(s)
    • Level: First
    • Dimensions: 15 x 13
    Primary bedroom
    • Features: Ceiling Fan(s), Sitting Area in Primary, Walk-In Closet(s)
    • Level: First
    • Dimensions: 20 x 19
    Bedroom
    • Features: Ceiling Fan(s), Split Bedrooms
    • Level: First
    • Dimensions: 14 x 10
    Dining room
    • Level: First
    • Dimensions: 9 x 8
    Kitchen
    • Features: Built-in Features, Granite Counters
    • Level: First
    • Dimensions: 10 x 8
    Living room
    • Features: Ceiling Fan(s)
    • Level: First
    • Dimensions: 16 x 11
    Living room
    • Features: Ceiling Fan(s), Fireplace
    • Level: First
    • Dimensions: 15 x 15
    Utility room
    • Features: Built-in Features, Closet, Utility Room
    • Level: First
    • Dimensions: 11 x 10
    Heating
    • Central
    Cooling
    • Central Air, Ceiling Fan(s), Electric
    Appliances
    • Included: Dishwasher, Electric Range, Disposal
    • Laundry: Laundry in Utility Room
    Features
    • Decorative/Designer Lighting Fixtures, Eat-in Kitchen, High Speed Internet, Cable TV, Walk-In Closet(s)
    • Flooring: Carpet, Ceramic Tile, Laminate
    • Windows: Window Coverings
    • Has basement: No
    • Number of fireplaces: 1
    • Fireplace features: Family Room, Stone, Wood Burning
    Interior area
    • Total interior livable area: 1,950 sqft

    Property

    Parking
    • Parking features: Driveway
    • Has uncovered spaces: Yes
    Features
    • Levels: One
    • Stories: 1
    • Patio & porch: Covered, Other
    • Exterior features: Rain Gutters
    • Pool features: None
    • Fencing: Back Yard,Chain Link,Wood
    Lot
    • Size: 8,624 Square Feet
    • Features: Interior Lot
    • Residential vegetation: Grassed
    Details
    • Parcel number: 00343560

    Construction

    Type & style
    • Home type: SingleFamily
    • Architectural style: Ranch,Detached
    • Property subtype: Single Family Residence
    Materials
    • Brick
    • Foundation: Pillar/Post/Pier
    • Roof: Composition
    Condition
    • Year built: 1960

    Utilities & green energy

    • Sewer: Public Sewer
    • Water: Public
    • Utilities for property: Natural Gas Available, Sewer Available, Separate Meters, Water Available, Cable Available
    Green energy
    • Energy efficient items: Appliances

    Community & HOA

    Community
    • Features: Curbs
    • Security: Carbon Monoxide Detector(s), Smoke Detector(s)
    • Subdivision: Browning Heights East
    HOA
    • Has HOA: No
    Location
    • Region: Haltom City

    Financial & listing details

    • Tax assessed value: $287,821
    • Annual tax amount: $5,681
    • Date on market: 8/2/2024
    • Cumulative days on market: 91 days
    • Exclusions: screwed in metal file cubbies and laundry sign in laundry room and remaining furniture.

    Price history

    DateEventPrice
    12/10/2024Listing removed$249,999$128/sqft
    Source: Coldwell Banker Apex, Realtors #20691058 Report a problem
    12/9/2024Listed for sale$249,999$128/sqft
    Source: Coldwell Banker Apex, Realtors #20691058 Report a problem
    12/5/2024Sold--
    Source: NTREIS #20691058 Report a problem
    11/4/2024Pending sale$249,999$128/sqft
    Source: Coldwell Banker Apex, Realtors #20691058 Report a problem
    11/4/2024Contingent$249,999$128/sqft
    Source: NTREIS #20691058 Report a problem
    10/26/2024Listed for sale$249,999$128/sqft
    Source: NTREIS #20691058 Report a problem
    10/23/2024Pending sale$249,999$128/sqft
    Source: Coldwell Banker Apex, Realtors #20691058 Report a problem
    10/23/2024Contingent$249,999$128/sqft
    Source: NTREIS #20691058 Report a problem
    10/10/2024Price change$249,999-10.7%$128/sqft
    Source: NTREIS #20691058 Report a problem
    9/19/2024Price change$279,999-3.4%$144/sqft
    Source: NTREIS #20691058 Report a problem
    8/15/2024Price change$290,000-1.7%$149/sqft
    Source: NTREIS #20691058 Report a problem
    8/2/2024Listed for sale$295,000+55.3%$151/sqft
    Source: NTREIS #20691058 Report a problem
    11/30/2020Sold--
    Source: Agent Provided Report a problem
    11/17/2020Pending sale$190,000$97/sqft
    Source: RE/MAX Trinity #14444369 Report a problem
    10/1/2020Listed for sale$190,000+22.7%$97/sqft
    Source: RE/MAX Trinity #14444369 Report a problem
    2/28/2018Sold--
    Source: Agent Provided Report a problem
    2/12/2018Pending sale$154,900$79/sqft
    Source: Ebby Halliday, REALTORS #13701083 Report a problem
    1/31/2018Price change$154,900-6.1%$79/sqft
    Source: Ebby Halliday, REALTORS #13701083 Report a problem
    10/27/2017Price change$164,900-2.9%$85/sqft
    Source: Ebby Halliday, REALTORS #13701083 Report a problem
    10/11/2017Price change$169,900-5.6%$87/sqft
    Source: Ebby Halliday, REALTORS #13701083 Report a problem
    9/27/2017Listed for sale$179,900+16.9%$92/sqft
    Source: Ebby Halliday, REALTORS #13701083 Report a problem
    4/25/2017Listing removed$153,900$79/sqft
    Source: Ebby Halliday, REALTORS #13499328 Report a problem
    4/14/2017Price change$153,900-3.2%$79/sqft
    Source: Ebby Halliday, REALTORS #13499328 Report a problem
    1/24/2017Pending sale$159,000$82/sqft
    Source: Ebby Halliday, REALTORS #13499328 Report a problem
    12/16/2016Price change$159,000-5.9%$82/sqft
    Source: Ebby Halliday Realtors #13499328 Report a problem
    12/7/2016Listed for sale$169,000$87/sqft
    Source: Ebby Halliday Realtors #13499328 Report a problem
    10/19/2015Sold--
    Source: Public Record Report a problem

    Public tax history

    YearProperty taxesTax assessment
    2025$6,353 +36.5%$287,821 -3%
    2024$4,654 +9.9%$296,766 +3.5%
    2023$4,234 -24.5%$286,858 +26.2%
    2022$5,608 +2.6%$227,375 +6.8%
    2021$5,466 +21.7%$212,910 +13%
    2020$4,493 +3.2%$188,389 +3.1%
    2019$4,355 +14.5%$182,790 +29.8%
    2018$3,804 +18.2%$140,811 +19.5%
    2017$3,218 +95.6%$117,847 +99.2%
    2016$1,645 -38.4%$59,156 -38.4%
    2015$2,668 $96,100
    2014$2,668 $96,100
    2013-- $96,100 -8.2%
    2012-- $104,700 +2.2%
    2011-- $102,400 +22.6%
    2010-- $83,500 -8.2%
    2009-- $91,000
    2008-- $91,000 +9.1%
    2007-- $83,400
    2006-- $83,400
    2005-- $83,400
    2004-- $83,400
    2003-- $83,400 +3.7%
    2002-- $80,400 +19.5%
    2001-- $67,300
    Find assessor info on the county website

    Neighborhood: Browning Heights

    Nearby schools

    GreatSchools rating
    Schools provided by the listing agent
    • Elementary: Stowe
    • Middle: Northoaks
    • High: Haltom
    • District: Birdville ISD

    Source: NTREIS. This data may not be complete. We recommend contacting the local school district to confirm school assignments for this home.

    Get a cash offer in 3 minutes
    Find out how much your home could sell for in as little as 3 minutes with a no-obligation cash offer.
    Estimated market value
    $265,600
    Get a cash offer in 3 minutes
    Find out how much your home could sell for in as little as 3 minutes with a no-obligation cash offer.
    Estimated market value
    $265,600