This stunning fully upgraded brand new home is designed to exceed your expectations with its array of exceptional features:
Contemporary Living: Step into a light-filled foyer that seamlessly leads you into the gathering room, gourmet chef-style kitchen comes with walk-in pantry, farmers sink, quartz countertops, stainless steel appliances, dishwasher, garbage disposal, and cafe, creating the perfect setting for entertaining guests or enjoying quiet moments with family. Delight in breakfasts on the covered patio or host memorable outdoor dining experiences with your grill.
FYI, Property is installed with blinds and fence along the sides of the property.
Exquisite Owner's Suite: Upstairs, indulge in the expansive owner's suite with a luxurious bathroom comes with bathtub along with free standing shower, accompanied by two secondary bedrooms and an open loft, providing ample space for rest and relaxation.
Designer Finishes: Professionally selected designer finishes in "Luxe Calm" adorn this home, including upgraded hard wood flooring (throughout), Kitchen with upgraded cabinetry, custom tile backsplash, gas plumbing is in place for your outdoor grilling needs, A/C, a two-car garage with ample parking + storage space.
Convenient Location: Located close to JBLM (10-15 minutes drive to Dupont gate), COSTCO, and Super Walmart etc
Tenant Responsibilities: Tenant is responsible for utilities (water, electric, gas, garbage, internet) and maintaining the front and backyard per HOA guidelines. Renter's insurance is required for added protection.
Contact us today to schedule a viewing.
A 12-month minimum lease is required, with good credit and proof of income necessary. The first month rent ($3200) and security deposit ($3200) will be due upon signing the lease. Pets may be permitted subject to approval, with a $250 non-refundable fee plus a monthly pet fee of $50. No smoking is permitted on the premises. The owner covers the HOA fee, guaranteeing access to the community's amenities.
Sold for $610,000
$610,000
5412 Century Pl NE, Lacey, WA 98516
3beds
2,508sqft
Single Family Residence
Built in ----
-- sqft lot
$631,000 Zestimate®
$243/sqft
$3,287 Estimated rent
Home value
$631,000
$599,000 - $663,000
$3,287/mo
Zestimate® history
Owner options
List your home for rent
$3,287/mo
Rent Zestimate®
Find your next renter with Zillow Rental Manager. Plus, with online applications, you can quickly screen prospective tenants – for free.
$3,287/mo
Rent Zestimate®
Refinance and save
$3,750/mo
Est. payment
Refinancing to a lower rate could help reduce your monthly payments and save thousands over the life of the loan.
$3,750/mo
Est. payment
Explore your selling options
Work with a Zillow partner agent
Leverage their expertise and Zillow's premium Showcase listings to get your home seen by more buyers.
Get startedList with your own agent
Get your home in front of millions of buyers by listing it on Zillow.
Learn how to do itSell it yourself
Take full control of how buyers see your home on Zillow by listing For Sale by Owner (FSBO).
List your homeWhat's special
Open loftCovered patioTwo secondary bedroomsLight-filled foyerFarmers sinkGarbage disposalWalk-in pantry
Zillow last checked:
Listing updated:
Source: Zillow Rentals
Facts & features
Interior
Bedrooms & bathrooms
- Bedrooms: 3
- Bathrooms: 3
- Full bathrooms: 2
- 1/2 bathrooms: 1
Heating
- Forced Air
Cooling
- Central Air, Wall Unit, Window Unit
Appliances
- Included: Dishwasher, Dryer, Washer
- Laundry: In Unit
Features
- Flooring: Hardwood
Interior area
- Total interior livable area: 2,508 sqft
Property
Parking
- Parking features: Attached
- Has attached garage: Yes
- Details: Contact manager
Features
- Exterior features: Electricity not included in rent, Garbage not included in rent, Gas not included in rent, Heating system: Forced Air, Internet not included in rent, Water not included in rent
Details
- Parcel number: 58500001400
Construction
Type & style
- Home type: SingleFamily
- Property subtype: Single Family Residence
Community & HOA
Community
- Deposit fee: $3,200
Location
- Region: Lacey
Financial & listing details
- Price per square foot: $243/sqft
- Tax assessed value: $653,600
- Annual tax amount: $6,783
- Date on market: 4/30/2026
- Date available: 06/01/2026
- Lease term: 1 Year
Price history
| Date | Event | Price |
|---|---|---|
| 5/21/2026 | Listing removed | $3,200$1/sqft |
Source: Zillow Rentals Report a problem | ||
| 4/30/2026 | Listed for rent | $3,200+3.2%$1/sqft |
Source: Zillow Rentals Report a problem | ||
| 5/26/2024 | Listing removed | -- |
Source: Zillow Rentals Report a problem | ||
| 5/17/2024 | Sold | $610,000-7.2%$243/sqft |
Source: Public Record Report a problem | ||
| 5/9/2024 | Listed for rent | $3,100$1/sqft |
Source: Zillow Rentals Report a problem | ||
| 3/9/2024 | Price change | $657,440+1.5%$262/sqft |
Source:  Pulte Report a problem Pulte Report a problem | ||
| 2/29/2024 | Price change | $647,440+13.6%$258/sqft |
Source: Pulte Report a problem | ||
| 12/28/2023 | Listed for sale | $569,990$227/sqft |
Source: Pulte Report a problem | ||
Public tax history
| Year | Property taxes | Tax assessment |
|---|---|---|
| 2024 | $6,783 | $653,600 |
Find assessor info on the county website
Neighborhood: 98516
Nearby homes
- $458,1002 bd1 ba1k sqft701 Century Ct NE, Lacey, WA 98516Off Market
- $632,0003 bd3 ba2k sqft5404 Century Ct NE, Olympia, WA 98516Off Market
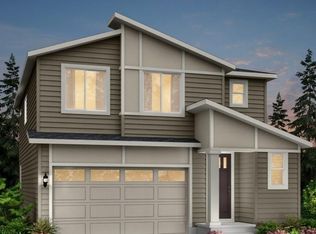
- $--5 bd3 ba2.7k sqft5430 Century Pl NE, Olympia, WA 98516Off Market
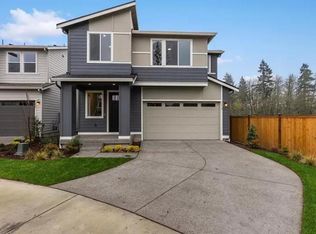
- $458,4003 bd2 ba1.2k sqft702 Century Ct NE, Lacey, WA 98516Off Market

- $487,8003 bd1 ba1.2k sqft705 Century Ct NE, Lacey, WA 98516Off Market
- $431,700-- bd-- ba-- sqftEnd Of Century Ct N, Lacey, WA 98516Off Market
- $436,1003 bd1 ba1.1k sqft706 Century Ct NE, Lacey, WA 98516Off Market
- $457,3003 bd2 ba1.2k sqft709 Century Ct NE, Lacey, WA 98516Off Market
Nearby schools
GreatSchools rating
- 5/10Pleasant Glade Elementary SchoolGrades: PK-5Distance: 0.7 mi
- 5/10Chinook Middle SchoolGrades: 6-8Distance: 0.6 mi
- 7/10North Thurston High SchoolGrades: 9-12Distance: 0.9 mi
Get a cash offer in 3 minutes
Find out how much your home could sell for in as little as 3 minutes with a no-obligation cash offer.
Estimated market value
$631,000
Get a cash offer in 3 minutes
Find out how much your home could sell for in as little as 3 minutes with a no-obligation cash offer.
Estimated market value
$631,000
- Washington
- Thurston County
- Lacey
- 98516
- 5412 Century Pl NE
Nearby cities
Nearby zip codes
Other Lacey Topics
