Nestled in a serene cul-de-sac, this 4-bed, 2.5-bath brick-front Colonial offers style & modern updates, set on nearly 3 acres of picturesque land. The 2-story foyer has tile flrs & grand palladium window, filling the space w/natural light. The formal LR exudes sophistication w/its HW flrs & crown & baseboard molding, while the formal DR is the perfect setting for entertaining, complete w/a bump-out window, wainscoting & crown molding. The heart of the home, the updated kitchen, boasts granite counters, stainless stl apps, recessed lts & a ctr island w/bfast seating. Adjacent eating area w/sliding dr access leads to a paver stone patio, perfect for outdoor gatherings. Relax in the cozy FR, feat a stacked stone tile FP, custom mantel, spotlights & ceiling fan. A stylish 1/2 bath & a laundry rm w/a utility sink & organizational shelving complete the 1st flr. Black wrought iron stairs leads to the luxurious master ste, a tranquil retreat w/a ceiling fan, walk-in closet & spa-like bath. Indulge in the tiled corner jetted tub, glass stall shower, dual sinks w/sitting area, private commode & skylight. 3 add'l spacious bedrms share a full bath w/a tub/shower combo. Outside, enjoy privacy & natural beauty on the paver stone patio overlooking panoramic views. The oversized 2-car garage w/extended alcove back entrance & paved driveway provide ample parking & storage. Close to I-476, I-78 & US-22 for easy commute, Lehigh Valley Airport, Laurys Firehouse Park, shops, restaurants & more!
Sold for $642,000
$642,000
5412 Devonshire Ct N, Laurys Station, PA 18059
4beds
2,851sqft
Single Family Residence
Built in 1994
2.97 Acres Lot
$676,400 Zestimate®
$225/sqft
$3,073 Estimated rent
Home value
$676,400
$602,000 - $758,000
$3,073/mo
Zestimate® history
Owner options
List your home for rent
$3,073/mo
Rent Zestimate®
Find your next renter with Zillow Rental Manager. Plus, with online applications, you can quickly screen prospective tenants – for free.
$3,073/mo
Rent Zestimate®
Refinance and save
$4,209/mo
Est. payment
Refinancing to a lower rate could help reduce your monthly payments and save thousands over the life of the loan.
$4,209/mo
Est. payment
Explore your selling options
Work with a Zillow partner agent
Leverage their expertise and Zillow's premium Showcase listings to get your home seen by more buyers.
Get startedList with your own agent
Get your home in front of millions of buyers by listing it on Zillow.
Learn how to do itSell it yourself
Take full control of how buyers see your home on Zillow by listing For Sale by Owner (FSBO).
List your homeWhat's special
Panoramic viewsCustom mantelTiled corner jetted tubSerene cul-de-sacPaved drivewayPaver stone patioBrick-front colonial
Zillow last checked:
Listing updated:
Listed by:
Shabana Pathan 484-893-1204,
Keller Williams Northampton,
Saman S. Chaudhry 610-457-2151,
Keller Williams Northampton
Bought with:
Michele C. Fedorov, RS332214
CENTURY 21 Keim Realtors
Source: GLVR,MLS#: 748761 Originating MLS: Lehigh Valley MLS
Originating MLS: Lehigh Valley MLSFacts & features
Interior
Bedrooms & bathrooms
- Bedrooms: 4
- Bathrooms: 3
- Full bathrooms: 2
- 1/2 bathrooms: 1
Heating
- Forced Air, Propane
Cooling
- Central Air, Ceiling Fan(s)
Appliances
- Included: Dishwasher, Electric Oven, Electric Range, Microwave, Propane Water Heater
- Laundry: Washer Hookup, Dryer Hookup, Main Level
Features
- Dining Area, Separate/Formal Dining Room, Entrance Foyer, Eat-in Kitchen, Kitchen Island, Mud Room, Family Room Main Level, Skylights, Traditional Floorplan, Utility Room, Vaulted Ceiling(s), Walk-In Closet(s)
- Flooring: Carpet, Ceramic Tile, Hardwood
- Windows: Skylight(s)
- Basement: Full
- Has fireplace: Yes
- Fireplace features: Family Room, Gas Log
Interior area
- Total interior livable area: 2,851 sqft
- Finished area above ground: 2,851
- Finished area below ground: 0
Property
Parking
- Total spaces: 2
- Parking features: Attached, Driveway, Garage, Off Street, On Street
- Attached garage spaces: 2
- Has uncovered spaces: Yes
Features
- Stories: 2
- Patio & porch: Patio
- Exterior features: Patio, Propane Tank - Leased
- Has view: Yes
- View description: Panoramic
Lot
- Size: 2.97 Acres
- Features: Cul-De-Sac, Flat
Details
- Parcel number: 558113708473001
- Zoning: SR-SUBURBAN RESIDENTIAL
- Special conditions: None
Construction
Type & style
- Home type: SingleFamily
- Architectural style: Colonial
- Property subtype: Single Family Residence
Materials
- Brick, Vinyl Siding
- Roof: Asphalt,Fiberglass
Condition
- Year built: 1994
Utilities & green energy
- Electric: Circuit Breakers
- Sewer: Public Sewer
- Water: Public
Community & HOA
Community
- Subdivision: Wynnewood Terrace
Location
- Region: Laurys Station
Financial & listing details
- Price per square foot: $225/sqft
- Tax assessed value: $361,000
- Annual tax amount: $7,797
- Date on market: 9/19/2025
- Cumulative days on market: 8 days
- Listing terms: Cash,Conventional,FHA,VA Loan
- Ownership type: Fee Simple
- Road surface type: Paved
Price history
| Date | Event | Price |
|---|---|---|
| 1/10/2025 | Sold | $642,000-1.2%$225/sqft |
Source:  GLVR #748761 Report a problem GLVR #748761 Report a problem | ||
| 11/30/2024 | Pending sale | $649,900$228/sqft |
Source: GLVR #748761 Report a problem | ||
| 11/20/2024 | Listed for sale | $649,900$228/sqft |
Source: GLVR #748761 Report a problem | ||
Public tax history
Tax history is unavailable.
Neighborhood: 18059
Nearby homes
- $642,0004 bd3 ba2.8k sqft5412 Devonshire Ct, Laurys Station, PA 18059Sold
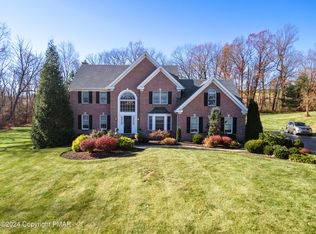
- $485,3004 bd2 ba2k sqft5420 Devonshire Ct, Laurys Station, PA 18059Off Market
- $500,3004 bd3 ba2.4k sqft5436 Devonshire Ct, Laurys Station, PA 18059Off Market
- $507,8004 bd3 ba2.4k sqft5444 Devonshire Ct, Laurys Station, PA 18059Off Market

- $816,7004 bd3 ba3.6k sqft5404 Devonshire Ct, Laurys Station, PA 18059Off Market
- $493,3004 bd3 ba2k sqft5428 Devonshire Ct, Laurys Station, PA 18059Off Market
- $477,7003 bd2 ba1.9k sqft5452 Devonshire Ct, Laurys Station, PA 18059Off Market
- $572,6003 bd2 ba2.3k sqft5419 Devonshire Ct, Laurys Station, PA 18059Off Market
Nearby schools
GreatSchools rating
- 9/10Ironton SchoolGrades: K-5Distance: 4 mi
- 7/10Orefield Middle SchoolGrades: 6-8Distance: 6.7 mi
- 8/10Parkland Senior High SchoolGrades: 9-12Distance: 5.7 mi
Schools provided by the listing agent
- Elementary: Ironton Elementary School
- Middle: Orefield Middle School
- High: Parkland High School
- District: Parkland
Source: GLVR. This data may not be complete. We recommend contacting the local school district to confirm school assignments for this home.
Get a cash offer in 3 minutes
Find out how much your home could sell for in as little as 3 minutes with a no-obligation cash offer.
Estimated market value
$676,400
Get a cash offer in 3 minutes
Find out how much your home could sell for in as little as 3 minutes with a no-obligation cash offer.
Estimated market value
$676,400
- Pennsylvania
- Lehigh County
- Laurys Station
- 18059
- 5412 Devonshire Ct N
Nearby cities
Nearby zip codes
Other Laurys Station Topics
