This absolutely stunning property is ready for its new owners! Built in 2023 & situated on a dazzling cul-de-sac lot, you'll enjoy year-round views of its dense & picturesque wooded beauty. Walk up to the custom solid wood front door, then step inside & be welcomed with a warm & modern design throughout, including an open floor plan with tall ceilings & large, gorgeous windows. Spacious & bright living room with charming fireplace, complete custom kitchen with induction cook top, vented hood, stainless appliances & large center island that will be great for entertaining family & friends! Primary bedroom with built-in cabinetry, cavernous custom main bathroom with tiled stand alone shower & roomy walk-in closet. Main level guest bedroom en suite is an added bonus for anyone staying with you. You'll definitely enjoy the backyard views in comfort when you spend time on the covered & screened deck! The lower level consists of 2 large guest bedrooms, another custom bathroom with tiled shower and a family room. Over 1500 unfinished square feet of additional future expansion and a variable speed automatic HVAC system that's incredibly efficient! Lastly, this home has an enormous 3-car garage that's great for larger vehicles. Truly a must see custom home!
Sold
Street View
Price Unknown
5412 Doublejack Ct, Columbia, MO 65203
5beds
3,606sqft
Single Family Residence
Built in 2022
-- sqft lot
$855,200 Zestimate®
$--/sqft
$3,540 Estimated rent
Home value
$855,200
$812,000 - $898,000
$3,540/mo
Zestimate® history
Owner options
List your home for rent
$3,540/mo
Rent Zestimate®
Find your next renter with Zillow Rental Manager. Plus, with online applications, you can quickly screen prospective tenants – for free.
$3,540/mo
Rent Zestimate®
Refinance and save
$350/mo
Est. payment
Refinancing to a lower rate could help reduce your monthly payments and save thousands over the life of the loan.
$350/mo
Est. payment
Explore your selling options
Work with a Zillow partner agent
Leverage their expertise and Zillow's premium Showcase listings to get your home seen by more buyers.
Get startedList with your own agent
Get your home in front of millions of buyers by listing it on Zillow.
Learn how to do itSell it yourself
Take full control of how buyers see your home on Zillow by listing For Sale by Owner (FSBO).
List your homeWhat's special
Charming fireplaceGorgeous windowsCustom bathroomTiled showerVented hoodOpen floor planComplete custom kitchen
Zillow last checked:
Listing updated:
Listed by:
Sara Harper 573-489-4442,
Weichert, Realtors - House of Brokers 573-446-6767
Bought with:
Sara Harper, 1999123886
Weichert, Realtors - House of Brokers
Source: CBORMLS,MLS#: 416667
Facts & features
Interior
Bedrooms & bathrooms
- Bedrooms: 5
- Bathrooms: 4
- Full bathrooms: 3
- 1/2 bathrooms: 1
Primary bedroom
- Level: Main
- Area: 266.71
- Dimensions: 17.9 x 14.9
Bedroom 2
- Level: Main
- Area: 161.46
- Dimensions: 13.8 x 11.7
Bedroom 3
- Level: Main
- Area: 167.61
- Dimensions: 15.1 x 11.1
Bedroom 4
- Level: Lower
- Area: 173.75
- Dimensions: 12.5 x 13.9
Bedroom 5
- Level: Lower
- Area: 158.87
- Dimensions: 11.11 x 14.3
Full bathroom
- Description: Main
- Level: Main
- Area: 170.87
- Dimensions: 14.11 x 12.11
Full bathroom
- Description: Guest
- Level: Main
- Area: 86.58
- Dimensions: 7.4 x 11.7
Full bathroom
- Level: Lower
- Area: 45.66
- Dimensions: 11.11 x 4.11
Half bathroom
- Description: Hallway
- Level: Main
- Area: 26.27
- Dimensions: 7.1 x 3.7
Dining room
- Level: Main
- Area: 190.65
- Dimensions: 12.3 x 15.5
Family room
- Level: Lower
- Area: 251.59
- Dimensions: 18.1 x 13.9
Garage
- Description: 2-Car Space
- Level: Main
- Area: 578.64
- Dimensions: 24.11 x 24
Garage
- Description: 3rd Car Space
- Level: Main
- Area: 385.7
- Dimensions: 26.6 x 14.5
Kitchen
- Level: Main
- Area: 335.07
- Dimensions: 21.9 x 15.3
Living room
- Level: Main
- Area: 321.1
- Dimensions: 16.9 x 19
Office
- Description: Primary Walk-In Closet
- Level: Main
- Area: 115.5
- Dimensions: 10.5 x 11
Other
- Description: Covered & Screened Deck, Natural Gas Line
- Level: Main
- Area: 145.14
- Dimensions: 12.3 x 11.8
Other
- Description: Approx 1550sqft Unfinished Space
- Level: Lower
Utility room
- Level: Main
- Area: 82.32
- Dimensions: 9.8 x 8.4
Heating
- High Efficiency Furnace, Forced Air, Electric, Natural Gas
Cooling
- Central Electric
Appliances
- Included: Water Softener Owned
- Laundry: Washer/Dryer Hookup
Features
- High Speed Internet, Tub/Shower, Stand AloneShwr/MBR, Split Bedroom Design, Walk-In Closet(s), Wired for Data, Smart Thermostat, Eat-in Kitchen, Kit/Din Combo, Cabinets-Custom Blt, Solid Surface Counters, Wood Cabinets, Kitchen Island, Pantry, Quartz Counters
- Flooring: Wood, Carpet, Tile
- Has basement: Yes
- Has fireplace: Yes
- Fireplace features: Air Circulating, Living Room
Interior area
- Total structure area: 3,606
- Total interior livable area: 3,606 sqft
- Finished area below ground: 998
Property
Parking
- Total spaces: 3
- Parking features: Built-In, Paved
- Garage spaces: 3
Features
- Patio & porch: Concrete, Back, Covered, Deck
Lot
- Dimensions: 53.75 x 134 x 87.39 x 113.62 x 119.68
- Features: Level, Curbs and Gutters, Cul-De-Sac
- Residential vegetation: Heavily Wooded
Details
- Parcel number: 1640200081050001
- Zoning description: R-1 One- Family Dwelling*
Construction
Type & style
- Home type: SingleFamily
- Architectural style: Ranch
- Property subtype: Single Family Residence
Materials
- Foundation: Concrete Perimeter
- Roof: ArchitecturalShingle
Condition
- Year built: 2022
Details
- Builder name: Anderson
Utilities & green energy
- Electric: City
- Gas: Gas-Natural
- Sewer: City
- Water: Public
- Utilities for property: Natural Gas Connected, Trash-City
Community & HOA
Community
- Security: Smoke Detector(s)
- Subdivision: Breckenridge Park
HOA
- Has HOA: Yes
- HOA fee: $350 annually
Location
- Region: Columbia
Financial & listing details
- Tax assessed value: $684,500
- Annual tax amount: $785
- Date on market: 10/30/2023
- Road surface type: Paved
Price history
| Date | Event | Price |
|---|---|---|
| 3/22/2024 | Sold | -- |
Source:  CBORMLS #416667 Report a problem CBORMLS #416667 Report a problem | ||
| 1/6/2024 | Price change | $950,000-2.6%$263/sqft |
Source: CBORMLS #416667 Report a problem | ||
| 10/30/2023 | Listed for sale | $975,000$270/sqft |
Source: CBORMLS #416667 Report a problem | ||
Public tax history
| Year | Property taxes | Tax assessment |
|---|---|---|
| 2025 | -- | $130,055 +14.5% |
| 2024 | $7,946 +98.9% | $113,582 +97.3% |
| 2023 | $3,996 +408.9% | $57,570 +408.4% |
| 2022 | $785 | $11,324 |
| 2021 | -- | -- |
Find assessor info on the county website
Neighborhood: 65203
Nearby homes
- $915,3004 bd3 ba3.8k sqft5413 Doublejack Ct, Columbia, MO 65203Off Market
- $--0.29 Acres5408 Doublejack Ct, Columbia, MO 65203Sold
- $135,000-- sqft5409 Doublejack Ct, Columbia, MO 65203Lot/Land
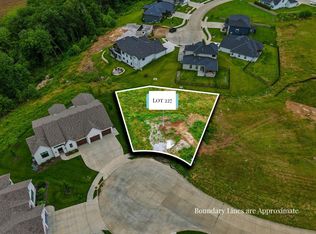
- $49,200-- bd-- ba-- sqft5405 Doublejack Ct, Columbia, MO 65203Off Market
- $---- sqft226 Doublejack Ct, Columbia, MO 65203Sold
- $--3 bd3 ba2.7k sqft5404 Doublejack Ct, Columbia, MO 65203Sold
- $---- sqft225 Double Jack Ct, Columbia, MO 65203Sold
- $792,6005 bd3 ba3.9k sqft5421 Briar Rose Ct, Columbia, MO 65203Off Market
Nearby schools
GreatSchools rating
- 9/10Mary Paxton Keeley Elementary SchoolGrades: PK-5Distance: 1.9 mi
- 6/10Smithton Middle SchoolGrades: 6-8Distance: 1.6 mi
- 7/10David H. Hickman High SchoolGrades: 9-12Distance: 4.7 mi
Schools provided by the listing agent
- Elementary: Mary Paxton Keeley
- Middle: Smithton
- High: Hickman
Source: CBORMLS. This data may not be complete. We recommend contacting the local school district to confirm school assignments for this home.
Sell for more on Zillow
Get a Zillow Showcase℠ listing at no additional cost and you could sell for .
$855,200
2% more
+$17,104
With Zillow Showcase(estimated)
$872,304
- Missouri
- Boone County
- Columbia
- 65203
- 5412 Doublejack Ct
Nearby cities
Nearby neighborhoods
Nearby zip codes
Other Columbia Topics
