Welcome to this exceptional estate residence nestled on a premium corner lot in the highly sought-after Nobles Pond community, where timeless design meets modern luxury in a picturesque, wooded setting. Offering outstanding curb appeal with elegant stone and shake siding, this home is ideally located just moments from parks, shopping, and dining. A grand two-story foyer with a split staircase sets the tone upon entry, leading into a thoughtfully designed and expansive first-floor layout. The formal living and dining rooms are enhanced by an abundance of natural light, creating an impressive setting for entertaining. The heart of the home is the open-concept kitchen, designed for both function and style, seamlessly flowing into the inviting great room featuring a mantled gas fireplace and adjoining dinette. A stunning sunroom surrounded by windows offers serene views and direct access to the patio and fenced backyard. The first floor also includes a private office with custom built-ins, a convenient laundry room, and a well-appointed half bath. Upstairs, the luxurious owner’s suite offers a spa-like bath and an expansive double walk-in closet. Three additional generously sized bedrooms include a Jack and Jill bath, providing both comfort and convenience. The finished lower level is designed for recreation and versatility, featuring a custom playhouse, exercise space, rec room, and abundant storage. Additional highlights include a three-car garage, a carriage house ideal for a workshop or creative space, a newer furnace, a premium shingle roof with a transferable 50-year warranty, new gutters and downspouts, four skylights with remote-controlled blinds, and whole-home surround sound wiring. This is a rare opportunity to own a truly remarkable home in one of the area’s most desirable neighborhoods. Schedule your private showing today.
Closed
$535,000
5412 Downingsgate Cir NW, Canton, OH 44718
4beds
4,884sqft
Single Family Residence
Built in 1994
0.43 Acres Lot
$536,000 Zestimate®
$110/sqft
$3,226 Estimated rent
Home value
$536,000
$509,000 - $563,000
$3,226/mo
Zestimate® history
Owner options
List your home for rent
$3,226/mo
Rent Zestimate®
Find your next renter with Zillow Rental Manager. Plus, with online applications, you can quickly screen prospective tenants – for free.
$3,226/mo
Rent Zestimate®
Refinance and save
$3,934/mo
Est. payment
Refinancing to a lower rate could help reduce your monthly payments and save thousands over the life of the loan.
$3,934/mo
Est. payment
Explore your selling options
Work with a Zillow partner agent
Leverage their expertise and Zillow's premium Showcase listings to get your home seen by more buyers.
Get startedList with your own agent
Get your home in front of millions of buyers by listing it on Zillow.
Learn how to do itSell it yourself
Take full control of how buyers see your home on Zillow by listing For Sale by Owner (FSBO).
List your homeWhat's special
Zillow last checked:
Listing updated:
Listed by:
Jennifer A Mucci 330-353-2477 themucciteam@gmail.com,
Keller Williams Legacy Group Realty
Bought with:
Jennifer K Zeiger, 2015004881
RE/MAX Crossroads Properties
Source: MLS Now,MLS#: 5205372 Originating MLS: Stark Trumbull Area REALTORS
Originating MLS: Stark Trumbull Area REALTORSFacts & features
Interior
Bedrooms & bathrooms
- Bedrooms: 4
- Bathrooms: 3
- Full bathrooms: 2
- 1/2 bathrooms: 1
- Main level bathrooms: 3
Primary bedroom
- Description: en-suite bath 13x11,Flooring: Carpet
- Features: Soaking Tub
- Level: Second
- Dimensions: 21 x 17
Bedroom
- Description: Flooring: Carpet
- Features: Vaulted Ceiling(s)
- Level: Third
- Dimensions: 21 x 11
Bedroom
- Description: Flooring: Carpet
- Level: Second
- Dimensions: 14 x 13
Bedroom
- Description: Flooring: Carpet
- Level: Second
- Dimensions: 13 x 12
Dining room
- Description: Flooring: Carpet
- Level: First
- Dimensions: 13 x 11
Entry foyer
- Description: Flooring: Tile
- Level: First
- Dimensions: 20 x 6
Exercise room
- Description: rubber mat flooring,Flooring: Other
- Level: Lower
- Dimensions: 21 x 11
Game room
- Description: Flooring: Carpet
- Level: Lower
- Dimensions: 19 x 14
Great room
- Description: Flooring: Carpet
- Features: Cathedral Ceiling(s)
- Level: First
- Dimensions: 21 x 17
Kitchen
- Description: Flooring: Tile
- Features: Breakfast Bar
- Level: First
- Dimensions: 16 x 14
Laundry
- Description: Flooring: Tile
- Level: First
- Dimensions: 7 x 7
Living room
- Description: Flooring: Carpet
- Level: First
- Dimensions: 18 x 15
Office
- Description: Flooring: Carpet
- Features: Bookcases, Built-in Features
- Level: First
- Dimensions: 1410 x 12
Other
- Description: dinette,Flooring: Tile
- Level: First
- Dimensions: 11 x 11
Recreation
- Description: Flooring: Carpet
- Level: Lower
- Dimensions: 28 x 18
Sunroom
- Description: en-suite bath 13x11,Flooring: Wood
- Level: First
- Dimensions: 23 x 17
Heating
- Forced Air, Fireplace(s), Gas
Cooling
- Central Air, Ceiling Fan(s)
Appliances
- Laundry: Main Level, Laundry Room
Features
- Breakfast Bar, Built-in Features, Ceiling Fan(s), Cathedral Ceiling(s), Central Vacuum, Entrance Foyer, Eat-in Kitchen, Granite Counters, High Ceilings, His and Hers Closets, Kitchen Island, Multiple Closets, Open Floorplan, Other, Sound System, Storage, Smart Thermostat, Walk-In Closet(s), Wired for Sound
- Basement: Full,Finished,Sump Pump
- Number of fireplaces: 1
- Fireplace features: Gas Log, Great Room, Gas
Interior area
- Total structure area: 4,884
- Total interior livable area: 4,884 sqft
- Finished area above ground: 3,784
- Finished area below ground: 1,100
Property
Parking
- Total spaces: 3
- Parking features: Attached, Driveway, Electricity, Garage, Garage Door Opener, Garage Faces Side, Water Available
- Attached garage spaces: 3
Features
- Levels: Two
- Stories: 2
- Patio & porch: Covered, Porch
- Fencing: Back Yard
- Has view: Yes
- View description: Trees/Woods
Lot
- Size: 0.43 Acres
- Features: Back Yard, Front Yard, Wooded
Details
- Additional structures: Other, Storage
- Parcel number: 01619356
- Special conditions: Estate
Construction
Type & style
- Home type: SingleFamily
- Architectural style: Traditional
- Property subtype: Single Family Residence
Materials
- Shake Siding, Stone
- Roof: Shingle
Condition
- Updated/Remodeled
- Year built: 1994
Utilities & green energy
- Sewer: Public Sewer
- Water: Public
Community & HOA
Community
- Features: Curbs, Fishing, Street Lights, Sidewalks
- Subdivision: Woods At Nobles Pond
HOA
- Has HOA: Yes
- Services included: Other
- HOA fee: $430 annually
- HOA name: The Woods At Nobles Pond
Location
- Region: Canton
Financial & listing details
- Price per square foot: $110/sqft
- Tax assessed value: $503,600
- Annual tax amount: $8,471
- Date on market: 4/29/2026
- Cumulative days on market: 180 days
Price history
| Date | Event | Price |
|---|---|---|
| 6/12/2026 | Sold | $535,000-7%$110/sqft |
Source:  MLS Now #5205372 Report a problem MLS Now #5205372 Report a problem | ||
| 5/14/2026 | Pending sale | $575,000$118/sqft |
Source: MLS Now #5205372 Report a problem | ||
| 4/29/2026 | Price change | $575,000-4.2%$118/sqft |
Source: MLS Now #5205372 Report a problem | ||
| 4/27/2026 | Listed for sale | $599,900$123/sqft |
Source: MLS Now #5190706 Report a problem | ||
| 4/23/2026 | Pending sale | $599,900$123/sqft |
Source: MLS Now #5190706 Report a problem | ||
| 4/18/2026 | Price change | $599,900-4%$123/sqft |
Source: MLS Now #5190706 Report a problem | ||
| 3/27/2026 | Listed for sale | $625,000-0.6%$128/sqft |
Source: MLS Now #5190706 Report a problem | ||
| 3/3/2026 | Listing removed | $629,000$129/sqft |
Source: MLS Now #5165692 Report a problem | ||
| 2/11/2026 | Price change | $629,000-4.6%$129/sqft |
Source: MLS Now #5165692 Report a problem | ||
| 12/11/2025 | Price change | $659,000-8.3%$135/sqft |
Source: MLS Now #5165692 Report a problem | ||
| 11/11/2025 | Price change | $719,000-4%$147/sqft |
Source: MLS Now #5165692 Report a problem | ||
| 10/17/2025 | Listed for sale | $749,000+61.1%$153/sqft |
Source: MLS Now #5165692 Report a problem | ||
| 2/22/2002 | Sold | $464,900$95/sqft |
Source: Public Record Report a problem | ||
Public tax history
| Year | Property taxes | Tax assessment |
|---|---|---|
| 2024 | $8,142 +4.1% | $176,260 +13.7% |
| 2023 | $7,820 +1.3% | $154,980 |
| 2022 | $7,721 -0.7% | $154,980 |
| 2021 | $7,775 +12% | $154,980 +17.6% |
| 2020 | $6,944 | $131,820 |
| 2019 | $6,944 | $131,820 |
| 2018 | $6,944 -2.3% | $131,820 +2.7% |
| 2017 | $7,108 -0.6% | $128,350 |
| 2016 | $7,149 -1.9% | $128,350 |
| 2015 | $7,291 | $128,350 +10% |
| 2014 | $7,291 +115% | $116,730 |
| 2013 | $3,390 | $116,730 |
| 2012 | -- | $116,730 -9.1% |
| 2011 | -- | $128,420 +0.3% |
| 2010 | -- | $128,070 |
| 2009 | $6,841 +9.4% | -- |
| 2008 | $6,251 -2.8% | -- |
| 2007 | $6,431 +3.7% | -- |
| 2005 | $6,201 +1.7% | -- |
| 2004 | $6,096 +5.8% | -- |
| 2003 | $5,762 +7.4% | -- |
| 2002 | $5,365 -0.2% | -- |
| 2001 | $5,378 +9% | -- |
| 2000 | $4,932 | -- |
Find assessor info on the county website
Neighborhood: 44718
Nearby homes
- $329,800-- bd-- ba-- sqft5034 Downingsgate, Canton, OH 44718Off Market
- $61,700-- bd-- ba-- sqftKennebuck St NW, Canton, OH 44718Off Market
- $598,8004 bd4 ba4.6k sqft5430 Downingsgate Cir NW, Canton, OH 44718Off Market
- $715,0004 bd5 ba7.7k sqft6601 Kennebuck St NW, Canton, OH 44718Sold
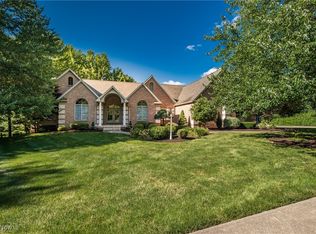
- $724,3004 bd4 ba4.1k sqft6638 Kennebuck St NW, Canton, OH 44718Off Market
- $772,9005 bd6 ba3.7k sqft6620 Kennebuck St NW, Canton, OH 44718Off Market
- $615,0005 bd5 ba4.6k sqft5440 Downingsgate Cir NW, Canton, OH 44718Sold
- $693,6004 bd3 ba3.9k sqft5411 Downingsgate Cir NW, Canton, OH 44718Off Market
Nearby schools
GreatSchools rating
- 9/10Sauder Elementary SchoolGrades: K-5Distance: 1.1 mi
- 8/10Jackson Middle SchoolGrades: 6-8Distance: 0.9 mi
- 8/10Jackson High SchoolGrades: 9-12Distance: 0.9 mi
Schools provided by the listing agent
- District: Jackson LSD - 7605
Source: MLS Now. This data may not be complete. We recommend contacting the local school district to confirm school assignments for this home.
Get a cash offer in 3 minutes
Find out how much your home could sell for in as little as 3 minutes with a no-obligation cash offer.
Estimated market value
$536,000
Get a cash offer in 3 minutes
Find out how much your home could sell for in as little as 3 minutes with a no-obligation cash offer.
Estimated market value
$536,000
- Ohio
- Stark County
- Canton
- 44718
- 5412 Downingsgate Cir NW
Nearby cities
Nearby neighborhoods
Nearby zip codes
Other Canton Topics
