Skip main navigation
Off market
  • $1,200,600

    5412 E Scrivener St, Long Beach, CA 90808

    3beds
    1,522sqft
    SingleFamily
    Built in 1950
    5,510 Square Feet Lot
    $1,200,600 Zestimate®
    $789/sqft
    $3,650 Estimated rent

    Home value

    $1,200,600

    $1.14M - $1.27M

    $3,650/mo

    Zestimate® history
    Loading
    Loading...

    Owner options

    List your home for rent

    $3,650/mo

    Rent Zestimate®

    Find your next renter with Zillow Rental Manager. Plus, with online applications, you can quickly screen prospective tenants – for free.

    Learn more

    $3,650/mo

    Rent Zestimate®

    Refinance and save

    $7,575/mo

    Est. payment

    Refinancing to a lower rate could help reduce your monthly payments and save thousands over the life of the loan.

    See today's rates

    $7,575/mo

    Est. payment

    Explore your selling options

    Work with a Zillow partner agent

    Leverage their expertise and Zillow's premium Showcase listings to get your home seen by more buyers.

    Get started

    List with your own agent

    Get your home in front of millions of buyers by listing it on Zillow.

    Learn how to do it

    Sell it yourself

    Take full control of how buyers see your home on Zillow by listing For Sale by Owner (FSBO).

    List your home

    What's special

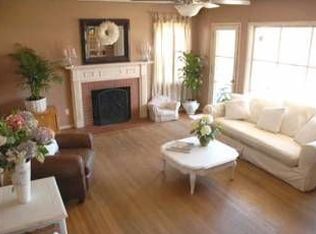
    Stunning and well-thought out, this remodeled home incorporates a modern coastal design, offering an open-concept floor plan with vaulted ceilings w/exposed beams, custom shiplap, and wide-plank oak floors. The kitchen is the focal point and features an expansive center island w/quartz countertops, custom cabinetry, walk-in pantry, subway tile back splash, skylights, farmhouse sink w/reverse osmosis & instant hot water, and high-end stainless-steel appliances including professional range w/custom hood, combo microwave/warming/convection oven, & wine fridge. The dining area has banquette seating and opens to the living room. The master suite offers a generous walk-in closet w/custom shelving, and a master bath with Carrera marble, multi-head shower, and soaking tub. The home includes 2 additional bedrooms, a second remodeled bath, & inside laundry. The detached converted garage offers a spacious entertainment/office area with the potential for many uses, and includes a ¾ bath, wet-bar, murphy bed, fridge, & laundry hook-ups. Other property upgrades: profession landscaping w/irrigation, charming patio w/pavers, & built-in fire pit, plus new roof, new silent whole house fan and HVAC system, central network, LED lights w/Lutron control panel, smart thermostat, high-end plumbing fixtures, new tankless water heater, dual-paned windows, and more. Located mid-block in a desirable neighborhood, near award-winning schools (Carver & Marshall), shops, restaurants, & frwy access.

    This property is off market, which means it's not currently listed for sale or rent on Zillow. This may be different from what's available on other websites or public sources.

    Facts & features

    Interior

    Bedrooms & bathrooms
    • Bedrooms: 3
    • Bathrooms: 3
    • Full bathrooms: 1
    • 3/4 bathrooms: 2
    Heating
    • Other
    Cooling
    • Central
    Appliances
    • Included: Dishwasher, Microwave, Range / Oven
    • Laundry: See Remarks, In Closet
    Features
    • Pantry
    • Flooring: Hardwood
    • Common walls with other units/homes: No Common Walls
    Interior area
    • Total interior livable area: 1,522 sqft

    Property

    Parking
    • Total spaces: 2
    Features
    • Levels: One
    • Has spa: Yes
    Lot
    • Size: 5,510 sqft
    • Features: 0-1 Unit/Acre
    Details
    • Additional structures: Guest House Detached
    • Parcel number: 7189021002
    • Special conditions: Standard

    Construction

    Type & style
    • Home type: SingleFamily
    • Architectural style: Conventional
    Condition
    • Additions/Alterations, Updated/Remodeled
    • Year built: 1950

    Utilities & green energy

    • Sewer: Public Sewer
    • Water: Public

    Community & neighborhood

    Location
    • Region: Long Beach

    Other

    Other facts
    • City: Long Beach
    • CommonWalls: No Common Walls
    • CountyOrParish: Los Angeles
    • HighSchoolDistrict: Long Beach Unified
    • PropertyType: Residential
    • StateOrProvince: CA
    • YearBuiltSource: Assessor
    • StandardStatus: Pending
    • CommunityFeatures: Sidewalks, Curbs, Street Lights
    • SpecialListingConditions: Standard
    • StreetSuffix: Street
    • PreviousStandardStatus: Active Under Contract
    • RoomType: Master Suite, All Bedrooms Down
    • Appliances: Convection Oven, Dishwasher, Microwave, Gas Range, Water Purifier, Vented Exhaust Fan, Instant Hot Water, Tankless Water Heater, Warming Drawer
    • FoundationDetails: Raised
    • View: Neighborhood
    • PropertyCondition: Additions/Alterations, Updated/Remodeled
    • LaundryFeatures: See Remarks, In Closet
    • InteriorFeatures: Pantry
    • InteriorFeatures: Copper Plumbing Full, Open Floorplan, Ceiling Fan(s), High Ceilings
    • Appliances: Water Line to Refrigerator
    • LotFeatures: 0-1 Unit/Acre
    • MLSAreaMajor: 31 - South of Conant
    • Levels: One
    • ElevationUnits: Feet
    • LivingAreaUnits: Square Feet
    • WaterSource: Public
    • LotSizeSource: Assessor
    • Flooring: Wood
    • Country: US
    • RoomBathroomFeatures: Bathtub, Remodeled, Separate tub and shower, Walk-in shower, Jetted Tub
    • OtherStructures: Guest House Detached
    • TaxTractNumber: 132
    • Sewer: Public Sewer
    • Cooling: Central Air
    • Heating: Central
    • ParkingFeatures: Attached Carport
    • SeniorCommunityYN: 0
    • ParcelNumber: 7189021002

    Price history

    DateEventPrice
    8/7/2019Listing removed$849,000$558/sqft
    Source: Home Smart Realty Group #PW19146153 Report a problem
    8/7/2019Listed for sale$849,000-0.6%$558/sqft
    Source: Home Smart Realty Group #PW19146153 Report a problem
    8/6/2019Sold$854,000+0.6%$561/sqft
    Source: CRMLS #PW19146153 Report a problem
    7/2/2019Pending sale$849,000$558/sqft
    Source: Home Smart Realty Group #PW19146153 Report a problem
    6/20/2019Listed for sale$849,000+93%$558/sqft
    Source: Home Smart Realty Group #PW19146153 Report a problem
    8/20/2003Sold$440,000+115.7%$289/sqft
    Source: Public Record Report a problem
    4/18/1995Sold$204,000$134/sqft
    Source: Public Record Report a problem

    Public tax history

    YearProperty taxesTax assessment
    2025$12,351 +4.4%$933,969 +2%
    2024$11,828 +1.7%$915,657 +2%
    2023$11,633 +6.6%$897,704 +2%
    2022$10,913 +1.9%$880,103 +2%
    2021$10,704 +0.3%$862,847 +1%
    2020$10,675 $854,000 +52.3%
    2019$10,675 +55.5%$560,792 +2%
    2018$6,865 $549,797 +2%
    2017$6,865 +1.1%$539,018 +2%
    2016$6,788 +7.6%$528,450 +1.5%
    2015$6,309 +5%$520,514 +2%
    2014$6,008 $510,319 +2.5%
    2012-- $498,052 +2%
    2011-- $488,288 +0.8%
    2010-- $484,639 -0.2%
    2009-- $485,792 +2%
    2008-- $476,267 +2%
    2007-- $466,930 +2%
    2006-- $457,775
    2005-- $457,775 +4%
    2004-- $440,000 +86%
    2003-- $236,580 +2%
    2002-- $231,943 +4%
    2000-- $222,939

    Find assessor info on the county website

    Neighborhood: City College Area

    Nearby schools

    GreatSchools rating
    Schools provided by the listing agent
    • Elementary: Carver
    • Middle: Marshall
    • High: Millikan
    • District: Long Beach Unified

    Source: The MLS. This data may not be complete. We recommend contacting the local school district to confirm school assignments for this home.

    Get a cash offer in 3 minutes
    Find out how much your home could sell for in as little as 3 minutes with a no-obligation cash offer.
    Estimated market value
    $1,200,600
    Get a cash offer in 3 minutes
    Find out how much your home could sell for in as little as 3 minutes with a no-obligation cash offer.
    Estimated market value
    $1,200,600