2 Incredible Historic Homes on Paw Paw Lake. Stunning West facing with Breathtaking Sunsets, you'll love 'The Fern' & 'Ohio' from the moment you step inside. Vintage charm surrounds you with each home offering a screen porch & sunroom. Enjoy your own private pier & sprawling yard. Fully furnished making the perfect vacation home or Short-Term rental. Or build your dream Lakehouse on each homesite. Located in the Heart of SW Michigan, Paw Paw Lake is a 900 acre all-sports lake featuring a Yacht Club, Gas Dock, Marina & boat-up restaurant. Take advantage of everything the area offers including the Paw Paw Lake golf course, wineries, breweries, farmer's markets & orchards. World Class Golfing just minutes at the Point 0' Woods Country Club. 15 mins to St. Joe, South Haven, Lake Michigan & Warren Dunes. Under 2 hours from Chicago & 1.5hrs from Grand Rapids. South Haven, Lake Michigan & Warren Dunes. Rear home address is 5411 Forest. Own this part of History & schedule your tour today!
Pending
Price cut: $50K (8/1)
$849,900
5412 Forest Ave, Watervliet, MI 49098
3beds
1,596sqft
Single Family Residence
Built in 1945
7,405 Square Feet Lot
$793,000 Zestimate®
$533/sqft
$-- HOA
What's special
Vintage charmScreen porchSprawling yardPrivate pierFully furnished
- 152 days
- 322
- 12
Zillow last checked:
Listing updated:
Listed by:
Nicholas F Scalise 219-510-7878,
Windy Mitten Properties 269-463-1050
Source: MichRIC,MLS#: 26019860
Facts & features
Interior
Bedrooms & bathrooms
- Bedrooms: 3
- Bathrooms: 2
- Full bathrooms: 2
Primary bedroom
- Description: Waterfront Home
- Level: Upper
- Area: 203.28
- Dimensions: 13.20 x 15.40
Bedroom 2
- Description: Waterfront Home
- Level: Upper
- Area: 146.52
- Dimensions: 13.20 x 11.10
Primary bathroom
- Description: Rear Home
- Level: Main
- Area: 200
- Dimensions: 10.00 x 20.00
Dining area
- Description: Waterfront Home
- Level: Main
- Area: 148.74
- Dimensions: 13.40 x 11.10
Dining area
- Description: Rear Home
- Level: Main
- Area: 100
- Dimensions: 10.00 x 10.00
Kitchen
- Description: Waterfront Home
- Level: Main
- Area: 77.5
- Dimensions: 7.11 x 10.90
Kitchen
- Description: Rear Home
- Level: Main
- Area: 50
- Dimensions: 5.00 x 10.00
Living room
- Description: Waterfront Home
- Level: Main
- Area: 213.06
- Dimensions: 13.40 x 15.90
Living room
- Description: Rear Home
- Level: Main
- Area: 200
- Dimensions: 10.00 x 20.00
Other
- Description: Sunroom
- Level: Main
- Area: 271.25
- Dimensions: 21.70 x 12.50
Heating
- Wall Furnace
Cooling
- Window Unit(s)
Appliances
- Included: Microwave, Range, Refrigerator
- Laundry: None
Features
- Ceiling Fan(s), Guest Quarters
- Flooring: Carpet, Laminate, Linoleum, Tile, Vinyl, Wood
- Windows: Replacement, Insulated Windows
- Basement: Crawl Space,Other
- Has fireplace: No
Interior area
- Total structure area: 1,596
- Total interior livable area: 1,596 sqft
Property
Parking
- Parking features: Carport, Attached
- Has carport: Yes
Features
- Stories: 2
- Patio & porch: Scrn Porch
- Fencing: Front Yard
- On waterfront: Yes
- Waterfront features: Lake
- Body of water: Paw Paw Lake
Lot
- Size: 7,405 Square Feet
- Features: Level, Shrubs/Hedges
Details
- Parcel number: 112122200012004
- Zoning description: Residential
Construction
Type & style
- Home type: SingleFamily
- Architectural style: Historic,Traditional
- Property subtype: Single Family Residence
Materials
- Vinyl Siding, Wood Siding
- Roof: Asphalt,Shingle
Condition
- New construction: No
- Year built: 1945
Utilities & green energy
- Sewer: Public Sewer
- Water: Well
- Utilities for property: Phone Connected, Natural Gas Connected, Cable Connected
Community & HOA
Location
- Region: Watervliet
Financial & listing details
- Price per square foot: $533/sqft
- Tax assessed value: $85,408
- Annual tax amount: $3,058
- Date on market: 5/5/2026
- Listing terms: Cash,Conventional
- Road surface type: Paved
Estimated market value
$793,000
$753,000 - $833,000
$1,900/mo
Price history
| Date | Event | Price |
|---|---|---|
| 9/15/2026 | Pending sale | $849,900$533/sqft |
Source:  MichRIC #26019860 Report a problem MichRIC #26019860 Report a problem | ||
| 8/1/2026 | Price change | $849,900-5.6%$533/sqft |
Source: MichRIC #26019860 Report a problem | ||
| 6/17/2026 | Price change | $899,900-5.2%$564/sqft |
Source: MichRIC #26019860 Report a problem | ||
| 5/5/2026 | Listed for sale | $949,000$595/sqft |
Source: MichRIC #26019860 Report a problem | ||
Public tax history
| Year | Property taxes | Tax assessment |
|---|---|---|
| 2025 | $2,079 +3.7% | $182,400 +8.1% |
| 2024 | $2,006 | $168,800 +42.6% |
| 2023 | -- | $118,400 +5.7% |
| 2022 | $1,891 | $112,000 +1.8% |
| 2021 | -- | $110,000 -4.4% |
| 2020 | $1,843 +2.6% | $115,100 +0.6% |
| 2019 | $1,797 +1.5% | $114,400 +9.5% |
| 2018 | $1,770 +2% | $104,500 -0.9% |
| 2017 | $1,735 -35.2% | $105,400 +0.2% |
| 2016 | $2,680 +51.8% | $105,200 -0.2% |
| 2015 | $1,765 | $105,400 +3% |
| 2014 | -- | $102,300 +0.5% |
| 2013 | -- | $101,800 -0.6% |
| 2012 | -- | $102,400 -10.5% |
| 2011 | -- | $114,400 -9.3% |
| 2010 | -- | $126,100 +3.2% |
| 2009 | -- | $122,200 +2.3% |
| 2008 | -- | $119,400 +16.8% |
| 2007 | -- | $102,200 +15.1% |
| 2006 | -- | $88,800 +10% |
| 2005 | -- | $80,700 +11% |
| 2004 | -- | $72,700 +14.1% |
| 2003 | -- | $63,700 +7.2% |
| 2002 | -- | $59,400 +6.3% |
| 2001 | -- | $55,900 |
Find assessor info on the county website
Monthly payment
Est. payment
Payment breakdown
Explore the cost of this home by adjusting the details. Changes won't be saved.Climate risks
Neighborhood: 49098
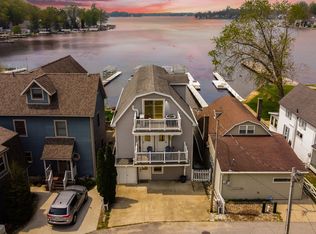
Similar homes
- $799,0004 bd3 ba2.3k sqft5568 Paw Paw Lake Rd, Coloma, MI 49038For Sale
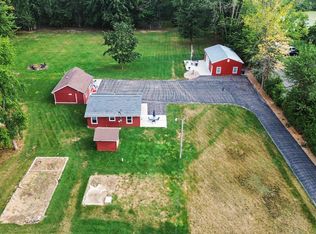
 MLS ID #26052736, Nicholas F Scalise, Windy Mitten Properties. MichRIC
 - $900,0003 bd2 ba2.2k sqft4617 Paw Paw Lake Rd, Coloma, MI 49038For Sale
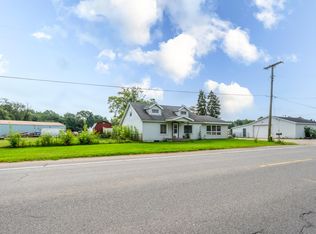 MLS ID #26042919, Mikki Swisher, American Homes Real Estate. MichRIC
 - $509,0002 bd2 ba1.2k sqft5576 N Watervliet Rd Unit 23, Watervliet, MI 49098For Sale By Owner

- $499,9993 bd2 ba1.4k sqft5632 N Watervliet Rd APT 21, Watervliet, MI 49098For Sale
 MLS ID #26035476, Nicholas F Scalise, Windy Mitten Properties. MichRIC
 - $899,9005 bd4 ba2.1k sqft411/413 Van Buren St, South Haven, MI 49090For SaleMLS ID #26052632, Peter D Folger, Greenridge Realty (West). MichRIC
- $1,149,0002 bd3 ba2.1k sqft5791 Beech Ave, Coloma, MI 49038For SaleMLS ID #26033655, Bryon Farmer, Coldwell Banker Anchor R.E.. MichRIC
- $784,9003 bd2 ba2k sqft58875 Hill Dr, Lawrence, MI 49064For SaleMLS ID #26040947, Pat O'Brien, O'Brien Real Estate. MichRIC
- $899,9993 bd2 ba2k sqft50002 Wildwood Dr, Dowagiac, MI 49047For SaleMLS ID #26047413, Tim Mitchell, Cressy & Everett Real Estate. MichRIC
- $485,0002 bd1 ba1.2k sqft7830 Pear St, Coloma, MI 49038For SaleMLS ID #26040988, Stephanie Cottier, Tala Real Estate. MichRIC
- $465,0003 bd2 ba1.7k sqft5497 Wilson St, Coloma, MI 49038For SaleMLS ID #26033604, Matthew Shembarger, McLauchlin Realty, Inc.. MichRIC
- $995,0004 bd2 ba1.6k sqft58 Lincoln Ave, South Haven, MI 49090For SaleMLS ID #26048779, John Park, @properties Christie's International R.E.. MichRIC
- $649,0004 bd1 ba2.3k sqft545 Biastock Rd, Benton Harbor, MI 49022For SaleMLS ID #26050707, John Montoya, @properties Christie's International R.E.. MichRIC
- $789,9003 bd3 ba2.1k sqft13754 45th St, Bloomingdale, MI 49026For SaleMLS ID #26026165, Diane L Vandenberg, Lakes & Country Real Estate Inc. MichRIC
- $749,0003 bd3 ba1.5k sqft412 63rd St, South Haven, MI 49090For SaleMLS ID #26035293, Ryan Hartman, Keller Williams Realty Swm. MichRIC
- $649,9003 bd3 ba1.7k sqft54585 W County Road 365, Lawrence, MI 49064For SaleMLS ID #26045613, Chris Speer, eXp Realty LLC. MichRIC
- $684,0004 bd3 ba2k sqft318 Edgell St, South Haven, MI 49090For SaleMLS ID #26052554, Bridget M Berchiatti, Berkshire Hathaway HomeServices MI. MichRIC
- $799,0003 bd3 ba2.1k sqft2175 E Hinchman Rd, Berrien Springs, MI 49103For SaleMLS ID #26028191, Julie Dalson Scott, The Shore Real Estate Group. MichRIC
- $568,0002 bd1 ba884 sqft135 W Saint Joseph St, Coloma, MI 49038For SaleMLS ID #26035527, Mikki Swisher, American Homes Real Estate. MichRIC
- $669,0003 bd2 ba2.2k sqft46726 Prospect Dr, Decatur, MI 49045For SaleMLS ID #26043003, Dennis Bamber, Cressy & Everett Real Estate. MichRIC
