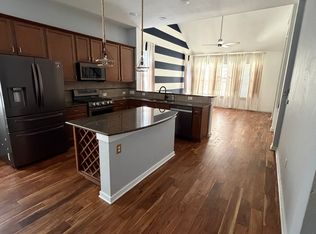
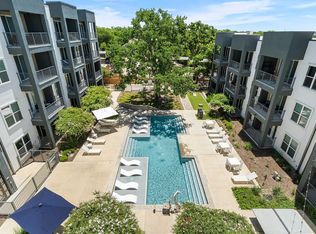
Welcome to 5412 Golden Canary Ln, Austin, TX 78723, a well-appointed 3-bedroom, 2.5-bath home offering modern finishes and thoughtful living spaces. An open-concept main level features stainless appliances, a center island, quartz/granite countertops and recessed lighting, complemented by vinyl floors and a wrought-iron stair railing. The layout flows naturally from the kitchen to the living and dining areas, making it easy to entertain or simply relax after a long day. The primary suite includes a dual vanity, walk-in shower and walk-in closet, offering a comfortable retreat at the end of the day. Additional highlights include a wine/beverage cooler, ceiling fans and central air and heating throughout, keeping the home comfortable in every season. Outdoor living is enhanced by a covered front porch, covered back patio and a privacy-fenced backyard, giving you plenty of space to enjoy the outdoors in privacy. Beyond the home itself, the community provides amenities such as a pool, playground and dog park with play area, adding even more value to everyday living. Whether you're hosting friends on the patio, taking a dip in the community pool or enjoying a quiet evening on the porch, this home offers a well-rounded lifestyle in a convenient Austin location. **Tenant will pay for recurring lawn maintenance. ** Payable with rent.
House for rent
$3,100/moFees may apply
5412 Golden Canary Ln, Austin, TX 78723
3beds
1,938sqft
Price may not include required fees and charges. Learn more|
Singlefamily
Available Mon Sep 14 2026
Cats, dogs OK
Air conditioner, central air
In unit laundry
2 Garage spaces parking
Central, wood
What's special
Modern finishesRecessed lightingCeiling fansStainless appliancesThoughtful living spacesCovered back patioWalk-in closet
- 10 days |
- -- |
- -- |
Zillow last checked:
Listing updated:
Travel times

Let’s turn your rent into credit progress
Build credit history with every on-time payment and get credit for the payment you’re already making.
Facts & features
Interior
Bedrooms & bathrooms
- Bedrooms: 3
- Bathrooms: 3
- Full bathrooms: 2
- 1/2 bathrooms: 1
Heating
- Central, Wood
Cooling
- Air Conditioner, Central Air
Appliances
- Included: Dishwasher, Dryer, Free-Standing Gas Range, Microwave Oven, Refrigerator, Stainless Steel Appliance(s), Washer
- Laundry: In Unit, Inside, Laundry Room
Features
- Ceiling Fan(s), Ceiling Fan(s), Kitchen Island, Walk In Closet
- Flooring: Carpet, Tile, Wood
Interior area
- Total interior livable area: 1,938 sqft
Property
Parking
- Total spaces: 2
- Parking features: Garage
- Has garage: Yes
- Details: Contact manager
Features
- Stories: 2
- Exterior features: Gutters Partial, Pet Amenities, Playground, Private Yard, Trees-Small (Under 20 Ft), Walk In Closet
- Has private pool: Yes
- Pool features: Contact manager
- Has view: Yes
- View description: Contact manager
Lot
- Features: Back Yard, Near Public Transit, Private, Sprinklers In Rear
Details
- Additional structures: Garage(s)
- Parcel number: 02172304560000
Construction
Type & style
- Home type: SingleFamily
- Property subtype: SingleFamily
Materials
- Roof: Composition
Condition
- Year built: 2017
Community & HOA
Community
- Features: Playground, Pool
HOA
- Amenities included: Dog Park, Playground, Pool
Location
- Region: Austin
Financial & listing details
- Lease term: 12 Months
Nearby apartments for rent

Price history
| Date | Event | Price |
|---|---|---|
| 8/26/2026 | Listed for rent | $3,100+3.4%$2/sqft |
Source: Unlock MLS #7643976 Report a problem | ||
| 9/14/2023 | Listing removed | -- |
Source: Zillow Rentals Report a problem | ||
| 8/3/2023 | Price change | $2,999-3.3%$2/sqft |
Source: Zillow Rentals Report a problem | ||
| 7/18/2023 | Listed for rent | $3,100$2/sqft |
Source: Zillow Rentals Report a problem | ||
| 3/25/2021 | Listing removed | -- |
Source:  Unlock MLS #3220908 Report a problem Unlock MLS #3220908 Report a problem | ||
| 2/4/2021 | Listed for sale | $499,000$257/sqft |
Source: Unlock MLS #3220908 Report a problem | ||
Neighborhood: Pecan Springs-Springdale
Nearby schools
GreatSchools rating
- 1/10Pecan Springs Elementary SchoolGrades: PK-5Distance: 0.5 mi
- 3/10General Marshall MiddleGrades: 6-7Distance: 1.1 mi
- 3/10Northeast Early College High SchoolGrades: 9-12Distance: 2.1 mi