Skip main navigation
Off market
  • $3,724,500

    5412 Gregory Ln, Parker, TX 75002

    7beds
    10,178sqft
    Farm, Single Family Residence
    Built in 2019
    6.26 Acres Lot
    $3,724,500 Zestimate®
    $366/sqft
    $6,888 Estimated rent

    Home value

    $3,724,500

    $3.31M - $4.17M

    $6,888/mo

    Zestimate® history
    Loading
    Loading...

    Owner options

    List your home for rent

    $6,888/mo

    Rent Zestimate®

    Find your next renter with Zillow Rental Manager. Plus, with online applications, you can quickly screen prospective tenants – for free.

    Learn more

    $6,888/mo

    Rent Zestimate®

    Refinance and save

    $20,122/mo

    Est. payment

    Refinancing to a lower rate could help reduce your monthly payments and save thousands over the life of the loan.

    See today's rates

    $20,122/mo

    Est. payment

    Explore your selling options

    Work with a Zillow partner agent

    Leverage their expertise and Zillow's premium Showcase listings to get your home seen by more buyers.

    Get started

    List with your own agent

    Get your home in front of millions of buyers by listing it on Zillow.

    Learn how to do it

    Sell it yourself

    Take full control of how buyers see your home on Zillow by listing For Sale by Owner (FSBO).

    List your home

    What's special

    Huge modern poolPutting greenWindows galoreLarge dreamy homesGated securityMedia rmCocktail bar

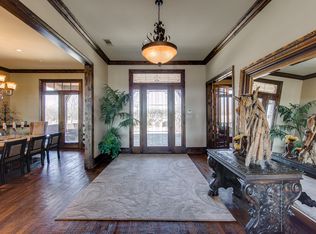
    One of a kind Custom Contemporary Mansion. Imagine living convenient, yet privately situated in an idyllic neighborhood w. large dreamy homes on their own farms. This stunning property is featured in DALLAS STYLE & DESIGN Magazine Winter 22 Edition. Exquisite Home on 6+ acres, fully fenced, gated security, half acre stocked pond, putting green w. tee boxes & a fully functional farm w. top of the line homes for the animals! We call this sustainable living at its finest including, new 1500 private water well that ties into a commercial irrigation system so the pond is full, the animals & people are always hydrated. Check out the entertainers paradise w. huge modern pool, spa, multiple outdoor living areas including, 3 terraces w. views from every direction. This STATE of the ART LIVING as you cross over the koi ponds to the HUGE custom to the main living area with 30ft+ ceilings combined w. a chic entertainers kitchen, windows galore, cocktail bar, media rm & large dining rm

    This property is off market, which means it's not currently listed for sale or rent on Zillow. This may be different from what's available on other websites or public sources.

    Zillow last checked:

    Listing updated:

    Listed by:

    Marla Gober 0495638 214-282-3110,

    Compass RE Texas, LLC 469-210-8288

    Bought with:

    Marla Gober

    Compass RE Texas, LLC

    Source: NTREIS,MLS#: 20208139

    Facts & features

    Interior

    Bedrooms & bathrooms
    • Bedrooms: 7
    • Bathrooms: 9
    • Full bathrooms: 7
    • 1/2 bathrooms: 2
    Primary bedroom
    • Features: Built-in Features, Dual Sinks, Double Vanity, En Suite Bathroom, Fireplace, Jetted Tub, Linen Closet, Bath in Primary Bedroom, Sitting Area in Primary, Walk-In Closet(s)
    • Level: First
    • Dimensions: 23 x 27
    Bedroom
    • Features: En Suite Bathroom
    • Level: First
    • Dimensions: 15 x 14
    Bedroom
    • Features: En Suite Bathroom
    • Level: First
    • Dimensions: 15 x 14
    Bedroom
    • Features: En Suite Bathroom
    • Level: Second
    • Dimensions: 16 x 14
    Bedroom
    • Features: En Suite Bathroom
    • Level: Second
    • Dimensions: 13 x 18
    Bedroom
    • Features: En Suite Bathroom
    • Level: Second
    • Dimensions: 12 x 13
    Bedroom
    • Features: En Suite Bathroom
    • Level: Second
    • Dimensions: 13 x 12
    Primary bathroom
    • Features: Built-in Features, Closet Cabinetry, Dual Sinks, En Suite Bathroom, Hollywood Bath, Jetted Tub, Linen Closet, Multiple Shower Heads, Sitting Area in Primary, Walk-In Closet(s)
    • Level: First
    • Dimensions: 12 x 23
    Breakfast room nook
    • Level: First
    • Dimensions: 10 x 10
    Dining room
    • Level: First
    • Dimensions: 17 x 21
    Exercise room
    • Features: Closet, Utility Room
    • Level: First
    • Dimensions: 20 x 16
    Family room
    • Features: Built-in Features, Fireplace
    • Level: First
    • Dimensions: 20 x 21
    Game room
    • Features: Built-in Features
    • Level: Second
    • Dimensions: 29 x 19
    Half bath
    • Level: First
    Kitchen
    • Level: First
    • Dimensions: 13 x 11
    Kitchen
    • Level: First
    • Dimensions: 11 x 10
    Kitchen
    • Features: Eat-in Kitchen, Kitchen Island, Pantry, Pot Filler, Walk-In Pantry
    • Level: First
    • Dimensions: 20 x 15
    Living room
    • Features: Built-in Features, Fireplace
    • Level: First
    • Dimensions: 26 x 30
    Media room
    • Level: First
    • Dimensions: 21 x 22
    Mud room
    • Level: First
    • Dimensions: 10 x 9
    Office
    • Level: First
    • Dimensions: 14 x 15
    Utility room
    • Features: Built-in Features, Dual Sinks
    • Level: First
    • Dimensions: 10 x 12
    Heating
    • Central, Zoned
    Cooling
    • Central Air, Ceiling Fan(s)
    Appliances
    • Included: Built-In Gas Range, Built-in Coffee Maker, Built-In Refrigerator, Double Oven, Dishwasher, Electric Cooktop, Gas Cooktop, Disposal, Gas Range, Ice Maker, Microwave, Range, Refrigerator, Some Commercial Grade, Tankless Water Heater, Vented Exhaust Fan, Wine Cooler
    • Laundry: Laundry in Utility Room, Stacked
    Features
    • Built-in Features, Cedar Closet(s), Chandelier, Eat-in Kitchen, High Speed Internet, Kitchen Island, Open Floorplan, Vaulted Ceiling(s)
    • Flooring: Carpet, Hardwood, Travertine
    • Windows: Window Coverings
    • Has basement: No
    • Number of fireplaces: 3
    • Fireplace features: Bedroom, Electric, Family Room, Living Room, Primary Bedroom, Outside
    Interior area
    • Total interior livable area: 10,178 sqft

    Property

    Parking
    • Total spaces: 7
    • Parking features: Additional Parking, Covered, Drive Through, Driveway, Garage, Garage Door Opener, Oversized
    • Attached garage spaces: 4
    • Carport spaces: 3
    • Covered spaces: 7
    • Has uncovered spaces: Yes
    Features
    • Levels: Two
    • Stories: 2
    • Patio & porch: Balcony, Covered
    • Exterior features: Balcony, Kennel, Lighting, Outdoor Living Area
    • Pool features: Gunite, Heated, In Ground, Outdoor Pool, Pool, Pool/Spa Combo, Waterfall
    • Fencing: Fenced,Gate,Metal,Wrought Iron
    • Has view: Yes
    • View description: Water
    • Has water view: Yes
    • Water view: Water
    Lot
    • Size: 6.26 Acres
    • Features: Acreage, Agricultural, Garden, Landscaped, Pond on Lot, Sprinkler System
    • Residential vegetation: Wooded
    Details
    • Additional structures: Barn(s), Poultry Coop, Stable(s), Shed(s)
    • Parcel number: R326200000201
    • Other equipment: Call Listing Agent, Home Theater
    • Horses can be raised: Yes

    Construction

    Type & style
    • Home type: SingleFamily
    • Architectural style: Contemporary/Modern,Detached,Farmhouse
    • Property subtype: Farm, Single Family Residence
    Materials
    • Concrete, Rock, Steel Siding, Stone, Stucco
    • Foundation: Slab
    • Roof: Other
    Condition
    • Year built: 2019

    Utilities & green energy

    • Sewer: Public Sewer
    • Water: Public, Well
    • Utilities for property: Cable Available, Sewer Available, Water Available
    Green energy
    • Energy efficient items: Appliances, Doors, Exposure/Shade, Insulation, Lighting, Thermostat, Windows
    • Construction elements: Conserving Methods, Productive Veggie Garden
    • Water conservation: Water-Smart Landscaping, Water Recycling, Low Volume/Drip Irrigation

    Community & HOA

    Community
    • Security: Prewired, Security System, Carbon Monoxide Detector(s), Fire Sprinkler System, Security Gate
    • Subdivision: Ryan Place
    HOA
    • Has HOA: No
    Location
    • Region: Parker

    Financial & listing details

    • Price per square foot: $366/sqft
    • Tax assessed value: $3,076,000
    • Annual tax amount: $44,576
    • Date on market: 11/18/2022
    • Cumulative days on market: 221 days
    • Listing terms: Cash,See Agent

    Price history

    DateEventPrice
    6/27/2023Sold--
    Source: NTREIS #20208139 Report a problem
    5/7/2023Price change$3,899,990-6.1%$383/sqft
    Source: NTREIS #20208139 Report a problem
    1/16/2023Listed for sale$4,152,022$408/sqft
    Source: NTREIS #20208139 Report a problem
    1/5/2023Contingent$4,152,022$408/sqft
    Source: NTREIS #20208139 Report a problem
    11/18/2022Listed for sale$4,152,022$408/sqft
    Source: NTREIS #20208139 Report a problem

    Public tax history

    YearProperty taxesTax assessment
    2025$46,433 -12.6%$3,076,000 -11.4%
    2024$53,133 +6.4%$3,473,355 +34.9%
    2023$49,943 +21.1%$2,574,874 +11.8%
    2022$41,252 +2.7%$2,302,407 +9.6%
    2021$40,174 $2,100,000 +14.7%
    2020-- $1,831,000 +243.4%
    2019$36 -4.5%$533,273 +28772.4%
    2018$38 +4.9%$1,847 -99.7%
    2017$36 $533,250 +2.4%
    2016$36 +91.1%$520,655 +38.5%
    2015$19 $375,888 +155.3%
    2004-- $147,251
    Find assessor info on the county website

    Neighborhood: 75002

    Nearby schools

    GreatSchools rating
    Schools provided by the listing agent
    • Elementary: Hickey
    • Middle: Bowman
    • High: Williams
    • District: Plano ISD

    Source: NTREIS. This data may not be complete. We recommend contacting the local school district to confirm school assignments for this home.

    Get a cash offer in 3 minutes
    Find out how much your home could sell for in as little as 3 minutes with a no-obligation cash offer.
    Estimated market value
    $3,724,500
    Get a cash offer in 3 minutes
    Find out how much your home could sell for in as little as 3 minutes with a no-obligation cash offer.
    Estimated market value
    $3,724,500