Skip main navigation
Sold for $465,000
  • $465,000

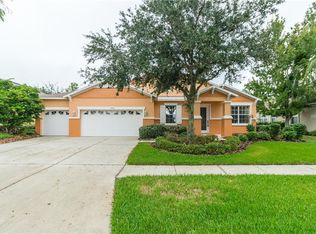
    5412 Hammock View Ln, Apollo Beach, FL 33572

    4beds
    2,940sqft
    Single Family Residence
    Built in 2007
    10,746 Square Feet Lot
    $462,600 Zestimate®
    $158/sqft
    $3,259 Estimated rent

    Home value

    $462,600

    $430,000 - $495,000

    $3,259/mo

    Zestimate® history
    Loading
    Loading...

    Owner options

    List your home for rent

    $3,259/mo

    Rent Zestimate®

    Find your next renter with Zillow Rental Manager. Plus, with online applications, you can quickly screen prospective tenants – for free.

    Learn more

    $3,259/mo

    Rent Zestimate®

    Refinance and save

    $3,195/mo

    Est. payment

    Refinancing to a lower rate could help reduce your monthly payments and save thousands over the life of the loan.

    See today's rates

    $3,195/mo

    Est. payment

    Explore your selling options

    Work with a Zillow partner agent

    Leverage their expertise and Zillow's premium Showcase listings to get your home seen by more buyers.

    Get started

    List with your own agent

    Get your home in front of millions of buyers by listing it on Zillow.

    Learn how to do it

    Sell it yourself

    Take full control of how buyers see your home on Zillow by listing For Sale by Owner (FSBO).

    List your home

    What's special

    Breakfast barSelf-leveling ceiling fansBeautifully remodeled en-suite bathroomMatching lighting fixturesSpacious kitchenStriking rock wall accentsCustom wood feature wall
    One or more photo(s) has been virtually staged. Welcome to this beautifully upgraded 4-bedroom, 2.5-bathroom home located in the highly desirable Harbour Isles community. Designed with both comfort and entertaining in mind, this move-in-ready property showcases stylish finishes and thoughtful upgrades throughout. Step into the open-concept living area featuring striking rock wall accents and a stunning inset 75-inch Samsung electric fireplace set within a custom wood feature wall. A custom-built bar with integrated lighting and wine bottle storage creates the perfect space for hosting and relaxing. The spacious kitchen offers a breakfast bar, all Samsung appliances replaced in 2021, and flows seamlessly into the family room for easy everyday living. A separate laundry room is conveniently located on the main floor. Upstairs, you’ll find all four bedrooms along with an additional family room/loft space, ideal for a media room, play area, or home office. The primary suite features a walk-in closet and a beautifully remodeled en-suite bathroom. All three bathrooms in the home have been tastefully updated, and each bedroom includes custom-built closets for enhanced organization. Additional upgrades include a new roof installed in 2024 with a transferable limited warranty, two new A/C units with transferable limited warranties, an extended three-car driveway, and a concrete pad in the backyard. The home is finished throughout with Harro waterproof and scratch-proof flooring, matching lighting fixtures, and self-leveling ceiling fans. The garage also features a Safe Rack ceiling storage system for added functionality. This exceptional home offers modern upgrades, flexible living space, and quality craftsmanship in one of the area’s most sought-after neighborhoods. Don’t miss the opportunity to make it yours.

    Zillow last checked:

    Listing updated:

    Listing Provided by:

    Brooke Boyette 727-871-1454,

    KELLER WILLIAMS TAMPA PROP. 813-264-7754,

    Jared Rutherford 813-444-8277,

    KELLER WILLIAMS TAMPA PROP.

    Bought with:

    Danielle Kaniewski, 3496339

    PINPOINT REALTY GROUP LLC

    Source: Stellar MLS,MLS#: TB8467842MLS LogoOriginating MLS: Suncoast Tampa

    Facts & features

    Interior

    Bedrooms & bathrooms
    • Bedrooms: 4
    • Bathrooms: 3
    • Full bathrooms: 2
    • 1/2 bathrooms: 1
    Primary bedroom
    • Features: Walk-In Closet(s)
    • Level: Second
    • Area: 311.85 Square Feet
    • Dimensions: 23.1x13.5
    Bedroom 2
    • Features: Built-in Closet
    • Level: Second
    • Area: 251.16 Square Feet
    • Dimensions: 16.1x15.6
    Bedroom 3
    • Features: Built-in Closet
    • Level: Second
    • Area: 142.9 Square Feet
    • Dimensions: 10.9x13.11
    Bedroom 4
    • Features: Built-in Closet
    • Level: Second
    • Area: 125.24 Square Feet
    • Dimensions: 10.1x12.4
    Dining room
    • Level: First
    • Area: 128.69 Square Feet
    • Dimensions: 18.1x7.11
    Family room
    • Level: First
    • Area: 237.29 Square Feet
    • Dimensions: 18.1x13.11
    Family room
    • Level: Second
    • Area: 242.55 Square Feet
    • Dimensions: 14.7x16.5
    Kitchen
    • Level: First
    • Area: 264.41 Square Feet
    • Dimensions: 18.11x14.6
    Laundry
    • Level: First
    • Area: 98.28 Square Feet
    • Dimensions: 10.8x9.1
    Living room
    • Level: First
    • Area: 317.17 Square Feet
    • Dimensions: 19.7x16.1
    Heating
    • Central
    Cooling
    • Central Air
    Appliances
    • Included: Dishwasher, Dryer, Range, Refrigerator, Washer
    • Laundry: Inside, Laundry Room
    Features
    • Built-in Features, Ceiling Fan(s), Kitchen/Family Room Combo, Living Room/Dining Room Combo, PrimaryBedroom Upstairs, Solid Wood Cabinets, Thermostat, Tray Ceiling(s), Walk-In Closet(s)
    • Flooring: Engineered Hardwood, Porcelain Tile, Tile
    • Doors: Sliding Doors
    • Has fireplace: Yes
    • Fireplace features: Electric, Living Room
    Interior area
    • Total structure area: 3,482
    • Total interior livable area: 2,940 sqft

    Property

    Parking
    • Total spaces: 2
    • Parking features: Garage - Attached
    • Attached garage spaces: 2
    Features
    • Levels: Two
    • Stories: 2
    • Exterior features: Garden, Irrigation System, Rain Gutters
    Lot
    • Size: 10,746 sqft
    • Dimensions: 76.76 x 140
    Details
    • Parcel number: U33311981P00000100006.0
    • Zoning: PD
    • Special conditions: None

    Construction

    Type & style
    • Home type: SingleFamily
    • Property subtype: Single Family Residence
    Materials
    • Block, Concrete
    • Foundation: Slab
    • Roof: Metal,Shingle
    Condition
    • New construction: No
    • Year built: 2007

    Utilities & green energy

    • Sewer: Public Sewer
    • Water: Public
    • Utilities for property: Electricity Connected, Sewer Connected, Water Connected

    Community & neighborhood

    Community
    • Community features: Clubhouse, Fitness Center, Irrigation-Reclaimed Water, Park, Pool, Sidewalks
    Location
    • Region: Apollo Beach
    • Subdivision: HARBOUR ISLES PH 1

    HOA & financial

    HOA
    • Has HOA: Yes
    • HOA fee: $8 monthly
    • Association name: Paul Ramsewak
    • Association phone: 813-645-6108
    • Second association name: Wise Property Management
    • Second association phone: 813-968-5665
    Other fees
    • Pet fee: $0 monthly
    Other financial information
    • Total actual rent: 0

    Other

    Other facts
    • Listing terms: Cash,Conventional,FHA,VA Loan
    • Ownership: Fee Simple
    • Road surface type: Paved

    Price history

    DateEventPrice
    4/23/2026Sold$465,000$158/sqft
    Source: Stellar MLS #TB8467842 Report a problem
    3/24/2026Pending sale$465,000$158/sqft
    Source: Stellar MLS #TB8467842 Report a problem
    2/27/2026Price change$465,000-2.1%$158/sqft
    Source: Stellar MLS #TB8467842 Report a problem
    2/13/2026Listed for sale$475,000-12.8%$162/sqft
    Source: Stellar MLS #TB8467842 Report a problem
    11/18/2025Listing removed$545,000$185/sqft
    Source: HCMLS #2251552 Report a problem
    8/29/2025Price change$545,000-4.4%$185/sqft
    Source: HCMLS #2251552 Report a problem
    7/4/2025Price change$569,900-0.9%$194/sqft
    Source: HCMLS #2251552 Report a problem
    2/14/2025Listed for sale$575,000+139.7%$196/sqft
    Source: HCMLS #2251552 Report a problem
    12/23/2011Listing removed$239,900$82/sqft
    Source: Coldwell Banker Dolphin Realty #T2476091 Report a problem
    7/17/2011Price change$239,900-4%$82/sqft
    Source: Dolphin Realty #T2476091 Report a problem
    6/25/2011Listed for sale$249,900+13.8%$85/sqft
    Source: COLDWELL BANKER DOLPHIN REALTY #T2476091 Report a problem
    11/7/2007Sold$219,500$75/sqft
    Source: Stellar MLS #T2266204 Report a problem

    Public tax history

    YearProperty taxesTax assessment
    2025$9,957 +87.1%$379,930 +133.5%
    2024$5,321 +3.1%$162,695 +3%
    2023$5,160 +5.7%$157,956 +3%
    2022$4,883 +7.1%$153,355 +3%
    2021$4,561 +1.4%$148,888 +1.4%
    2020$4,497 +2.1%$146,832 +2.3%
    2019$4,404 $143,531 +1.9%
    2018$4,404 +1.2%$140,855 -32.7%
    2017$4,350 +0.8%$209,346 +54.9%
    2016$4,314 +0.7%$135,120 +0.8%
    2015$4,286 -5.1%$134,068 +0.8%
    2014$4,518 $133,004 +1.5%
    2013$4,518 +0.3%$131,038 +1.7%
    2012$4,506 +1.4%$128,848 +2.6%
    2011$4,445 +0.1%$125,587 -0.5%
    2010$4,438 -10.9%$126,228 -17.4%
    2009$4,979 -16.4%$152,844 -22.5%
    2008$5,958 +81.5%$197,242 +523.7%
    2007$3,283 +6.8%$31,625
    2006$3,074 +799.2%$31,625 +110.5%
    2005$342 $15,022

    Find assessor info on the county website

    Neighborhood: 33572

    Nearby schools

    GreatSchools rating
    Schools provided by the listing agent
    • Elementary: Doby Elementary-HB
    • Middle: Eisenhower-HB
    • High: Lennard-HB

    Source: Stellar MLS. This data may not be complete. We recommend contacting the local school district to confirm school assignments for this home.

    Get a cash offer in 3 minutes
    Find out how much your home could sell for in as little as 3 minutes with a no-obligation cash offer.
    Estimated market value
    $462,600
    Get a cash offer in 3 minutes
    Find out how much your home could sell for in as little as 3 minutes with a no-obligation cash offer.
    Estimated market value
    $462,600