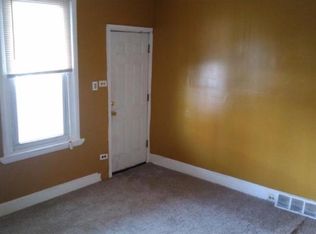
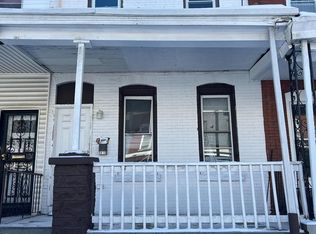
Stunning 3-Bedroom Townhome in Carroll Park! Available NOW! This 3-Bed/1-Bath Townhome is located on a quiet, residential street in the Carroll Park neighborhood of West Philadelphia. Located off of 54th and Master Street, you will enjoy having easy access to plenty of great shops and entertainment in the area. This stunning home is available NOW and ready for immediate move-in! Arrive at the home and immediately fall in love with the large front porch which is perfect for outdoor relaxation. Once inside the home, you will fall in love with open concept living at its finest. The living room is completely open into the dining room which is is perfect for when you're entertaining guests or hosting holidays. This space includes wide-plank flooring and ceiling fans which are perfect for air circulation! The kitchen has been renovated and looks absolutely breathtaking. It includes stone tile flooring, white cabinetry with brushed nickel hardware, and granite countertops. It also comes fully equipped with a refrigerator, four-burner gas range, and built-in microwave. There is enough room for a moveable island or bistro set if you'd like to create an eat-in kitchen! All three bedrooms are located on the second floor of the home and are a comfortable size. They include wide-plank flooring and large windows which allow tons of natural light to pour in. The renovations continue throughout the bathroom where you will find stone tile flooring, a modern vanity with plenty of storage, and a gorgeous bathtub/shower with a custom tile surround. This bathroom truly feels like having a spa inside your own home! In addition to all of the great features throughout the home, it also includes a private rear patio. With enough space for an outdoor furniture set and a grill, you will love having this extra space for entertaining! Tenants are responsible for electric, gas, water, and cable/internet in addition to rent each month. Sorry, no pets permitted. All Bay Management Group Philadelphia residents are automatically enrolled in the Resident Benefits Package (RBP) for $39.95 /month, which includes renters insurance, credit building to help boost your credit score with timely rent payments, $1M Identity Protection, HVAC air filter delivery (for applicable properties), move-in concierge service making utility connection and home service setup a breeze during your move-in, our best-in-class resident rewards program, and much more! The Resident Benefits Package is a voluntary program and may be terminated at any time, for any reason, upon thirty (30) days' written notice. Tenants that do not upload their own renters insurance to the Tenant portal 5 days prior to move in will be automatically included in the RBP and the renters insurance program. More details upon application. Application Qualifications: Minimum monthly income 3 times the tenant's portion of the monthly rent, acceptable rental history, acceptable credit history and acceptable criminal history. More specific information provided with the application. Amenities: Granite Countertops, Large Windows, Built-in Microwave, Ceiling Fans, Natural Light, Custom Tiled Shower, Front Porch, Modern Vanity, Refrigerator, Tall Ceilings, Renovated Kitchen, Four-Burner Gas Range, Wide-Plank Flooring, Renovated Bathroom, Full-Sized Bathtub, Fenced-In Backyard, Shaker-Style Cabinetry, Dining Room
This property is not currently displayed as for sale or rent on Zillow. This may be different from what's on other websites or public sources.