Live in your own private park! Welcome to 5412 E Hildreth Lane in Morada, California, a unique and lovely home that started life as a tank house! The conversion to residential was roughly in 1945, and a remodel about 25 years ago turned the house into a beautiful Tuscan cottage. The living room has the original rough beams, but a new dining room was added, as well as an extended and upgraded kitchen, travertine floors, granite countertops, and more. The walls were given an aged appearance with faux rust stains that add loads of charm and a timeless feel. The house itself has two bedrooms and 2 baths. The master with walk in closet is downstairs, while the second bedroom upstairs boasts an ensuite bathroom. The second building on the nearly two acre property includes a garage stall, a large shop, a half bath with sink, and two rooms (currently used as a studio and a 'man cave') that could easily serve as guest rooms. There are two additional buildings on property: a single car garage and a carport. An in ground swimming pool, recently resurfaced, provides refreshment during those hot summer days. Lots of shade trees and flowerbeds for the gardening enthusiast, and various patios for lounging. This is a truly gorgeous and one of a kind home that you won't want to miss!
Closed
$1,000,000
5412 Hildreth Ln, Stockton, CA 95212
3beds
2,067sqft
Single Family Residence
Built in 1945
1.93 Acres Lot
$986,700 Zestimate®
$484/sqft
$3,002 Estimated rent
Home value
$986,700
$898,000 - $1.09M
$3,002/mo
Zestimate® history
Owner options
List your home for rent
$3,002/mo
Rent Zestimate®
Find your next renter with Zillow Rental Manager. Plus, with online applications, you can quickly screen prospective tenants – for free.
$3,002/mo
Rent Zestimate®
Refinance and save
$6,540/mo
Est. payment
Refinancing to a lower rate could help reduce your monthly payments and save thousands over the life of the loan.
$6,540/mo
Est. payment
Explore your selling options
Work with a Zillow partner agent
Leverage their expertise and Zillow's premium Showcase listings to get your home seen by more buyers.
Get startedList with your own agent
Get your home in front of millions of buyers by listing it on Zillow.
Learn how to do itSell it yourself
Take full control of how buyers see your home on Zillow by listing For Sale by Owner (FSBO).
List your homeWhat's special
Garage stallBeautiful tuscan cottageLarge shopEnsuite bathroomOriginal rough beamsVarious patios for loungingTravertine floors
Zillow last checked:
Listing updated:
Listed by:
Lane Pearson DRE #01055773 209-481-1017,
Pearson Real Estate
Bought with:
Steven Werner, DRE #00706727
Werner Properties
Source: MetroList Services of CA,MLS#: 226056470Originating MLS: MetroList Services, Inc.
Facts & features
Interior
Bedrooms & bathrooms
- Bedrooms: 3
- Bathrooms: 2
- Full bathrooms: 2
Primary bedroom
- Features: Walk-In Closet
Dining room
- Features: Dining/Living Combo, Formal Area
Kitchen
- Features: Granite Counters
Heating
- Central
Cooling
- Ceiling Fan(s), Central Air
Appliances
- Included: Range Hood, Ice Maker, Dishwasher, Disposal, Microwave, Wine Refrigerator, See Remarks
- Laundry: Inside
Features
- Flooring: Carpet, Tile
- Number of fireplaces: 1
- Fireplace features: Insert, Living Room
Interior area
- Total structure area: 0
- Total interior livable area: 2,067 sqft
Property
Parking
- Total spaces: 2
- Parking features: Detached
- Garage spaces: 2
Features
- Has private pool: Yes
- Pool features: In Ground, Fenced, See Remarks
- Fencing: See Remarks
Lot
- Size: 1.93 Acres
- Features: Auto Sprinkler F&R, Private, Secluded, Landscape Back, Landscape Front, See Remarks, Landscaped
Details
- Additional structures: Pergola, Gazebo, Workshop
- Zoning: Single Family Residential
- Special conditions: Offer As Is
Construction
Type & style
- Home type: SingleFamily
- Architectural style: Cottage
- Property subtype: Single Family Residence
Materials
- Wood
- Foundation: See Remarks
- Roof: See Remarks
Condition
- Year built: 1945
Utilities & green energy
- Electric: 220 Volts
- Sewer: Septic System, See Remarks
- Water: Private, Well
- Utilities for property: Public
Community & HOA
Location
- Region: Stockton
Financial & listing details
- Price per square foot: $484/sqft
- Date on market: 9/20/2026
Price history
| Date | Event | Price |
|---|---|---|
| 6/11/2026 | Sold | $1,000,000+0%$484/sqft |
Source: MetroList Services of CA #226056470 Report a problem | ||
| 5/12/2026 | Pending sale | $999,999$484/sqft |
Source: MetroList Services of CA #226056470 Report a problem | ||
| 5/5/2026 | Listed for sale | $999,999+73.9%$484/sqft |
Source: MetroList Services of CA #226056470 Report a problem | ||
| 8/24/2016 | Sold | $575,000$278/sqft |
Source: MetroList Services of CA #16032324 Report a problem | ||
Public tax history
Tax history is unavailable.
Neighborhood: 95212
Nearby homes
- $1,000,0003 bd3 ba2k sqft5412 E Hildreth Ln, Stockton, CA 95212Sold
- $835,2003 bd2 ba2.1k sqft8724 E Adahmor Dr, Stockton, CA 95212Off Market
- $787,0003 bd3 ba2.1k sqft8724 E Adahmore Ln, Stockton, CA 95212Off Market
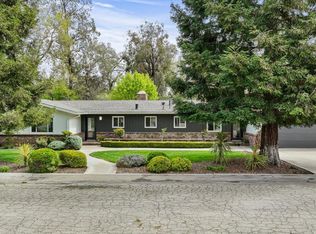
- $1,128,0003 bd3 ba3.5k sqft5444 E Hildreth Ln, Stockton, CA 95212Off Market
- $1,300,0004 bd3 ba2.9k sqft5460 E Hildreth Ln, Stockton, CA 95212Sold
- $1,300,0004 bd3 ba3k sqft5460 Hildreth Ln, Stockton, CA 95212Sold
- $764,4003 bd2 ba2.8k sqft8704 E Adahmor Dr, Stockton, CA 95212Off Market
- $646,0003 bd2 ba2.2k sqft8824 E Adahmor Dr, Stockton, CA 95212Off Market
Nearby schools
GreatSchools rating
- 4/10Davis Elementary SchoolGrades: K-6Distance: 0.4 mi
- 4/10Morada Middle SchoolGrades: 7-8Distance: 1.1 mi
- 3/10Ronald E. McNair High SchoolGrades: 9-12Distance: 3 mi
Get a cash offer in 3 minutes
Find out how much your home could sell for in as little as 3 minutes with a no-obligation cash offer.
Estimated market value
$986,700
Get a cash offer in 3 minutes
Find out how much your home could sell for in as little as 3 minutes with a no-obligation cash offer.
Estimated market value
$986,700
- California
- San Joaquin County
- Morada
- 95212
- 5412 Hildreth Ln
