Gorgeous newer build with incredible quality and pride in craftsmanship! This spacious 3 bedroom, 2 full bath rancher will have everything you need, including an oversized 3 car garage, covered front porch and covered back patio to sit back and enjoy the privacy of the mature trees that fill the backyard. Inside you'll find designer touches, including an abundance of cabinets, granite countertops, coffered ceilings in the master, tile master shower with dual vanities, over sized spare rooms in a highly desired split bedroom design. The Builder spares no expense in DOING IT RIGHT and the current owner has made several improvements and upgrades including lighting and fencing the back yard. Schedule your showing TODAY, before it's too late!
Closed
Price Unknown
5412 Kenview Dr, Jefferson City, MO 65109
3beds
1,717sqft
Single Family Residence
Built in 2020
10,454 Square Feet Lot
$353,000 Zestimate®
$--/sqft
$2,138 Estimated rent
Home value
$353,000
$335,000 - $371,000
$2,138/mo
Zestimate® history
Owner options
List your home for rent
$2,138/mo
Rent Zestimate®
Find your next renter with Zillow Rental Manager. Plus, with online applications, you can quickly screen prospective tenants – for free.
$2,138/mo
Rent Zestimate®
Refinance and save
Refinancing to a lower rate could help reduce your monthly payments and save thousands over the life of the loan.
Explore your selling options
Work with a Zillow partner agent
Leverage their expertise and Zillow's premium Showcase listings to get your home seen by more buyers.
Get startedList with your own agent
Get your home in front of millions of buyers by listing it on Zillow.
Learn how to do itSell it yourself
Take full control of how buyers see your home on Zillow by listing For Sale by Owner (FSBO).
List your homeWhat's special
Split bedroomDual vanitiesCovered front porchTile master showerCovered back patioCoffered ceilingsGranite countertops
Zillow last checked:
Listing updated:
Listed by:
Adam Stark 573-230-7791,
Adam Stark Home Selling Team
Bought with:
Kristina & Scott's MCMICHAEL TEAM, 2003013861
McMichael Realty, Inc.
Source: JCMLS,MLS#: 10066286
Facts & features
Interior
Bedrooms & bathrooms
- Bedrooms: 3
- Bathrooms: 2
- Full bathrooms: 2
Primary bedroom
- Level: Main
- Area: 212.38 Square Feet
- Dimensions: 14 x 15.17
Bedroom 2
- Level: Main
- Area: 168 Square Feet
- Dimensions: 12 x 14
Bedroom 3
- Level: Main
- Area: 156 Square Feet
- Dimensions: 12 x 13
Primary bathroom
- Level: Main
- Area: 70 Square Feet
- Dimensions: 10 x 7
Bathroom
- Level: Main
- Area: 64 Square Feet
- Dimensions: 8 x 8
Dining room
- Level: Main
- Area: 303.39 Square Feet
- Dimensions: 17.17 x 17.67
Kitchen
- Level: Main
- Area: 144.36 Square Feet
- Dimensions: 8.17 x 17.67
Laundry
- Level: Main
- Area: 59.36 Square Feet
- Dimensions: 8 x 7.42
Living room
- Level: Main
- Area: 204 Square Feet
- Dimensions: 17 x 12
Heating
- Forced Air, Electric
Cooling
- Central Air, None
Appliances
- Included: Range Hood, Range, Dishwasher, Disposal, Microwave, Refrigerator
Features
- Walk-In Closet(s)
- Basement: Slab
- Has fireplace: No
- Fireplace features: None
Interior area
- Total structure area: 1,717
- Total interior livable area: 1,717 sqft
- Finished area above ground: 1,717
- Finished area below ground: 0
Property
Parking
- Details: Main
Features
- Fencing: Fenced
Lot
- Size: 10,454 Square Feet
Details
- Parcel number: 0906130001001050
Construction
Type & style
- Home type: SingleFamily
- Architectural style: Ranch
- Property subtype: Single Family Residence
Materials
- Vinyl Siding, Brick, Stone
Condition
- Year built: 2020
Utilities & green energy
- Sewer: Public Sewer
- Water: Public
Community & HOA
Location
- Region: Jefferson City
Financial & listing details
- Tax assessed value: $262,100
- Annual tax amount: $2,978
- Date on market: 9/22/2023
- Listing terms: FHA,Government,Cash,Conventional,VA Loan
Price history
| Date | Event | Price |
|---|---|---|
| 11/2/2023 | Sold | -- |
Source:  JCMLS #10066286 Report a problem JCMLS #10066286 Report a problem | ||
| 10/20/2023 | Pending sale | $315,000$183/sqft |
Source: JCMLS #10066286 Report a problem | ||
| 9/22/2023 | Listed for sale | $315,000+29.6%$183/sqft |
Source: JCMLS #10066286 Report a problem | ||
| 11/19/2020 | Sold | -- |
Source: Agent Provided Report a problem | ||
| 8/4/2020 | Listed for sale | $243,000$142/sqft |
Source: Adam Stark Home Selling Team #10058749 Report a problem | ||
Public tax history
| Year | Property taxes | Tax assessment |
|---|---|---|
| 2025 | $2,978 +12.2% | $49,800 +12.2% |
| 2024 | $2,654 0% | $44,400 |
| 2023 | $2,654 -0.3% | $44,400 |
| 2022 | $2,662 | $44,400 |
| 2021 | -- | $44,400 +23268.4% |
| 2020 | $12 +2.8% | $190 -88.1% |
| 2019 | $11 +7.7% | $1,600 |
| 2018 | $10 +17.9% | $1,600 +733.3% |
| 2017 | $9 | $192 |
| 2016 | $9 | $192 |
| 2015 | $9 | -- |
| 2014 | $9 | $304 |
Find assessor info on the county website
Neighborhood: 65109
Nearby homes
- $346,6003 bd2 ba1.7k sqft5408 Kenview Dr, Jefferson City, MO 65109Off Market
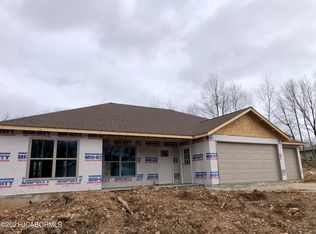
- $351,9003 bd2 ba1.7k sqft5416 Kenview Dr, Jefferson City, MO 65109Off Market
- $382,9003 bd2 ba1.7k sqft5420 Kenview Dr, Jefferson City, MO 65109Off Market
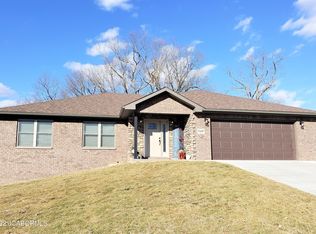
- $322,1003 bd2 ba1.6k sqft5404 Kenview Dr, Jefferson City, MO 65109Off Market
- $--4 bd3 ba2.3k sqft5411 Kenview Dr, Jefferson City, MO 65109Sold
- $390,9003 bd2 ba1.6k sqft5415 Kenview Dr, Jefferson City, MO 65109Off Market
- $--4 bd3 ba2.2k sqft5405 Kenview Dr, Jefferson City, MO 65109Sold
- $380,6003 bd2 ba1.6k sqft5419 Kenview Dr, Jefferson City, MO 65109Off Market
Nearby schools
GreatSchools rating
- 5/10Pioneer Trail Elementary SchoolGrades: K-5Distance: 1.4 mi
- 8/10Thomas Jefferson Middle SchoolGrades: 6-8Distance: 1.3 mi
- 5/10Capital City High SchoolGrades: 9-12Distance: 4 mi
Sell for more on Zillow
Get a Zillow Showcase℠ listing at no additional cost and you could sell for .
$353,000
2% more
+$7,060
With Zillow Showcase(estimated)
$360,060
- Missouri
- Cole County
- Jefferson City
- 65109
- 5412 Kenview Dr
Nearby cities
Nearby zip codes
Other Jefferson City Topics
