Welcome to this exceptional, energy-efficient home, thoughtfully designed and crafted with meticulous attention to detail. Built in 2009, this six-bedroom, 4.5-bath residence spans over 4,000 square feet and seamlessly blends modern convenience with timeless character. With a three-car garage, stunning architectural details, and high-end finishes, this home offers both style and functionality at every turn.
As you step inside, beautiful hardwood floors and soaring 17-foot ceilings create an inviting sense of space. Oversized windows bathe the home in natural light, while the open floor plan flows effortlessly from room to room, making it ideal for both everyday living and entertaining. The living room, with its warm, cozy ambiance and craftsman-style staircase, is the perfect space to gather and relax. From there, the home's thoughtfully designed kitchen comes into view—a true showstopper that makes cooking a joy. Equipped with state-of-the-art appliances, granite countertops, and a rare double island layout, the kitchen provides ample workspace for preparing meals and hosting guests. A walk-in pantry offers plenty of storage, while natural light and soft, neutral tones enhance the room's inviting atmosphere. The adjacent formal dining room is a sophisticated space with matching ceiling and hardwood details that elevate the overall design.
The primary suite, located on the main level, is a true retreat. This luxurious space features two spacious walk-in closets and an elegant ensuite bathroom designed for both style and comfort. The ensuite is equipped with dual vanities, a walk-in tile shower with dual showerheads, a separate water closet, and a showcase jetted tub, perfect for relaxing after a long day. An additional bedroom on the main level provides flexibility, whether used as a guest room, office, or nursery. The nearby laundry room is thoughtfully designed with built-in cabinetry, making everyday chores more efficient.
The upper level offers incredible space with three generously sized bedrooms, including a secondary suite with its own private bath. Each bedroom features sizable closets to meet a variety of storage needs, ensuring everyone has their own private retreat.
The lower level is a dream for hobbyists, entertainers, or anyone seeking additional privacy. It includes a large family room or theater room, a sixth bedroom, a full bathroom, and a massive third garage bay that measures 26 feet deep and 15 feet wide. This versatile space is ideal for storing equipment, pursuing hobbies, or even creating a workshop. Additional storage throughout the lower level helps keep your living areas organized and clutter-free year-round.
Beyond its beautiful design, this home is a model of efficiency and sustainability. The ground-source heat pump, paired with high-grade insulation and Low-E windows, ensures year-round comfort while keeping energy costs low. Engineered I-joists reduce foot traffic noise, while ¾-inch tongue-and-groove subflooring adds durability and stability to the home's structure. A 400-amp electrical panel provides flexibility for future expansions, making this home as practical as it is beautiful.
Convenience is built into every aspect of the home's design. A whole-home vacuum system makes cleaning a breeze, while a programmable hot water loop system ensures hot water is readily available throughout the home's multiple bathrooms. The basement is equipped with a comprehensive drainage system that includes dual Schedule 35 lines and 40-mil rubber matting, ensuring a dry and secure foundation to protect your investment.
The home's three-car garage is thoughtfully designed with practical features, including floor drains, natural gas heaters, and an airline connection with vapor outlets that link the upper and lower garages. Outdoor living is enhanced by a yard sprinkler system and multiple exterior water spigots offering options for hot, softened, or hard water. Additionally, the home is pre-wired for a future hot tub, and thoughtful touches like a switched outlet for holiday lighting demonstrate the care and foresight that went into this home's design.
With six spacious bedroomstwo on the main level, three upstairs, and one in the lower levelthis property offers ample room for everyone to live, work, and relax. More than just a house, this home is a masterpiece of craftsmanship, comfort, and efficiency, ready to welcome its next owner into a lifestyle of timeless elegance and ease.
Closed
Price Unknown
5412 La Charette Dr, Jefferson City, MO 65109
6beds
3,450sqft
Single Family Residence
Built in 2009
0.45 Acres Lot
$577,800 Zestimate®
$--/sqft
$2,719 Estimated rent
Home value
$577,800
$491,000 - $676,000
$2,719/mo
Zestimate® history
Owner options
List your home for rent
$2,719/mo
Rent Zestimate®
Find your next renter with Zillow Rental Manager. Plus, with online applications, you can quickly screen prospective tenants – for free.
$2,719/mo
Rent Zestimate®
Refinance and save
Refinancing to a lower rate could help reduce your monthly payments and save thousands over the life of the loan.
Explore your selling options
Work with a Zillow partner agent
Leverage their expertise and Zillow's premium Showcase listings to get your home seen by more buyers.
Get startedList with your own agent
Get your home in front of millions of buyers by listing it on Zillow.
Learn how to do itSell it yourself
Take full control of how buyers see your home on Zillow by listing For Sale by Owner (FSBO).
List your homeWhat's special
Granite countertopsDouble island layoutOutdoor livingLower levelGenerously sized bedroomsOpen floor planUpper level
Zillow last checked:
Listing updated:
Listed by:
Kim Idel 573-761-3403,
REMAX Jefferson City
Bought with:
Member Nonmls
NONMLS
Source: JCMLS,MLS#: 10069435
Facts & features
Interior
Bedrooms & bathrooms
- Bedrooms: 6
- Bathrooms: 4
- Full bathrooms: 4
Primary bedroom
- Description: custom closet and large walk-in
- Level: Main
- Area: 174.73 Square Feet
- Dimensions: 12.05 x 14.5
Bedroom 2
- Level: Main
- Area: 127.44 Square Feet
- Dimensions: 10.92 x 11.67
Bedroom 3
- Level: Upper
- Area: 146.63 Square Feet
- Dimensions: 12.75 x 11.5
Bedroom 4
- Level: Upper
- Area: 220.95 Square Feet
- Dimensions: 11.58 x 19.08
Bedroom 5
- Level: Upper
- Area: 169.2 Square Feet
- Dimensions: 16.92 x 10
Dining room
- Description: custom hardwoods and ceiling
- Level: Main
- Area: 142.53 Square Feet
- Dimensions: 12.58 x 11.33
Family room
- Description: Large theatre room
- Level: Lower
- Area: 306 Square Feet
- Dimensions: 17 x 18
Kitchen
- Description: Granite countertops, custom islands, large pantry, under cabinetry lighting
- Level: Main
- Area: 318.24 Square Feet
- Dimensions: 21.33 x 14.92
Laundry
- Description: Laundry Shoot
- Level: Main
- Area: 59.4 Square Feet
- Dimensions: 7.92 x 7.5
Living room
- Description: 17 ft ceilings and beautiful windows surrounding fireplace
- Level: Main
- Area: 288.7 Square Feet
- Dimensions: 18.33 x 15.75
Heating
- Geothermal, Heat Pump
Cooling
- Central Air
Appliances
- Included: Water Purifier, Range Hood, Range, Dishwasher, Disposal, Microwave, Refrigerator
Features
- Central Vacuum, Bar, Pantry, Walk-In Closet(s)
- Flooring: Wood
- Basement: Walk-Out Access,Full
- Has fireplace: Yes
- Fireplace features: Gas
Interior area
- Total structure area: 3,450
- Total interior livable area: 3,450 sqft
- Finished area above ground: 2,500
- Finished area below ground: 950
Property
Parking
- Details: Basement, Main
Features
- Levels: One and One Half
Lot
- Size: 0.45 Acres
Details
- Parcel number: 0607360004002013
Construction
Type & style
- Home type: SingleFamily
- Property subtype: Single Family Residence
Materials
- Brick, Stone
Condition
- Year built: 2009
Utilities & green energy
- Sewer: Public Sewer
- Water: Public
Community & HOA
Community
- Subdivision: Natchez Trace Estates
Location
- Region: Jefferson City
Financial & listing details
- Tax assessed value: $297,500
- Annual tax amount: $3,071
- Date on market: 1/9/2025
- Listing terms: FHA,Government,Cash,Conventional,VA Loan
Price history
| Date | Event | Price |
|---|---|---|
| 2/28/2025 | Sold | -- |
Source:  JCMLS #10069435 Report a problem JCMLS #10069435 Report a problem | ||
| 1/11/2025 | Pending sale | $531,200$154/sqft |
Source: JCMLS #10069435 Report a problem | ||
| 1/9/2025 | Listed for sale | $531,200$154/sqft |
Source: JCMLS #10069435 Report a problem | ||
Public tax history
| Year | Property taxes | Tax assessment |
|---|---|---|
| 2025 | $3,230 +5.2% | $56,500 +5% |
| 2024 | $3,071 +0% | $53,830 |
| 2023 | $3,071 +5% | $53,830 +5.4% |
| 2022 | $2,924 | $51,090 |
| 2021 | -- | $51,090 |
| 2020 | $2,977 +3% | $51,090 0% |
| 2019 | $2,891 +2.7% | $51,091 +1.8% |
| 2018 | $2,815 +22.3% | $50,179 -1.8% |
| 2017 | $2,302 | $51,091 |
| 2016 | $2,302 | $51,091 |
| 2015 | $2,302 | -- |
| 2014 | $2,302 | $51,091 |
| 2013 | -- | -- |
| 2012 | -- | -- |
| 2011 | -- | -- |
| 2010 | -- | -- |
Find assessor info on the county website
Neighborhood: 65109
Nearby homes
- $--3 bd3 ba2.3k sqft5408 La Charette Dr, Jefferson City, MO 65109Sold
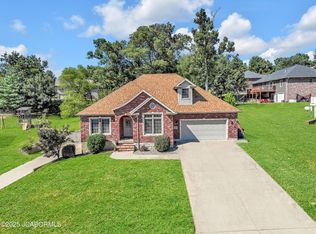
- $418,3003 bd3 ba2.4k sqft5416 La Charette Dr, Jefferson City, MO 65109Off Market

- $407,5003 bd3 ba2.4k sqft5416 La Charette Dr, Jefferson Cty, MO 65109Off Market
- $343,2002 bd2 ba1.8k sqft5417 Henwick Ln, Jefferson City, MO 65109Off Market
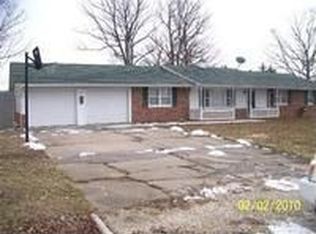
- $381,9003 bd2 ba1.7k sqft5411 Henwick Ln, Jefferson City, MO 65109Off Market
- $470,2004 bd3 ba3k sqft5421 Henwick Ln, Jefferson City, MO 65109Off Market
- $381,9003 bd2 ba1.7k sqft5415 La Charette Dr, Jefferson City, MO 65109Off Market
- $386,0003 bd2 ba1.7k sqft5409 La Charette Dr, Jefferson City, MO 65109Off Market
Nearby schools
GreatSchools rating
- 5/10Pioneer Trail Elementary SchoolGrades: K-5Distance: 1.1 mi
- 8/10Thomas Jefferson Middle SchoolGrades: 6-8Distance: 2.7 mi
- 5/10Capital City High SchoolGrades: 9-12Distance: 4.8 mi
Sell for more on Zillow
Get a Zillow Showcase℠ listing at no additional cost and you could sell for .
$577,800
2% more
+$11,556
With Zillow Showcase(estimated)
$589,356
- Missouri
- Cole County
- Jefferson City
- 65109
- 5412 La Charette Dr
Nearby cities
Nearby zip codes
Other Jefferson City Topics
