Skip main navigation
Sold for $615,000
  • $615,000

    5412 Leeway Ct, Fairfax, VA 22032

    4beds
    2,196sqft
    Townhouse
    Built in 1977
    2,380 Square Feet Lot
    $624,300 Zestimate®
    $280/sqft
    $3,454 Estimated rent

    Home value

    $624,300

    $581,000 - $668,000

    $3,454/mo

    Zestimate® history
    Loading
    Loading...

    Owner options

    List your home for rent

    $3,454/mo

    Rent Zestimate®

    Find your next renter with Zillow Rental Manager. Plus, with online applications, you can quickly screen prospective tenants – for free.

    Learn more

    $3,454/mo

    Rent Zestimate®

    Refinance and save

    $4,042/mo

    Est. payment

    Refinancing to a lower rate could help reduce your monthly payments and save thousands over the life of the loan.

    See today's rates

    $4,042/mo

    Est. payment

    Explore your selling options

    Work with a Zillow partner agent

    Leverage their expertise and Zillow's premium Showcase listings to get your home seen by more buyers.

    Get started

    List with your own agent

    Get your home in front of millions of buyers by listing it on Zillow.

    Learn how to do it

    Sell it yourself

    Take full control of how buyers see your home on Zillow by listing For Sale by Owner (FSBO).

    List your home

    What's special

    Walk-out basementExtra living spaceUpdated master bathroomThoughtfully designed layoutGranite countertopsHardwood floorsStainless steel appliances
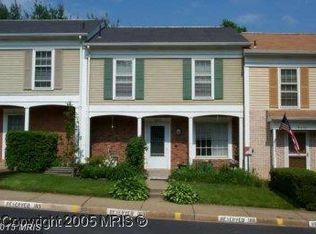
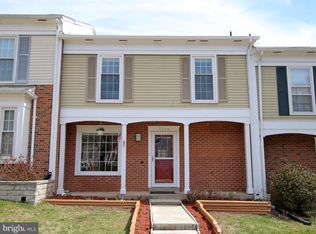
    Offer Deadline: All offers will reviewed by our client on Friday, March 14 at 10pm please have all offers submitted by then. Discover this beautifully maintained end unit townhome, ideally situated near major roadways, shopping, and dining. Offering a perfect blend of comfort and convenience, this home boasts a thoughtfully designed layout with modern updates throughout. Upper Level: Featuring 3 spacious bedrooms and 2 full bathrooms, including an updated master bathroom (2015), and hardwood floors (2021). Main Level: Hardwood floors create a warm and inviting atmosphere. The living room opens to a deck, perfect for relaxing or entertaining. The kitchen, updated in 2015, showcases granite countertops and stainless steel appliances. A convenient half bath is also located on this level. Lower Level: The walk-out basement includes a fourth bedroom, a full bathroom, and a laundry area, providing extra living space or a private retreat. Additional updates include a new HVAC system (2015) and an upstairs 2nd bathroom renovation (2013).

    Zillow last checked:

    Listing updated:

    Listed by:

    Roberto Roncales 571-233-2590,

    Keller Williams Realty,

    Listing Team: Roncales Real Estate, Co-Listing Team: Roncales Real Estate,Co-Listing Agent: Michael L Mannello 703-463-7433,

    Keller Williams Realty

    Bought with:

    Nina Landes, 0225194937

    KW Metro Center

    Source: Bright MLS,MLS#: VAFX2217786MLS Logo

    Facts & features

    Interior

    Bedrooms & bathrooms
    • Bedrooms: 4
    • Bathrooms: 4
    • Full bathrooms: 3
    • 1/2 bathrooms: 1
    • Main level bathrooms: 1
    Basement
    • Area: 700
    Heating
    • Forced Air, Electric
    Cooling
    • Central Air, Electric
    Appliances
    • Included: Washer, Cooktop, Refrigerator, Dishwasher, Disposal, Dryer, Electric Water Heater
    Features
    • Basement: Walk-Out Access
    • Number of fireplaces: 1
    Interior area
    • Total structure area: 2,196
    • Total interior livable area: 2,196 sqft
    • Finished area above ground: 1,496
    • Finished area below ground: 700

    Property

    Parking
    • Parking features: Assigned, Parking Lot
    • Details: Assigned Parking
    Accessibility
    • Accessibility features: Doors - Swing In
    Features
    • Levels: Three
    • Stories: 3
    • Patio & porch: Deck, Patio
    • Pool features: Community
    Lot
    • Size: 2,380 sqft
    Details
    • Additional structures: Above Grade, Below Grade
    • Parcel number: 0772 03 0187
    • Zoning: 151
    • Special conditions: Standard

    Construction

    Type & style
    • Home type: Townhouse
    • Architectural style: Traditional
    • Property subtype: Townhouse
    Materials
    • Vinyl Siding, Other
    • Foundation: Permanent
    Condition
    • New construction: No
    • Year built: 1977

    Utilities & green energy

    • Sewer: Public Sewer
    • Water: Public

    Community & neighborhood

    Location
    • Region: Fairfax
    • Subdivision: Glen Cove

    HOA & financial

    HOA
    • Has HOA: Yes
    • HOA fee: $275 quarterly

    Other

    Other facts
    • Listing agreement: Exclusive Right To Sell
    • Ownership: Fee Simple

    Price history

    DateEventPrice
    4/8/2025Sold$615,000+2.5%$280/sqft
    Source: Bright MLS #VAFX2217786 Report a problem
    3/15/2025Contingent$599,900$273/sqft
    Source: Bright MLS #VAFX2217786 Report a problem
    3/10/2025Price change$599,900-16.7%$273/sqft
    Source: Bright MLS #VAFX2217786 Report a problem
    2/6/2025Price change$720,000-10.9%$328/sqft
    Source: Bright MLS #VAFX2217786 Report a problem
    1/16/2025Listed for sale$808,000+124.5%$368/sqft
    Source: Bright MLS #VAFX2217786 Report a problem
    10/24/2012Sold$359,900$164/sqft
    Source: Public Record Report a problem
    8/31/2012Listed for sale$359,900+27.6%$164/sqft
    Source: ERA Elite Group Realtors #FX7915535 Report a problem
    9/26/2003Sold$282,000+89.9%$128/sqft
    Source: Public Record Report a problem
    6/2/1997Sold$148,500$68/sqft
    Source: Public Record Report a problem

    Public tax history

    YearProperty taxesTax assessment
    2025$6,657 +8.3%$575,870 +8.5%
    2024$6,146 +1.1%$530,530 -1.5%
    2023$6,081 +1.5%$538,860 +2.9%
    2022$5,990 $523,820 +11.5%
    2021-- $469,970 +6.8%
    2020$5,210 +2.5%$440,190 +2.5%
    2019$5,081 +4.9%$429,280 +4.9%
    2018$4,842 +8.6%$409,100 +6.5%
    2017$4,459 -2.5%$384,060 -2.8%
    2016$4,575 +6.4%$394,930 +2.5%
    2015$4,299 +3.9%$385,190 +3.7%
    2014$4,136 $371,420 +7.5%
    2013-- $345,640 +5%
    2012-- $329,150
    2011-- $329,150 +6.1%
    2010-- $310,170 -7.2%
    2009-- $334,200 -12%
    2008-- $379,760 -4.9%
    2007-- $399,480 +85%
    2003-- $215,905 +18%
    2002-- $182,970 +20.4%
    2001-- $152,015

    Find assessor info on the county website

    Neighborhood: Kings Park West

    Nearby schools

    GreatSchools rating
    Schools provided by the listing agent
    • District: Fairfax County Public Schools

    Source: Bright MLS. This data may not be complete. We recommend contacting the local school district to confirm school assignments for this home.

    Get a cash offer in 3 minutes
    Find out how much your home could sell for in as little as 3 minutes with a no-obligation cash offer.
    Estimated market value
    $624,300
    Get a cash offer in 3 minutes
    Find out how much your home could sell for in as little as 3 minutes with a no-obligation cash offer.
    Estimated market value
    $624,300